Handyman Special. Sold as-is and priced to reflect the need for interior cosmetics. Flooring needs replacing and family room which is on a slab, has a drop ceiling as it was previously a garage. Bring your design ideas and build rapid sweat equity in a fantastic location. Boasting exceptional curb appeal and set on a generous 0.86-acre lot, this 1,700+ square foot ranch offers a rare blend of space, mechanical updates, and incredible potential. Metal roof looks like asphalt (stone coated steel) but is actually metal and should last a very long time. A welcoming circle driveway provides excellent visual appeal and abundant parking for guests, vehicles, or recreational toys. The center of the home features a massive, ultra-versatile 30-foot by 8-foot flex space off the entry, perfect for tailoring to your lifestyle as an expansive foyer, a formal dining room, or a bright home office. Key big-ticket items have already been handled, including a newer metal roof, updated siding and furnace. City water is already connected. For hobbyists, mechanics, or tradespeople, the exterior features are unmatched:
A detached 2.5-car garage equipped with 220V electrical service and a dedicated rear workshop under a lean-to extension. A secondary large metal garage/shed with a concrete floor, ideal for housing a golf cart, outdoor gear, or specialized equipment. There is a dedicated, enclosed storage room off the back porch to keep garden tools organized (also has opening to crawl space). Located within the highly desirable Farmington School District, this property is a true diamond in the rough.
For sale
Price cut: $10K (11/1)
$189,900
28460 Shiawassee Rd, Farmington Hills, MI 48336
3beds
1,748sqft
Single Family Residence
Built in 1952
0.86 Acres Lot
$183,800 Zestimate®
$109/sqft
$-- HOA
What's special
- 22 days
- 1,581
- 151
Zillow last checked:
Listing updated:
Listed by:
Judy Podvin 810-923-8733,
Green Hills Realty Co 734-878-5443
Source: Realcomp II,MLS#: 20261084923
Facts & features
Interior
Bedrooms & bathrooms
- Bedrooms: 3
- Bathrooms: 1
- Full bathrooms: 1
Bedroom
- Level: Entry
- Area: 96
- Dimensions: 8 X 12
Bedroom
- Level: Entry
- Area: 108
- Dimensions: 9 X 12
Bedroom
- Level: Entry
- Area: 81
- Dimensions: 9 X 9
Other
- Level: Entry
- Area: 32
- Dimensions: 8 X 4
Dining room
- Level: Entry
- Area: 120
- Dimensions: 8 X 15
Kitchen
- Level: Entry
- Area: 143
- Dimensions: 13 X 11
Laundry
- Level: Entry
- Area: 170
- Dimensions: 17 X 10
Heating
- Forced Air, Natural Gas
Cooling
- Central Air
Appliances
- Included: Dryer, Free Standing Refrigerator, Washer
- Laundry: Laundry Room
Features
- Has basement: No
- Has fireplace: No
Interior area
- Total interior livable area: 1,748 sqft
- Finished area above ground: 1,748
Property
Parking
- Total spaces: 3
- Parking features: One Car Garage, Two Car Garage, Detached, Driveway
- Garage spaces: 3
Features
- Levels: One
- Stories: 1
- Entry location: GroundLevelwSteps
- Patio & porch: Patio, Porch
- Exterior features: Awnings
- Pool features: None
- Fencing: Back Yard
Lot
- Size: 0.86 Acres
- Dimensions: 125 x 300
Details
- Additional structures: Sheds
- Parcel number: 2336127024
- Special conditions: Short Sale No,Standard
Construction
Type & style
- Home type: SingleFamily
- Architectural style: Ranch
- Property subtype: Single Family Residence
Materials
- Vinyl Siding
- Foundation: Crawl Space, Slab
- Roof: Metal
Condition
- New construction: No
- Year built: 1952
Utilities & green energy
- Sewer: Septic Tank
- Water: Public
- Utilities for property: Cable Available
Community & HOA
Community
- Subdivision: SUPRVRS NOBLE BROOK FARMS 1
HOA
- Has HOA: No
Location
- Region: Farmington Hills
Financial & listing details
- Price per square foot: $109/sqft
- Tax assessed value: $55,120
- Annual tax amount: $2,653
- Date on market: 10/24/2026
- Cumulative days on market: 22 days
- Listing agreement: Exclusive Right To Sell
- Listing terms: Cash,Conventional,FHA 203K,Usda Loan
Estimated market value
$183,800
$175,000 - $193,000
$2,651/mo
Price history
| Date | Event | Price |
|---|---|---|
| 11/1/2026 | Price change | $189,900-5%$109/sqft |
Source:  Realcomp II #20261084923 Report a problem | ||
| 10/24/2026 | Listed for sale | $199,900$114/sqft |
Source: Realcomp II #20261084923 Report a problem | ||
Public tax history
| Year | Property taxes | Tax assessment |
|---|---|---|
| 2025 | -- | $109,490 |
| 2024 | -- | $109,490 +10.2% |
| 2023 | -- | $99,350 +8.2% |
| 2022 | -- | $91,780 +13.5% |
| 2021 | -- | $80,890 +10.3% |
| 2020 | -- | $73,320 +26.4% |
| 2019 | -- | $57,990 +1.7% |
| 2018 | -- | $57,000 +28.2% |
| 2015 | -- | $44,460 +3.2% |
| 2014 | -- | $43,070 -11.2% |
| 2011 | -- | $48,500 -34.2% |
| 2010 | -- | $73,710 |
| 2009 | -- | $73,710 |
| 2003 | -- | -- |
| 2002 | -- | $72,440 +74.6% |
| 2001 | $1,693 +5.6% | $41,480 +3.2% |
| 2000 | $1,603 | $40,200 |
Find assessor info on the county website
Monthly payment
Est. payment
Payment breakdown
Explore the cost of this home by adjusting the details. Changes won't be saved.Climate risks
Neighborhood: 48336
- $270,2003 bd3 ba2.4k sqft28418 Shiawassee Rd, Farmington Hills, MI 48336Off Market
- $336,3003 bd1 ba1.8k sqft28508 Shiawassee Rd, Farmington Hills, MI 48336Off Market
- $211,2004 bd2 ba1.4k sqft22155 Averhill St, Farmington Hills, MI 48336Off Market

- $346,2003 bd3 ba3k sqft22161 Averhill St, Farmington Hills, MI 48336Off Market
Similar homes
- $200,0003 bd2 ba1.6k sqft14100 Rockland St W, Redford, MI 48239For Sale
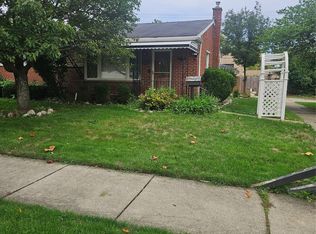
 MLS ID #20261076947, Cynthia M Johnson, Brass Titan LLC. Realcomp II
- $165,0003 bd2 ba1.2k sqft21190 Midway Ave, Southfield, MI 48075For Sale
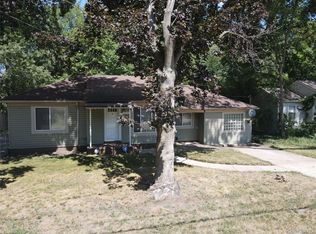 MLS ID #20261074813, Zachary Sims, Ambassador Real Estate Inc. Realcomp II
- $190,0004 bd2 ba1.6k sqft22440 Pembroke Ave, Detroit, MI 48219For Sale
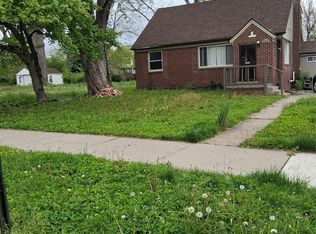 MLS ID #20261034490, Raoul Mangrum, Harvest Homes Realty. Realcomp II
- $159,9003 bd2 ba2.2k sqft17691 Avon Ave, Detroit, MI 48219For Sale
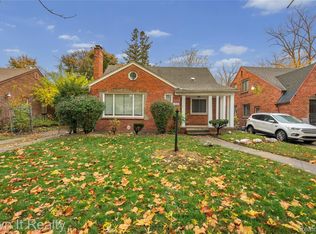 MLS ID #20261089414, Hassan Scheib, Own It Realty. Realcomp II
- $174,9003 bd1 ba1.1k sqft20205 Saint Francis St, Livonia, MI 48152For SaleMLS ID #20261064452, Brandi A Straker, Pleasant View Realty Group. Realcomp II
- $199,9993 bd2 ba1.9k sqft27663 Shagbark Dr, Southfield, MI 48076For SaleMLS ID #20261079934, Austin Lee, Golden Key Realty Group LLC. Realcomp II
- $178,0003 bd2 ba1.5k sqft21350 Kipling St, Oak Park, MI 48237For SaleMLS ID #20261079330, Lisa Davis, REO Resources, Inc. Realcomp II
- $229,0003 bd1 ba1.1k sqft21148 Midway Ave, Southfield, MI 48075For SaleMLS ID #20261058823, Zachary Sims, Ambassador Real Estate Inc. Realcomp II
- $205,0003 bd2 ba1.3k sqft18428 Olympia St, Redford, MI 48240For SaleMLS ID #20261070742, Zack Lessner, New Michigan Realty. Realcomp II
- $270,0003 bd2 ba1.7k sqft19578 Midway Rd, Southfield, MI 48075For SaleMLS ID #20261088164, Richelle C Lester, Legacy In Deed Realty LLC. Realcomp II
- $179,9003 bd2 ba2.4k sqft26126 N Student Ave, Redford, MI 48239For SaleMLS ID #20261025991, Mayre E Cruz Sanchez, KW Professionals. Realcomp II
- $170,0003 bd1 ba1.4k sqft14517 Archdale St, Detroit, MI 48227For SaleMLS ID #20261067846, Vivian Simpson, Agape Realty LLC. Realcomp II
- $145,0003 bd1 ba964 sqft15549 Winston, Redford, MI 48239For SaleMLS ID #20261089805, Judee Taormina, Real Estate One-Northville. Realcomp II
- $139,9003 bd1 ba1k sqft22151 Poinciana St, Southfield, MI 48033For SaleMLS ID #20261061682, Nicholas Thwany, EXP Realty Main. Realcomp II
- $210,0002 bd1 ba1.2k sqft14280 Farmington Rd, Livonia, MI 48154For SaleMLS ID #20261064997, Kathy Christo, Clients First, REALTORS®. Realcomp II
- $260,0003 bd2 ba1.7k sqft32833 Merritt Dr, Westland, MI 48185For SaleMLS ID #20261090579, C Noel Derr, Century 21 Dynamic Realty. Realcomp II
- $175,0003 bd2 ba1.6k sqft16814 Strathmoor St, Detroit, MI 48235For SaleMLS ID #20261067292, Vanessa MacDonald, Century 21 Signature Realty. Realcomp II
- $150,0003 bd2 ba1.2k sqft12895 Norborne Ave, Redford, MI 48239For Sale
 MLS ID #26053683, Gary Reggish, Remerica United Realty. MichRIC
- $199,9003 bd2 ba1.8k sqft830 S Venoy Rd, Westland, MI 48186For SaleMLS ID #20261046815, Deborah J Black, Pro Realty. Realcomp II
- $179,9004 bd2 ba1.8k sqft23335 Koths St, Taylor, MI 48180For Sale
 MLS ID #50211286, Valencia Gullet-Neal, Berkshire Hathaway HomeServices Kee Realty Farmington Hills. MiRealSource
