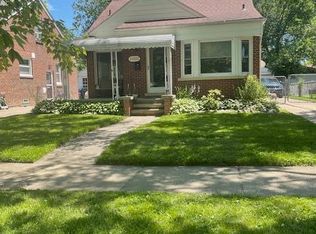
Beautiful 3-bedroom bungalow offering great value and long-term potential! This well-maintained home features newer windows, a newer roof, refinished hardwood floors, clean carpet, and fresh paint throughout. The updated kitchen includes a new gas stove, while the bathroom has been refreshed with a new sink, vanity, and flooring. Enjoy a spacious first-floor family room with a cozy fireplace, plus an upstairs primary bedroom with a convenient half bath. A bright all-season room at the back adds extra living space and versatility. Property is tenant-occupied with lease in place through March 2027. DO NOT DISTURB TENANTS
For sale
Price cut: $200 (7/29)
$189,700
26126 N Student Ave, Redford, MI 48239
3beds
2,429sqft
Single Family Residence
Built in 1954
-- sqft lot
$190,000 Zestimate®
$78/sqft
$-- HOA
What's special
Cozy fireplaceRefinished hardwood floorsFresh paint throughoutNewer roofNew gas stoveClean carpetSpacious first-floor family room
- 145 days
- 249
- 5
Zillow last checked:
Listing updated:
Listed by:
Mayre E Cruz Sanchez 734-459-4700,
KW Professionals 734-459-4700
Source: Realcomp II,MLS#: 20261025991
Facts & features
Interior
Bedrooms & bathrooms
- Bedrooms: 3
- Bathrooms: 2
- Full bathrooms: 1
- 1/2 bathrooms: 1
Primary bedroom
- Level: Second
- Area: 288
- Dimensions: 24 X 12
Bedroom
- Level: Entry
- Area: 110
- Dimensions: 11 X 10
Bedroom
- Level: Entry
- Area: 99
- Dimensions: 11 X 9
Other
- Level: Entry
Other
- Level: Second
- Area: 24
- Dimensions: 4 X 6
Dining room
- Level: Entry
- Area: 77
- Dimensions: 11 X 7
Kitchen
- Level: Entry
- Area: 99
- Dimensions: 11 X 9
Living room
- Level: Entry
- Area: 176
- Dimensions: 16 X 11
Other
- Level: Entry
- Area: 130
- Dimensions: 13 X 10
Heating
- Forced Air, Natural Gas
Cooling
- Central Air
Appliances
- Included: Dishwasher, Disposal, Dryer, Free Standing Gas Range, Free Standing Refrigerator, Microwave, Range Hood
Features
- Basement: Partially Finished
- Has fireplace: Yes
- Fireplace features: Family Room
Interior area
- Total interior livable area: 2,429 sqft
- Finished area above ground: 1,454
- Finished area below ground: 975
Video & virtual tour
Property
Parking
- Total spaces: 1
- Parking features: One Car Garage, Detached
- Garage spaces: 1
Features
- Levels: One And One Half
- Stories: 1.5
- Entry location: GroundLevelwSteps
- Pool features: None
Lot
- Dimensions: 24 x 15 x 35 x 44
Details
- Parcel number: 79020020208000
- Special conditions: Short Sale No,Standard
Construction
Type & style
- Home type: SingleFamily
- Architectural style: Bungalow
- Property subtype: Single Family Residence
Materials
- Vinyl Siding
- Foundation: Basement, Poured
Condition
- New construction: No
- Year built: 1954
Utilities & green energy
- Sewer: Public Sewer
- Water: Public
Community & HOA
Community
- Subdivision: B E TAYLOR BRIGHTMOOR SILVER SUB
HOA
- Has HOA: No
Location
- Region: Redford
Financial & listing details
- Price per square foot: $78/sqft
- Tax assessed value: $77,500
- Annual tax amount: $6,351
- Date on market: 4/18/2026
- Cumulative days on market: 145 days
- Listing agreement: Exclusive Right To Sell
- Listing terms: Cash,Conventional,FHA,Va Loan
Estimated market value
$190,000
$181,000 - $200,000
$2,035/mo
Price history
| Date | Event | Price |
|---|---|---|
| 7/29/2026 | Price change | $189,700-0.1%$78/sqft |
Source:  Realcomp II #20261025991 Report a problem Realcomp II #20261025991 Report a problem | ||
| 7/2/2026 | Price change | $189,900-0.1%$78/sqft |
Source: Realcomp II #20261025991 Report a problem | ||
| 5/19/2026 | Price change | $190,000-2.5%$78/sqft |
Source: Realcomp II #20261025991 Report a problem | ||
| 4/18/2026 | Listed for sale | $194,900$80/sqft |
Source: Realcomp II #20261025991 Report a problem | ||
Public tax history
Tax history is unavailable.
Monthly payment
Est. payment
Payment breakdown
Explore the cost of this home by adjusting the details. Changes won't be saved.Climate risks
Neighborhood: 48239

Similar homes
- $185,0003 bd2 ba1.2k sqft11322 Kinloch Ave, Redford, MI 48239For Sale
 MLS ID #26042367, Rachel Green, KW Home Realty. MichRIC
 - $174,9004 bd1 ba1.4k sqft15392 Dixie, Redford, MI 48239For Sale

 MLS ID #20261052651, Donald G Castelli, Century 21 Professionals Clarkston. Realcomp II
 - $194,0003 bd2 ba1.6k sqft19945 Fox, Redford, MI 48240For Sale
 MLS ID #20261057460, Felicia Biggs, Biggs Group, REALTORS® LLC. Realcomp II
 - $--3 bd1 ba1.3k sqft16871 Greydale Ave, Detroit, MI 48219Auction
 Auction.com 2
 - $189,9003 bd2 ba1.9k sqft19937 Stansbury St, Detroit, MI 48235For SaleMLS ID #20261065537, Arianna Lee, National Realty Centers, Inc. Realcomp II
- $219,9003 bd2 ba2.5k sqft25501 Pembroke Ave, Redford, MI 48240For SaleMLS ID #20261057776, Audria Gipson, Stringer Real Estate Company. Realcomp II
- $175,0003 bd1 ba1.4k sqft14517 Archdale St, Detroit, MI 48227For SaleMLS ID #20261067846, Vivian Simpson, Agape Realty LLC. Realcomp II
- $180,0003 bd2 ba1.6k sqft16814 Strathmoor St, Detroit, MI 48235For SaleMLS ID #20261067292, Vanessa MacDonald, Century 21 Signature Realty. Realcomp II
- $219,9004 bd3 ba1.9k sqft19805 Lexington, Redford, MI 48240For SaleMLS ID #20261061008, Melissa L Walker, Remerica Integrity. Realcomp II
- $149,9003 bd2 ba1.2k sqft19150 Glenmore, Redford, MI 48240For SaleMLS ID #20261060849, Kelli Bailey, KW Domain. Realcomp II
- $174,9003 bd2 ba2.2k sqft16193 Cruse St, Detroit, MI 48235For SaleMLS ID #20251045343, Costello Hickson III, Front Page Properties. Realcomp II
- $187,9004 bd2 ba1.8k sqft23335 Koths St, Taylor, MI 48180For Sale
 MLS ID #50211286, Valencia Gullet-Neal, Berkshire Hathaway HomeServices Kee Realty Farmington Hills. MiRealSource
 - $185,0003 bd2 ba1.4k sqft6001 N Harvey St, Westland, MI 48185For SaleMLS ID #20261045091, Justin Sadauskas, Amerapro. Realcomp II
- $204,9003 bd2 ba1.8k sqft11268 Jewett Ave, Warren, MI 48089For SaleMLS ID #20261071774, Md Hoque, Homelink Realty Group. Realcomp II
- $219,9004 bd2 ba1.6k sqft22440 Pembroke Ave, Detroit, MI 48219For SaleMLS ID #20261034490, Raoul Mangrum, Harvest Homes Realty. Realcomp II
- $200,0004 bd2 ba2.1k sqft18684 Greenlawn St NW, Detroit, MI 48221For SaleMLS ID #20261057236, Todd Jordan, O Sheard Realty LLC. Realcomp II
- $154,9003 bd2 ba1.7k sqft29468 Avondale St, Inkster, MI 48141For SaleMLS ID #20261067367, Dawn Cannon, Nest Finders. Realcomp II
- $200,0003 bd2 ba1.9k sqft7393 Dale St, Center Line, MI 48015For SaleMLS ID #50220311, Donald E Symons, Real Estate One Clinton. MiRealSource
- $207,5003 bd2 ba1.8k sqft830 S Venoy Rd, Westland, MI 48186For SaleMLS ID #20261046815, Deborah J Black, Pro Realty. Realcomp II
- $189,9003 bd2 ba1.9k sqft820 Winchester Ave, Lincoln Park, MI 48146For SaleMLS ID #20261061801, Kevin J Sabuda, Metropolitan Real Estate. Realcomp II
