DON’T MISS THIS OPPORTUNITY! SOLID BRICK HOME OVERLOOKING THE PARK! Move right in and enjoy this beautifully updated home featuring hardwood floors and an impressive list of improvements! Updates include a NEW ROOF, GUTTERS, WINDOWS, ELECTRICAL PANEL, LIGHTING, and CEILING FANS. The NEW KITCHEN with GRANITE COUNTERTOPS adds a fresh, modern touch. The FINISHED BASEMENT offers valuable additional living space, complete with a half bath and room to add a shower. Furnace and A/C replaced in 2021. Enjoy classic brick charm, beautiful park views, and major updates already completed. WHY WAIT? HOMES LIKE THIS DON’T LAST! SCHEDULE YOUR SHOWING TODAY AND COME SEE ALL THIS HOME HAS TO OFFER BEFORE IT’S GONE!
BATVAI
For sale
$239,900
27017 W Chicago, Redford, MI 48239
3beds
1,964sqft
Single Family Residence
Built in 1955
5,662 Square Feet Lot
$-- Zestimate®
$122/sqft
$-- HOA
What's special
- 1 day
- 44
- 0
Zillow last checked:
Listing updated:
Listed by:
Eddie Haidar 734-646-0303,
Keller Williams Legacy 313-752-0000
Source: Realcomp II,MLS#: 20261086160
Facts & features
Interior
Bedrooms & bathrooms
- Bedrooms: 3
- Bathrooms: 2
- Full bathrooms: 1
- 1/2 bathrooms: 1
Primary bedroom
- Level: Entry
- Area: 132
- Dimensions: 12 X 11
Bedroom
- Level: Entry
- Area: 110
- Dimensions: 10 X 11
Bedroom
- Level: Entry
- Area: 99
- Dimensions: 11 X 9
Other
- Level: Entry
- Area: 60
- Dimensions: 10 X 6
Other
- Level: Basement
- Area: 100
- Dimensions: 10 X 10
Game room
- Level: Basement
- Area: 500
- Dimensions: 25 X 20
Kitchen
- Level: Entry
- Area: 96
- Dimensions: 12 X 8
Laundry
- Level: Basement
- Area: 120
- Dimensions: 12 X 10
Living room
- Level: Entry
- Area: 154
- Dimensions: 14 X 11
Heating
- Forced Air, Natural Gas
Cooling
- Ceiling Fans, Central Air
Appliances
- Included: Dishwasher, Dryer, Exhaust Fan, Free Standing Gas Range, Washer
Features
- Basement: Finished,Full
- Has fireplace: No
Interior area
- Total interior livable area: 1,964 sqft
- Finished area above ground: 1,064
- Finished area below ground: 900
Property
Parking
- Total spaces: 2
- Parking features: Two Car Garage, Detached
- Garage spaces: 2
Features
- Levels: One
- Stories: 1
- Entry location: GroundLevelwSteps
- Patio & porch: Patio, Porch
- Pool features: None
- Fencing: Back Yard,Fenced
Lot
- Size: 5,662 Square Feet
- Dimensions: 53 x 110
Details
- Parcel number: 79043010295002
- Special conditions: Short Sale No,Standard
Construction
Type & style
- Home type: SingleFamily
- Architectural style: Ranch
- Property subtype: Single Family Residence
Materials
- Brick
- Foundation: Basement, Poured
Condition
- New construction: No
- Year built: 1955
- Major remodel year: 2021
Utilities & green energy
- Sewer: Public Sewer
- Water: Public
Community & HOA
Community
- Subdivision: FRISCHKORNS GRAND DALE GARDEN PARK
HOA
- Has HOA: No
Location
- Region: Redford
Financial & listing details
- Price per square foot: $122/sqft
- Tax assessed value: $88,942
- Annual tax amount: $5,870
- Date on market: 11/19/2026
- Listing agreement: Exclusive Right To Sell
- Listing terms: Cash,Conventional,FHA
Estimated market value
Not available
Estimated sales range
Not available
Not available
Price history
| Date | Event | Price |
|---|---|---|
| 11/19/2026 | Listed for sale | $239,900$122/sqft |
Source:  Realcomp II #20261086160 Report a problem | ||
Public tax history
Tax history is unavailable.
Monthly payment
Est. payment
Payment breakdown
Explore the cost of this home by adjusting the details. Changes won't be saved.Climate risks
Neighborhood: Jefferson
Similar homes
- $239,9994 bd4 ba2.3k sqft25825 Lyndon, Redford, MI 48239For Sale
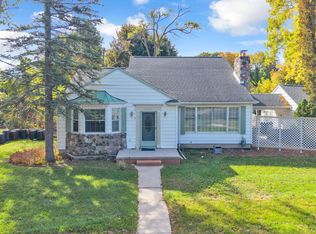
 MLS ID #20261092786, Michael M Phillips, Keller Williams Legacy. Realcomp II
- $235,0003 bd1 ba1.8k sqft10031 Mercedes, Redford, MI 48239For Sale
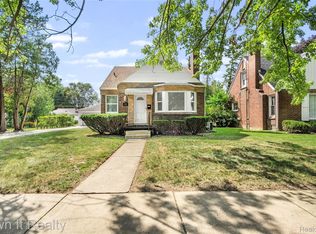 MLS ID #20261090201, Hadi Baydoun, Own It Realty. Realcomp II
- $230,0003 bd1 ba1.9k sqft11302 Sioux, Redford, MI 48239For Sale
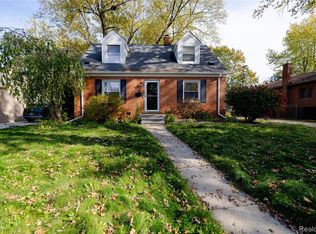 MLS ID #20261089502, Angelique Noble-Johnson, EXP Realty Main. Realcomp II
- $259,9003 bd3 ba1.8k sqft25782 Dover, Redford, MI 48239For Sale
 MLS ID #20261089146, Florence D Washington, Preferred, Realtors® Ltd. Realcomp II
- $185,5003 bd1 ba2.1k sqft10124 Tecumseh, Redford, MI 48239For SaleMLS ID #20261092468, Carolina Drury, Century 21 Professionals Livonia. Realcomp II
- $229,9003 bd2 ba1.5k sqft9943 Tecumseh, Redford, MI 48239For SaleMLS ID #20261079619, Andrew Whisler, Community Choice Realty Associates, LLC. Realcomp II
- $199,9003 bd2 ba1.8k sqft9055 Columbia, Redford, MI 48239For SaleMLS ID #20261086680, Adriana Leaf, Max Broock, REALTORS®-Birmingham. Realcomp II
- $214,9003 bd2 ba1.5k sqft11652 Rockland, Redford, MI 48239For SaleMLS ID #20261088368, Andrew Whisler, Community Choice Realty Associates, LLC. Realcomp II
- $210,0003 bd2 ba1.7k sqft10047 Crosley, Redford, MI 48239For SaleMLS ID #20261090255, Stephen Hohl, KW Professionals Brighton. Realcomp II
- $175,0003 bd1 ba1k sqft26216 Southwestern Hwy, Redford, MI 48239For SaleMLS ID #20261086903, Brian Loussia, EXP Realty Main. Realcomp II
- $219,9003 bd2 ba2.1k sqft11791 Columbia, Redford, MI 48239For SaleMLS ID #20261083342, Carolina Drury, Century 21 Professionals Livonia. Realcomp II
- $239,9003 bd2 ba2k sqft14141 Rockland, Redford, MI 48239For SaleMLS ID #20261069728, Victor F Fawaz, RE/MAX Team 2000. Realcomp II
- $224,9003 bd1 ba2k sqft9964 Norborne Ave, Redford, MI 48239For SaleMLS ID #20261075575, Hassan Scheib, Own It Realty. Realcomp II
- $259,9993 bd2 ba1.2k sqft24991 Joy Rd, Dearborn Heights, MI 48127For SaleMLS ID #20261093153, Hamid Ali, Century 21 Curran & Oberski. Realcomp II
- $215,0003 bd2 ba2k sqft24365 Elmira, Redford, MI 48239For SaleMLS ID #20261084691, Janice Smith, Five Star Real Estate - Troy. Realcomp II
- $199,9003 bd1 ba1.4k sqft9623 Cavell St, Livonia, MI 48150For SaleMLS ID #20261091943, Jeff Glover, Glover Agency. Realcomp II
- $199,9003 bd2 ba2.2k sqft12730 Columbia St W, Redford, MI 48239For SaleMLS ID #20261087334, Linda Cruz'sein, Real Estate One-Southgate. Realcomp II
