Perfect 3 Bedroom Ranch completely updated and Ready to move in... Desired area of Redford Township, walking distance to schools, Worship, close to shopping and Expwy. Home boasts beautiful refinished hardwood floors throughout, Updated Kitchen with new Kitchen Countertops, faucets, lighting, etc. Includes all Kitchen Appliances! Freshly painted throughout. Huge finished basement ready for family gatherings, Man cave and/or Kids play rooms. Large fenced backyard for outdoor entertaining!. A perfect Ready to Move-in for the Holidays Home!! ALL Showings must have a Licensed Agent Physically Present.
For sale
$185,500
10124 Tecumseh, Redford, MI 48239
3beds
2,106sqft
Single Family Residence
Built in 1955
4,356 Square Feet Lot
$184,600 Zestimate®
$88/sqft
$-- HOA
What's special
- 4 days
- 217
- 9
Likely to sell faster than
Zillow last checked:
Listing updated:
Listed by:
Carolina Drury 313-969-8062,
Century 21 Professionals Livonia 734-464-7111
Source: Realcomp II,MLS#: 20261092468
Facts & features
Interior
Bedrooms & bathrooms
- Bedrooms: 3
- Bathrooms: 1
- Full bathrooms: 1
Bedroom
- Level: Entry
- Area: 156
- Dimensions: 13 X 12
Bedroom
- Level: Entry
- Area: 121
- Dimensions: 11 X 11
Bedroom
- Level: Entry
- Area: 110
- Dimensions: 11 X 10
Other
- Level: Entry
- Area: 42
- Dimensions: 7 X 6
Dining room
- Level: Entry
- Area: 110
- Dimensions: 11 X 10
Family room
- Level: Entry
- Area: 448
- Dimensions: 28 X 16
Kitchen
- Level: Entry
- Area: 132
- Dimensions: 12 X 11
Living room
- Level: Entry
- Area: 143
- Dimensions: 13 X 11
Heating
- Forced Air, Natural Gas
Cooling
- Ceiling Fans, Central Air
Appliances
- Included: Dishwasher, Free Standing Electric Oven, Free Standing Refrigerator, Microwave
- Laundry: Gas Dryer Hookup, Washer Hookup
Features
- Basement: Finished
- Has fireplace: No
Interior area
- Total interior livable area: 2,106 sqft
- Finished area above ground: 1,106
- Finished area below ground: 1,000
Property
Parking
- Parking features: Assigned 2 Spaces, Driveway, No Garage
Features
- Levels: One
- Stories: 1
- Entry location: GroundLevelwSteps
- Patio & porch: Porch
- Pool features: None
- Fencing: Back Yard
Lot
- Size: 4,356 Square Feet
- Dimensions: 45 x 120
Details
- Additional structures: Sheds
- Parcel number: 79041012587000
- Special conditions: Short Sale No,Standard
Construction
Type & style
- Home type: SingleFamily
- Architectural style: Ranch
- Property subtype: Single Family Residence
Materials
- Brick
- Foundation: Basement, Poured
- Roof: Asphalt
Condition
- Platted Sub
- New construction: No
- Year built: 1955
- Major remodel year: 2026
Utilities & green energy
- Sewer: Public Sewer
- Water: Public
- Utilities for property: Above Ground Utilities
Community & HOA
Community
- Subdivision: FRISCHKORNS GRAND DALE GARDEN SUB 1
HOA
- Has HOA: No
Location
- Region: Redford
Financial & listing details
- Price per square foot: $88/sqft
- Tax assessed value: $33,078
- Annual tax amount: $2,767
- Date on market: 11/16/2026
- Cumulative days on market: 4 days
- Listing agreement: Exclusive Right To Sell
- Listing terms: Cash,Conventional,FHA,Va Loan
Estimated market value
$184,600
$175,000 - $194,000
$1,715/mo
Price history
| Date | Event | Price |
|---|---|---|
| 11/16/2026 | Listed for sale | $185,500+587%$88/sqft |
Source:  Realcomp II #20261092468 Report a problem | ||
| 8/21/2009 | Sold | $27,000-8.5%$13/sqft |
Source: Public Record Report a problem | ||
| 7/12/2009 | Price change | $29,500-14.5%$14/sqft |
Source: RE/MAX FIRST CHOICE #29078279 Report a problem | ||
| 7/3/2009 | Listed for sale | $34,500-67.6%$16/sqft |
Source: RE/MAX FIRST CHOICE #29078279 Report a problem | ||
| 7/15/2008 | Sold | $106,607-0.3%$51/sqft |
Source: Public Record Report a problem | ||
| 4/20/2000 | Sold | $106,900$51/sqft |
Source: Public Record Report a problem | ||
Public tax history
| Year | Property taxes | Tax assessment |
|---|---|---|
| 2026 | -- | $89,500 +8.1% |
| 2025 | -- | $82,800 +25.5% |
| 2024 | -- | $66,000 +14.6% |
| 2023 | -- | $57,600 +4.3% |
| 2022 | -- | $55,200 +10% |
| 2021 | -- | $50,200 |
| 2020 | $2,382 +11% | $50,200 +23.3% |
| 2019 | $2,146 | $40,700 +22.2% |
| 2018 | $2,146 | $33,300 +2.5% |
| 2017 | -- | $32,500 +8% |
| 2016 | $2,191 | $30,100 +12.7% |
| 2015 | $2,191 -11.6% | $26,700 +5.5% |
| 2013 | $2,480 +13.2% | $25,300 -10% |
| 2012 | $2,191 | $28,100 -14.1% |
| 2011 | -- | $32,700 -32.3% |
| 2009 | -- | $48,300 -14.8% |
| 2008 | -- | $56,700 -13.4% |
| 2007 | -- | $65,500 +9.2% |
| 2005 | $748 | $60,000 +7.7% |
| 2003 | -- | $55,700 +24.1% |
| 2001 | $1,761 +39.7% | $44,900 +34.5% |
| 2000 | $1,260 | $33,392 |
Find assessor info on the county website
Monthly payment
Est. payment
Payment breakdown
Explore the cost of this home by adjusting the details. Changes won't be saved.Climate risks
Neighborhood: Grand Dale
Similar homes
- $175,0003 bd1 ba1k sqft26216 Southwestern Hwy, Redford, MI 48239For Sale
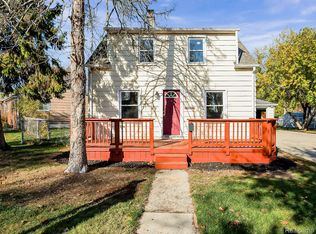
 MLS ID #20261086903, Brian Loussia, EXP Realty Main. Realcomp II
- $189,9003 bd2 ba1.7k sqft11465 Leverne, Redford, MI 48239For Sale
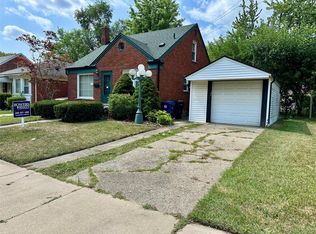 MLS ID #20261067773, Terance S Bowers, Bowers Realty & Investments, Inc. Realcomp II
- $239,9003 bd2 ba1.9k sqft27017 W Chicago, Redford, MI 48239For Sale
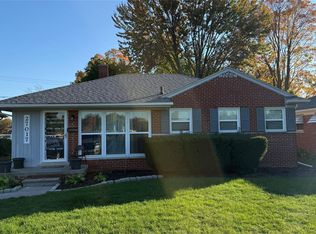 MLS ID #20261086160, Eddie Haidar, Keller Williams Legacy. Realcomp II
- $199,9003 bd2 ba2.2k sqft12730 Columbia St W, Redford, MI 48239For Sale
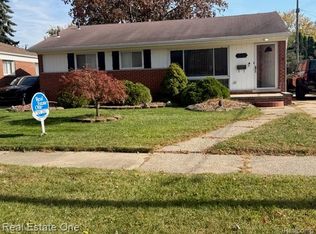 MLS ID #20261087334, Linda Cruz'sein, Real Estate One-Southgate. Realcomp II
- $210,0003 bd2 ba1.7k sqft10047 Crosley, Redford, MI 48239For SaleMLS ID #20261090255, Stephen Hohl, KW Professionals Brighton. Realcomp II
- $239,9994 bd4 ba2.3k sqft25825 Lyndon, Redford, MI 48239For SaleMLS ID #20261092786, Michael M Phillips, Keller Williams Legacy. Realcomp II
- $179,9993 bd2 ba1.8k sqft11321 Lenore Ave, Redford, MI 48239For SaleMLS ID #20261084420, Ali Abdallah, Got Key'D Realty. Realcomp II
- $199,9003 bd2 ba1.8k sqft9055 Columbia, Redford, MI 48239For SaleMLS ID #20261086680, Adriana Leaf, Max Broock, REALTORS®-Birmingham. Realcomp II
- $185,0003 bd2 ba1.8k sqft15435 Lexington, Redford, MI 48239For SaleMLS ID #20261087299, John P Collins, Keller Williams Advantage. Realcomp II
- $193,0004 bd3 ba2k sqft12844 Wormer, Redford, MI 48239For SaleMLS ID #20261082264, Jasmine Saad, KW Showcase Realty. Realcomp II
- $200,0003 bd2 ba1.6k sqft14100 Rockland St W, Redford, MI 48239For SaleMLS ID #20261076947, Cynthia M Johnson, Brass Titan LLC. Realcomp II
- $199,9003 bd1 ba1.4k sqft9623 Cavell St, Livonia, MI 48150For SaleMLS ID #20261091943, Jeff Glover, Glover Agency. Realcomp II
- $198,0003 bd1 ba2.3k sqft15448 Lexington, Redford, MI 48239For SaleMLS ID #20261090047, Zachary Suchy, Brookstone, Realtors LLC. Realcomp II
- $169,9003 bd1 ba1.6k sqft12039 Lucerne, Redford, MI 48239For SaleMLS ID #20261081382, Pam Hicks, Real Estate One-Northville. Realcomp II
- $200,0003 bd2 ba2.4k sqft9195 Sarasota Ct, Redford, MI 48239For SaleMLS ID #20261083253, Serina Sutherland, Real Estate One-Royal Oak. Realcomp II
- $211,0003 bd1 ba2k sqft26510 N Student St, Redford, MI 48239For SaleMLS ID #20261091785, Brittney Dickerson, EXP Realty Main. Realcomp II
- $214,9003 bd2 ba1.5k sqft11652 Rockland, Redford, MI 48239For SaleMLS ID #20261088368, Andrew Whisler, Community Choice Realty Associates, LLC. Realcomp II
- $219,9003 bd2 ba2.1k sqft11791 Columbia, Redford, MI 48239For SaleMLS ID #20261083342, Carolina Drury, Century 21 Professionals Livonia. Realcomp II
