Welcome to this beautiful and charming ranch home located at 11321 Lenore Avenue in desirable Redford Township! This move-in-ready home offers 3 bedrooms and 2 full bathrooms, featuring a fully finished interior and a certificate of occupancy ready for immediate occupancy.
Step inside to find hardwood floors flowing throughout the main level, complemented by a brand-new, updated kitchen—perfect for everyday living and entertaining. The home offers a warm and inviting layout with plenty of natural light.
The fully finished basement provides an open-concept space ready for your personal touch—ideal for a man cave, kids’ playroom, home gym, or additional living area.
Situated in a quiet, well-established neighborhood, this home is conveniently located near schools including John D. Pierce Middle School and Lee M. Thurston High School , as well as nearby shopping, dining, and major roadways for easy commuting.
Enjoy everything Redford Township has to offer, including numerous local parks, walking paths, and community amenities such as nearby Lola Valley Park and Claude Allison Park—perfect for outdoor recreation and family activities.
This turnkey home is perfect for homeowners or investors alike—don’t miss this opportunity!
For sale
Price cut: $5K (11/12)
$179,999
11321 Lenore Ave, Redford, MI 48239
3beds
1,843sqft
Single Family Residence
Built in 1951
5,662 Square Feet Lot
$180,100 Zestimate®
$98/sqft
$-- HOA
What's special
- 30 days
- 1,908
- 366
Likely to sell faster than
Zillow last checked:
Listing updated:
Listed by:
Ali Abdallah 313-228-5710,
Got Key'D Realty 313-228-5710
Source: Realcomp II,MLS#: 20261084420
Facts & features
Interior
Bedrooms & bathrooms
- Bedrooms: 3
- Bathrooms: 2
- Full bathrooms: 2
Bedroom
- Level: Entry
- Area: 80
- Dimensions: 8 X 10
Bedroom
- Level: Entry
- Area: 120
- Dimensions: 10 X 12
Bedroom
- Level: Entry
- Area: 132
- Dimensions: 11 X 12
Other
- Level: Basement
- Area: 24
- Dimensions: 4 X 6
Other
- Level: Entry
- Area: 48
- Dimensions: 6 X 8
Heating
- Forced Air, Natural Gas
Features
- Basement: Partially Finished
- Has fireplace: No
Interior area
- Total interior livable area: 1,843 sqft
- Finished area above ground: 943
- Finished area below ground: 900
Property
Parking
- Total spaces: 1.5
- Parking features: Oneand Half Car Garage, Detached
- Garage spaces: 1.5
Features
- Levels: One
- Stories: 1
- Entry location: GroundLevelwSteps
- Pool features: None
Lot
- Size: 5,662 Square Feet
- Dimensions: 45 x 124.89
Details
- Parcel number: 79045010473002
- Special conditions: Agent Owned,Short Sale No
Construction
Type & style
- Home type: SingleFamily
- Architectural style: Ranch
- Property subtype: Single Family Residence
Materials
- Brick
- Foundation: Basement, Poured
Condition
- New construction: No
- Year built: 1951
- Major remodel year: 2026
Utilities & green energy
- Sewer: Sewer At Street
- Water: Other
Community & HOA
Community
- Subdivision: DUNNING PARK SUB
HOA
- Has HOA: No
Location
- Region: Redford
Financial & listing details
- Price per square foot: $98/sqft
- Tax assessed value: $40,937
- Annual tax amount: $3,110
- Date on market: 10/17/2026
- Cumulative days on market: 30 days
- Listing agreement: Exclusive Right To Sell
- Listing terms: Cash,Conventional,FHA 203K
Estimated market value
$180,100
$171,000 - $189,000
$1,917/mo
Price history
| Date | Event | Price |
|---|---|---|
| 11/12/2026 | Price change | $179,999-2.7%$98/sqft |
Source:  Realcomp II #20261084420 Report a problem | ||
| 11/3/2026 | Price change | $184,999-2.6%$100/sqft |
Source: Realcomp II #20261084420 Report a problem | ||
| 10/17/2026 | Listed for sale | $189,999-7.3%$103/sqft |
Source: Realcomp II #20261084420 Report a problem | ||
| 6/12/2026 | Listing removed | $204,999$111/sqft |
Source: Realcomp II #20261022024 Report a problem | ||
| 6/5/2026 | Listed for sale | $204,999$111/sqft |
Source: Realcomp II #20261022024 Report a problem | ||
| 5/23/2026 | Pending sale | $204,999$111/sqft |
Source: Realcomp II #20261022024 Report a problem | ||
| 4/30/2026 | Price change | $204,999-6.8%$111/sqft |
Source: Realcomp II #20261022024 Report a problem | ||
| 4/15/2026 | Price change | $219,999-4.3%$119/sqft |
Source: Realcomp II #20261022024 Report a problem | ||
| 4/6/2026 | Listed for sale | $229,999+296.6%$125/sqft |
Source: Realcomp II #20261022024 Report a problem | ||
| 2/6/2014 | Sold | $58,000+0.9%$31/sqft |
Source: Public Record Report a problem | ||
| 1/9/2014 | Price change | $57,500-17.7%$31/sqft |
Source: RE/MAX Property Source #213113823 Report a problem | ||
| 12/11/2013 | Price change | $69,900-6.7%$38/sqft |
Source: RE/MAX Property Source #213113823 Report a problem | ||
| 11/5/2013 | Listed for sale | $74,900+140.1%$41/sqft |
Source: RE/MAX Property Source #213113823 Report a problem | ||
| 3/8/2013 | Sold | $31,200-73.1%$17/sqft |
Source: Public Record Report a problem | ||
| 4/4/2001 | Sold | $116,000+76.3%$63/sqft |
Source: Public Record Report a problem | ||
| 8/26/1994 | Sold | $65,800$36/sqft |
Source: Public Record Report a problem | ||
Public tax history
| Year | Property taxes | Tax assessment |
|---|---|---|
| 2026 | -- | $86,600 +6.9% |
| 2025 | -- | $81,000 +23.5% |
| 2024 | -- | $65,600 +16.7% |
| 2023 | -- | $56,200 +6.2% |
| 2022 | -- | $52,900 +8.8% |
| 2021 | -- | $48,600 |
| 2020 | $4,264 +56.4% | $48,600 +14.9% |
| 2019 | $2,727 | $42,300 +17.8% |
| 2018 | $2,727 | $35,900 +7.5% |
| 2017 | -- | $33,400 -2.9% |
| 2016 | $1,721 | $34,400 +12.8% |
| 2015 | $1,721 -32.5% | $30,500 +19.6% |
| 2013 | $2,550 +48.2% | $25,500 -9.9% |
| 2012 | $1,721 | $28,300 -12.7% |
| 2011 | -- | $32,400 -32.2% |
| 2009 | -- | $47,800 -17.6% |
| 2008 | -- | $58,000 -12.7% |
| 2007 | -- | $66,400 +5.4% |
| 2005 | $921 | $63,000 -3.1% |
| 2003 | -- | $65,000 +61.4% |
| 2001 | $1,579 +7.2% | $40,266 +3.2% |
| 2000 | $1,473 | $39,018 |
Find assessor info on the county website
Monthly payment
Est. payment
Payment breakdown
Explore the cost of this home by adjusting the details. Changes won't be saved.Climate risks
Neighborhood: Grand Dale Gardens

Similar homes
- $184,9003 bd2 ba2k sqft19983 Lexington, Redford, MI 48240For Sale
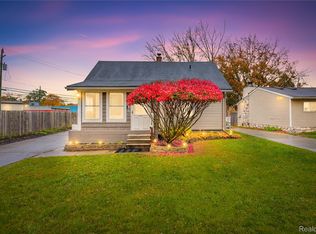
 MLS ID #20261087689, Suresh Valsangkar, Real Estate One-Northville. Realcomp II
- $185,0003 bd2 ba2.1k sqft14160 Piedmont St, Detroit, MI 48223For Sale
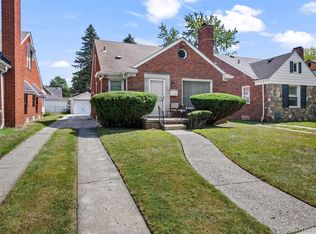 MLS ID #20261089026, Christopher Wallington, KW Domain. Realcomp II
- $229,0003 bd2 ba1.7k sqft8284 Robindale Ave, Dearborn Heights, MI 48127For Sale
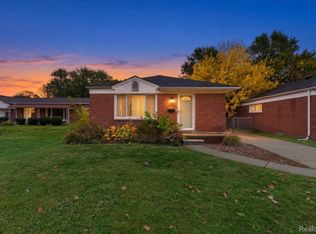 MLS ID #20261088302, Marsha Bogardus, Social House Group Belleville. Realcomp II
- $175,0003 bd2 ba1k sqft19783 Ardmore St, Detroit, MI 48235For Sale
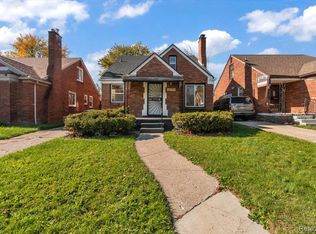 MLS ID #20261086743, Mia Watts, EXP Realty Main. Realcomp II
- $179,9003 bd2 ba1.3k sqft4989 Scotten St, Detroit, MI 48210For SaleMLS ID #20261086190, Richard Williams, Berkshire Hathaway HomeServices The Loft Warehouse. Realcomp II
- $175,0003 bd1 ba1.9k sqft18746 Glenhurst St, Detroit, MI 48219For SaleMLS ID #20261045906, Gentraia Brown, REMAX City Centre. Realcomp II
- $219,0003 bd3 ba1.5k sqft14393 Faust Ave, Detroit, MI 48223For SaleMLS ID #20261090953, Al Baydoun, U.S. Investor Group. Realcomp II
- $189,0003 bd2 ba1.6k sqft18281 Manor St, Detroit, MI 48221For SaleMLS ID #20261084886, David Rabior, Clyde Realty LLC. Realcomp II
- $192,9003 bd2 ba1k sqft22435 Pembroke Ave, Detroit, MI 48219For SaleMLS ID #20261074360, Kyera Lewis, Cadillac Realty Group, LLC. Realcomp II
- $153,0002 bd1 ba974 sqft24987 Joy Rd, Dearborn Heights, MI 48127For SaleMLS ID #20261085488, Dominic Shaba, EXP Realty Main. Realcomp II
- $169,9003 bd2 ba1.5k sqft18410 Mark Twain St, Detroit, MI 48235For SaleMLS ID #20261073982, Eboni Jones, ERA Prime Real Estate Group. Realcomp II
- $165,0003 bd2 ba1.3k sqft13960 Greenview Rd, Detroit, MI 48223For SaleMLS ID #20261084074, Angelque Whidby, National Realty Centers, Inc. Realcomp II
- $165,0004 bd2 ba1.4k sqft14035 Rutherford St, Detroit, MI 48227For SaleMLS ID #20261072260, Mujtaba Sanad, Keller Williams Legacy. Realcomp II
- $159,9903 bd1 ba1.7k sqft16682 Robson St, Detroit, MI 48235For SaleMLS ID #20261088724, Felton Adams, Front Page Properties. Realcomp II
- $159,7753 bd3 ba1.4k sqft15775 Indiana St, Detroit, MI 48238For SaleMLS ID #20261089341, Dior James, EXP Realty Main. Realcomp II
- $164,9003 bd1 ba1k sqft1700 Lexington Pkwy, Inkster, MI 48141For SaleMLS ID #20261090331, John Graham, John Graham Realty, LLC. Realcomp II
- $150,0003 bd2 ba1.9k sqft7308 Winthrop St, Detroit, MI 48228For SaleMLS ID #20261084120, Ali M Beydoun, Got Key'D Realty. Realcomp II
- $199,9004 bd1 ba1.3k sqft32239 Chester St, Garden City, MI 48135For SaleMLS ID #20261084585, Michael M Phillips, Keller Williams Legacy. Realcomp II
- $209,9003 bd1 ba1.1k sqft30512 Bock St, Garden City, MI 48135For SaleMLS ID #20261084942, Rami H Ahmad, Keller Williams Legacy. Realcomp II
- $219,9003 bd1 ba1.5k sqft5850 Deering St, Garden City, MI 48135For SaleMLS ID #20261081375, Heather S Poyhonen, Avenue Group Homes, LLC. Realcomp II
