This Ranch Home (12039 Lucerne, Redford) ready to be filled with your Memories! Welcome to this delightful home which will capture your heart! This charming residence with 0.24 acre (80X132) is more than just a house; it’s a treasure trove of cherished timeless appeal. The private large backyard is perfect for family gatherings, gardening, pool party or simply enjoying the outdoors. Spacious Living with 3 bedrooms and 1 full bathroom & large formal living room and family room, there’s ample space for both relaxation and entertainment. Many shopping malls, nearby school, restaurants and easy access to the expressway.
For sale
$169,900
12039 Lucerne, Redford, MI 48239
3beds
1,609sqft
Single Family Residence
Built in 1941
10,454 Square Feet Lot
$170,900 Zestimate®
$106/sqft
$-- HOA
What's special
- 9 days
- 329
- 35
Likely to sell faster than
Zillow last checked:
Listing updated:
Listed by:
Pam Hicks 734-474-1051,
Real Estate One-Northville 248-305-1900
Source: Realcomp II,MLS#: 20261081382
Facts & features
Interior
Bedrooms & bathrooms
- Bedrooms: 3
- Bathrooms: 1
- Full bathrooms: 1
Primary bedroom
- Level: Entry
- Area: 132
- Dimensions: 12 X 11
Bedroom
- Level: Entry
- Area: 132
- Dimensions: 12 X 11
Bedroom
- Level: Entry
- Area: 77
- Dimensions: 11 X 7
Other
- Level: Entry
- Area: 42
- Dimensions: 7 X 6
Family room
- Level: Entry
- Area: 255
- Dimensions: 17 X 15
Kitchen
- Level: Entry
- Area: 121
- Dimensions: 11 X 11
Laundry
- Level: Entry
- Area: 64
- Dimensions: 8 X 8
Library
- Level: Entry
- Area: 64
- Dimensions: 8 X 8
Living room
- Level: Entry
- Area: 187
- Dimensions: 17 X 11
Other
- Level: Entry
- Area: 153
- Dimensions: 17 X 9
Heating
- Forced Air, Natural Gas
Appliances
- Included: Dishwasher, Dryer, Free Standing Gas Range, Free Standing Refrigerator, Washer
Features
- Has basement: No
- Has fireplace: No
Interior area
- Total interior livable area: 1,609 sqft
- Finished area above ground: 1,609
Video & virtual tour
Property
Parking
- Total spaces: 2
- Parking features: Two Car Garage, Detached
- Garage spaces: 2
Features
- Levels: One
- Stories: 1
- Entry location: GroundLevel
- Pool features: In Ground, Outdoor Pool
Lot
- Size: 10,454 Square Feet
- Dimensions: 80 x 132.25
Details
- Parcel number: 79040010123000
- Special conditions: Short Sale No,Standard
Construction
Type & style
- Home type: SingleFamily
- Architectural style: Ranch
- Property subtype: Single Family Residence
Materials
- Vinyl Siding
- Foundation: Crawl Space
- Roof: Asphalt
Condition
- New construction: No
- Year built: 1941
Utilities & green energy
- Sewer: Public Sewer
- Water: Public
Community & HOA
Community
- Subdivision: BEECH PARK SUB
HOA
- Has HOA: No
Location
- Region: Redford
Financial & listing details
- Price per square foot: $106/sqft
- Tax assessed value: $36,024
- Annual tax amount: $2,377
- Date on market: 10/8/2026
- Cumulative days on market: 9 days
- Listing agreement: Exclusive Right To Sell
- Listing terms: Cash,Conventional
Estimated market value
$170,900
$162,000 - $179,000
$1,939/mo
Price history
| Date | Event | Price |
|---|---|---|
| 10/8/2026 | Listed for sale | $169,900$106/sqft |
Source:  Realcomp II #20261081382 Report a problem Realcomp II #20261081382 Report a problem | ||
Public tax history
| Year | Property taxes | Tax assessment |
|---|---|---|
| 2025 | -- | $76,500 +12.2% |
| 2024 | -- | $68,200 +19% |
| 2023 | -- | $57,300 +4.6% |
| 2022 | -- | $54,800 +9.6% |
| 2021 | -- | $50,000 |
| 2020 | $2,041 +12% | $50,000 +4.8% |
| 2019 | $1,823 | $47,700 +21.1% |
| 2018 | $1,823 | $39,400 +8.5% |
| 2017 | -- | $36,300 +9.3% |
| 2016 | $2,278 | $33,200 +7.4% |
| 2015 | $2,278 -17.8% | $30,900 +6.9% |
| 2013 | $2,770 +21.6% | $28,900 -5.6% |
| 2012 | $2,278 | $30,600 -11% |
| 2011 | -- | $34,400 -30.5% |
| 2009 | -- | $49,500 -16.8% |
| 2008 | -- | $59,500 -8.2% |
| 2007 | -- | $64,800 +5.7% |
| 2005 | $654 | $61,300 -2.1% |
| 2003 | -- | $62,600 +61.6% |
| 2001 | $1,519 +7.2% | $38,726 +3.2% |
| 2000 | $1,416 | $37,526 |
Find assessor info on the county website
Monthly payment
Est. payment
Payment breakdown
Explore the cost of this home by adjusting the details. Changes won't be saved.Climate risks
Neighborhood: 48239
Similar homes
- $179,0004 bd2 ba1.2k sqft12072 Rockland, Redford, MI 48239For Sale
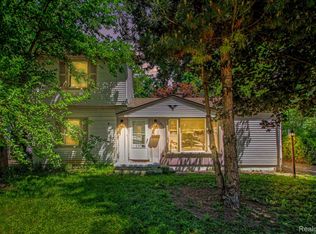
 MLS ID #20261039063, Leann Bleckley, The Agency of Gateway. Realcomp II
 - $185,0003 bd2 ba1.9k sqft15611 Leona Dr, Redford, MI 48239For Sale
 MLS ID #20261073712, Valyncia Page, Front Page Properties. Realcomp II
 - $220,0003 bd2 ba2.1k sqft11339 Arnold Ave, Redford, MI 48239For Sale
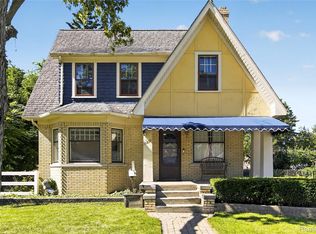 MLS ID #20261078603, Tina M Peterson, Real Estate One. Realcomp II
 - $150,0003 bd1 ba1.3k sqft15482 Winston, Redford, MI 48239For Sale
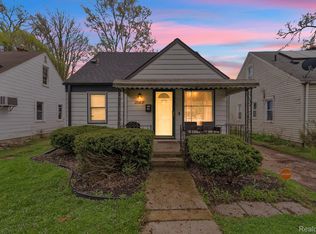 MLS ID #20261078536, Ahmed Gharib, Keller Williams Legacy. Realcomp II
 - $189,9003 bd2 ba2.1k sqft9546 Hazelton Ave, Redford, MI 48239For SaleMLS ID #20261080208, Fatima Bzeih, Keller Williams Legacy. Realcomp II
- $149,9993 bd1 ba1k sqft19050 Melrose Ave, Southfield, MI 48075For SaleMLS ID #20261082282, Nick Jaafar, Keller Williams Legacy. Realcomp II
- $189,9003 bd2 ba1.4k sqft25774 Forestview Dr, Southfield, MI 48033For SaleMLS ID #20261063402, Al Abdallah, EXP Realty Main. Realcomp II
- $159,0003 bd2 ba1.2k sqft17624 Winston St, Detroit, MI 48219For SaleMLS ID #20261062096, Joaquin Oyuela Marcovich, Realtyflo Inc. Realcomp II
- $175,0003 bd1 ba1.9k sqft18746 Glenhurst St, Detroit, MI 48219For SaleMLS ID #20261045906, Gentraia Brown, REMAX City Centre. Realcomp II
- $129,9003 bd1 ba1.7k sqft7434 Clayburn St, Detroit, MI 48228For SaleMLS ID #20261084128, Ali M Beydoun, Got Key'D Realty. Realcomp II
- $189,8003 bd1 ba1.2k sqft32400 Woodbrook Dr, Wayne, MI 48184For SaleMLS ID #20261078869, Moe Kassem, EXP Realty Main. Realcomp II
- $174,9003 bd3 ba1.9k sqft8205 Ward St, Detroit, MI 48228For SaleMLS ID #20261067647, Pamela Chudzinski, KW Professionals. Realcomp II
- $170,0003 bd2 ba1.5k sqft2049 Edwin St, Hamtramck, MI 48212For SaleMLS ID #20261080776, Rebecca Smith, Five Star Real Estate-Plymouth. Realcomp II
- $140,0003 bd2 ba1.6k sqft12695 Bramell St, Detroit, MI 48223For SaleMLS ID #20261060554, Ashley Najarian, RE/MAX Dream Properties. Realcomp II
- $245,0004 bd1 ba1.3k sqft19590 Parkville St, Livonia, MI 48152For SaleMLS ID #20261080952, Steve Mann, RE/MAX Dream Properties. Realcomp II
- $135,0003 bd2 ba1.9k sqft19315 Bentler St, Detroit, MI 48219For SaleMLS ID #20261081049, Laura Bedoya, EXP Realty Main. Realcomp II
- $210,0003 bd2 ba1.8k sqft6625 N Beech Daly Rd, Dearborn Heights, MI 48127For SaleMLS ID #20261078227, Michael M Phillips, Keller Williams Legacy. Realcomp II
- $143,9003 bd2 ba1.5k sqft40 W Benson St, Ecorse, MI 48229For SaleMLS ID #20261083979, Ali M Beydoun, Got Key'D Realty. Realcomp II
- $124,9003 bd1 ba1.6k sqft6539 Rosemont Ave, Detroit, MI 48228For SaleMLS ID #20261080482, Blake Dugan, Golden Key Realty Group LLC. Realcomp II
- $140,0003 bd1 ba1.1k sqft16719 Prevost St, Detroit, MI 48235For SaleMLS ID #20261063331, Phyllis Smith Archard, EXP Realty Main. Realcomp II
