Welcome to 6625 N Beech Daly Road in Dearborn Heights! This charming 3-bedroom, 1.5-bath home offers a spacious and versatile layout with plenty of room to make it your own. The inviting living room features elegant beige porcelain marble tile flooring, creating a warm and polished feel throughout the space. The home offers two kitchens, making it an excellent option for extended family living, entertaining, or added convenience. The finished basement provides additional living space and endless possibilities for a recreation room, home office, or entertainment area. The home also features a newer water heating system, approximately 1 year old, along with stainless steel refrigerator and oven. Conveniently located on Beech Daly between Ford Road and Warren Avenue, you'll be just minutes from shopping, grocery stores, schools, restaurants, and everyday amenities. With its spacious layout, finished basement, two kitchens, and desirable location, this home is a wonderful opportunity for buyers looking for comfort, flexibility, and convenience. Schedule your showing today and see all that this Dearborn Heights home has to offer!
For sale
$210,000
6625 N Beech Daly Rd, Dearborn Heights, MI 48127
3beds
1,850sqft
Single Family Residence
Built in 1959
4,356 Square Feet Lot
$-- Zestimate®
$114/sqft
$-- HOA
What's special
- 4 days
- 702
- 61
Zillow last checked:
Listing updated:
Listed by:
Michael M Phillips 313-403-0011,
Keller Williams Legacy 313-752-0000,
Nuhr Zeaiter 313-752-0000,
Keller Williams Legacy
Source: Realcomp II,MLS#: 20261078227
Facts & features
Interior
Bedrooms & bathrooms
- Bedrooms: 3
- Bathrooms: 2
- Full bathrooms: 1
- 1/2 bathrooms: 1
Primary bedroom
- Level: Entry
- Area: 110
- Dimensions: 11 X 10
Bedroom
- Level: Entry
- Area: 110
- Dimensions: 11 X 10
Bedroom
- Level: Entry
- Area: 72
- Dimensions: 9 X 8
Primary bathroom
- Level: Entry
- Area: 30
- Dimensions: 5 X 6
Other
- Level: Basement
- Area: 35
- Dimensions: 7 X 5
Dining room
- Level: Entry
- Area: 64
- Dimensions: 8 X 8
Family room
- Level: Basement
- Area: 345
- Dimensions: 15 X 23
Kitchen
- Level: Entry
- Area: 56
- Dimensions: 8 X 7
Other
- Level: Basement
- Area: 140
- Dimensions: 10 X 14
Living room
- Level: Entry
- Area: 210
- Dimensions: 15 X 14
Heating
- Forced Air, Natural Gas
Features
- Basement: Finished
- Has fireplace: No
Interior area
- Total interior livable area: 1,850 sqft
- Finished area above ground: 925
- Finished area below ground: 925
Property
Parking
- Total spaces: 2
- Parking features: Two Car Garage, Detached
- Garage spaces: 2
Features
- Levels: One
- Stories: 1
- Entry location: GroundLevel
- Pool features: None
Lot
- Size: 4,356 Square Feet
- Dimensions: 40 x 110
Details
- Parcel number: 33011010127000
- Special conditions: Short Sale No,Standard
Construction
Type & style
- Home type: SingleFamily
- Architectural style: Ranch
- Property subtype: Single Family Residence
Materials
- Brick
- Foundation: Basement, Poured
Condition
- New construction: No
- Year built: 1959
Utilities & green energy
- Sewer: Public Sewer
- Water: Public
Community & HOA
HOA
- Has HOA: No
Location
- Region: Dearborn Heights
Financial & listing details
- Price per square foot: $114/sqft
- Tax assessed value: $81,715
- Annual tax amount: $4,150
- Date on market: 9/28/2026
- Cumulative days on market: 23 days
- Listing agreement: Exclusive Right To Sell
- Listing terms: Cash,Conventional,FHA,Va Loan
- Exclusions: Exclusion(s) Do Not Exist
Estimated market value
Not available
Estimated sales range
Not available
Not available
Price history
| Date | Event | Price |
|---|---|---|
| 9/28/2026 | Listed for sale | $210,000-8.3%$114/sqft |
Source:  Realcomp II #20261078227 Report a problem Realcomp II #20261078227 Report a problem | ||
| 9/28/2026 | Listing removed | $229,000$124/sqft |
Source: Realcomp II #20261072198 Report a problem | ||
| 9/9/2026 | Listed for sale | $229,000-11.5%$124/sqft |
Source: Realcomp II #20261072198 Report a problem | ||
| 8/25/2026 | Listing removed | -- |
Source: Owner Report a problem | ||
| 8/21/2026 | Listed for sale | $258,900+4%$140/sqft |
Source: Owner Report a problem | ||
| 4/15/2025 | Listing removed | $249,000$135/sqft |
Source: Realcomp II #20250003095 Report a problem | ||
| 2/25/2025 | Price change | $249,000-3.9%$135/sqft |
Source: Realcomp II #20250003095 Report a problem | ||
| 1/18/2025 | Listed for sale | $259,000+17.8%$140/sqft |
Source: Realcomp II #20250003095 Report a problem | ||
| 3/8/2024 | Listing removed | -- |
Source: Realcomp II #20240011901 Report a problem | ||
| 2/27/2024 | Listed for sale | $219,900+44.7%$119/sqft |
Source: Realcomp II #20240011901 Report a problem | ||
| 12/12/2022 | Sold | $152,000-7.7%$82/sqft |
Source: Realcomp II #20221062812 Report a problem | ||
| 11/18/2022 | Listed for sale | $164,700-2.9%$89/sqft |
Source: Realcomp II #20221062812 Report a problem | ||
| 11/18/2022 | Listing removed | -- |
Source: Realcomp II #20221047880 Report a problem | ||
| 10/3/2022 | Listed for sale | $169,700+83.5%$92/sqft |
Source: Realcomp II #20221047880 Report a problem | ||
| 11/21/2017 | Sold | $92,500-7.4%$50/sqft |
Source: Public Record Report a problem | ||
| 10/6/2015 | Listing removed | $99,900$54/sqft |
Source: Mutual Realty, LLC #215055785 Report a problem | ||
| 9/28/2015 | Price change | $99,900-4.8%$54/sqft |
Source: Mutual Realty, LLC #215055785 Report a problem | ||
| 6/26/2015 | Price change | $104,900-12.5%$57/sqft |
Source: Mutual Realty, LLC #215055785 Report a problem | ||
| 6/3/2015 | Listed for sale | $119,900+275.9%$65/sqft |
Source: Mutual Realty, LLC #215055785 Report a problem | ||
| 4/7/2009 | Sold | $31,900$17/sqft |
Source: Public Record Report a problem | ||
| 12/18/2008 | Sold | $31,900-69.7%$17/sqft |
Source:  MiRealSource #139957 Report a problem MiRealSource #139957 Report a problem | ||
| 7/31/2008 | Sold | $105,400+27.1%$57/sqft |
Source: Public Record Report a problem | ||
| 10/28/1997 | Sold | $82,900$45/sqft |
Source: Public Record Report a problem | ||
Public tax history
| Year | Property taxes | Tax assessment |
|---|---|---|
| 2025 | -- | $84,400 +14.8% |
| 2024 | -- | $73,500 +13.4% |
| 2023 | -- | $64,800 +9.5% |
| 2022 | -- | $59,200 +6.1% |
| 2021 | -- | $55,800 |
| 2020 | $2,205 +3.3% | $55,800 +9.8% |
| 2019 | $2,134 | $50,800 +9% |
| 2018 | $2,134 | $46,600 +2.2% |
| 2017 | -- | $45,600 +11.2% |
| 2016 | $1,921 | $41,000 +18.5% |
| 2015 | $1,921 -39.6% | $34,600 +8.8% |
| 2013 | $3,180 +65.5% | $31,800 -14.7% |
| 2010 | $1,921 | $37,300 -37.5% |
| 2008 | -- | $59,700 -4.2% |
| 2006 | $1,269 -32.7% | $62,300 +0.3% |
| 2005 | $1,885 +5.4% | $62,100 -2.2% |
| 2003 | $1,788 | $63,500 +44.3% |
| 2001 | -- | $44,008 +3.2% |
| 2000 | $1,555 | $42,644 |
Find assessor info on the county website
Monthly payment
Est. payment
Payment breakdown
Explore the cost of this home by adjusting the details. Changes won't be saved.Climate risks
Neighborhood: 48127
- $460,3003 bd3 ba3.7k sqft6611 N Beech Daly Rd, Dearborn Heights, MI 48127Off Market
- $179,200-- bd1 ba925 sqft6635 N Beech Daly Rd, Dearborn Heights, MI 48127Off Market
- $228,6003 bd2 ba1.2k sqft6647 N Beech Daly Rd, Dearborn Heights, MI 48127Off Market
- $7,300-- bd-- ba-- sqft6647 N Beech Daly Rd, Dearborn Heights, MI 48127Off Market
Similar homes
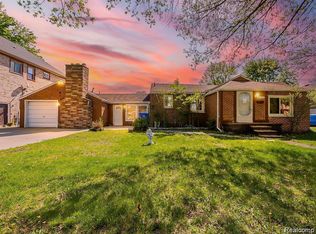
- $239,9004 bd1 ba1.4k sqft7115 Norborne Ave, Dearborn Heights, MI 48127For Sale

 MLS ID #20261073096, Michael J Hadjinian, Remerica Hometown III. Realcomp II
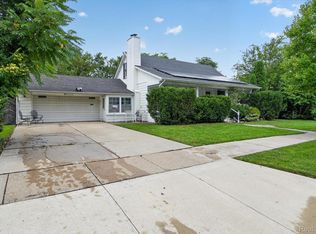
 - $179,9004 bd2 ba2k sqft8320 Nightingale St, Dearborn Heights, MI 48127For Sale
 MLS ID #20261074778, Sam Boomrod, EXP Realty Main. Realcomp II
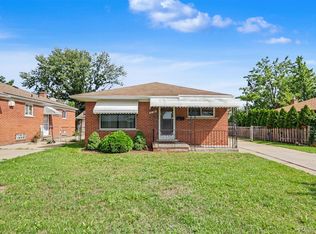
 - $214,9003 bd2 ba2.3k sqft23276 Annapolis St, Dearborn Heights, MI 48125For Sale
 MLS ID #20261075438, Blake Johnson, Anthology Real Estate. Realcomp II
 - $280,0003 bd2 ba2.2k sqft6192 N Waverly St, Dearborn Heights, MI 48127For Sale
 MLS ID #20261074920, Ali Nasser, Keller Williams Legacy. Realcomp II
 - $230,0003 bd2 ba2.1k sqft141 Lathers St, Garden City, MI 48135For SaleMLS ID #20261073239, Jason C Matt, EXP Z Real Estate. Realcomp II
- $240,0003 bd1 ba1.1k sqft32612 Dover St, Garden City, MI 48135For SaleMLS ID #20261078085, C Noel Derr, Century 21 Dynamic Realty. Realcomp II
- $190,0003 bd1 ba1.4k sqft38727 Wade Rd, Romulus, MI 48174For SaleMLS ID #20261075453, Mark Bartholomew, Real Broker, LLC Clarkston. Realcomp II
- $199,0004 bd1 ba1.1k sqft28936 Birchlawn St, Garden City, MI 48135For SaleMLS ID #20261070704, Ali Nasser, Keller Williams Legacy. Realcomp II
- $242,7503 bd1 ba1.6k sqft24163 Ross St, Dearborn, MI 48124For SaleMLS ID #20261073678, Thergam Alshara, Keller Williams Legacy. Realcomp II
- $210,0003 bd1 ba1k sqft18285 Deering St, Livonia, MI 48152For SaleMLS ID #20261073192, Stacy M Ramsay, RE/MAX Leading Edge. Realcomp II
- $190,0003 bd2 ba2k sqft17721 Sumner, Redford, MI 48240For SaleMLS ID #20261069058, Malek Zawaideh, EXP Z Real Estate. Realcomp II
- $249,9003 bd1 ba1k sqft2204 N Franklin St, Dearborn, MI 48128For SaleMLS ID #20261059620, Sultan Bzeih, Hamie & Associates. Realcomp II
- $190,0003 bd2 ba1.5k sqft41615 Bedford Dr, Canton, MI 48187For SaleMLS ID #20261074263, Priyanka Dabhi, KW Professionals. Realcomp II
- $299,0003 bd2 ba2k sqft1772 N Gulley Rd, Dearborn, MI 48128For SaleMLS ID #20261071096, Ali Nasser, Keller Williams Legacy. Realcomp II
- $179,0003 bd3 ba1.2k sqft12051 Bramell St, Redford, MI 48239For SaleMLS ID #20261060423, Octavia Autrey, The Agency Hall & Hunter. Realcomp II
- $299,9995 bd3 ba2k sqft4061 Calhoun St, Dearborn, MI 48126For SaleMLS ID #20261078199, Michael M Phillips, Keller Williams Legacy. Realcomp II
- $244,9003 bd2 ba1.8k sqft3429 Croissant St, Dearborn, MI 48124For SaleMLS ID #20261069177, Andrea Fitzgerald, RE/MAX Leading Edge. Realcomp II
- $179,0004 bd2 ba1.2k sqft12072 Rockland, Redford, MI 48239For SaleMLS ID #20261039063, Leann Bleckley, The Agency of Gateway. Realcomp II
- $183,0003 bd2 ba1.2k sqft1656 S Karle Ave, Westland, MI 48186For SaleMLS ID #20261073217, Ali M Beydoun, Got Key'D Realty. Realcomp II
- $159,9003 bd3 ba1.7k sqft6801 Rutland St, Detroit, MI 48228For SaleMLS ID #20261075549, Qassim Al-Omairi, ARG Realty. Realcomp II
