***LAND CONTRACT AVAILABLE /price and terms negotiable/***Charming and move-in ready ranch in the heart of Dearborn Heights! This well-maintained home features 2 spacious bedrooms, 1 updated bath, and an updated kitchen with ample cabinet space, newer appliances, and generous storage. Enjoy a bright and inviting living room with beautiful coved ceilings and a large picture window that fills the space with natural light. Recent updates include roof, windows, entry door, hot water heater, and newer carpet. The oversized backyard with mature trees and a storage shed offers plenty of room for entertaining or relaxing outdoors. Conveniently located near schools, parks, shopping, restaurants, golf courses, and expressways. Great opportunity for homeowners or investors alike!
For sale
$182,000
6624 Centralia St, Dearborn Heights, MI 48127
2beds
872sqft
Single Family Residence
Built in 1946
6,534 Square Feet Lot
$-- Zestimate®
$209/sqft
$-- HOA
What's special
- 172 days
- 258
- 20
Zillow last checked:
Listing updated:
Listed by:
Hamze Husseini 313-467-4077,
RE/MAX Team 2000 313-561-0900
Source: Realcomp II,MLS#: 20261032635
Facts & features
Interior
Bedrooms & bathrooms
- Bedrooms: 2
- Bathrooms: 1
- Full bathrooms: 1
Bedroom
- Level: Entry
- Area: 121
- Dimensions: 11 X 11
Bedroom
- Level: Entry
- Area: 100
- Dimensions: 10 X 10
Other
- Level: Entry
- Area: 35
- Dimensions: 5 X 7
Kitchen
- Level: Entry
- Area: 100
- Dimensions: 10 X 10
Living room
- Level: Entry
- Area: 156
- Dimensions: 12 X 13
Mud room
- Level: Entry
- Area: 100
- Dimensions: 10 X 10
Heating
- Forced Air, Natural Gas
Features
- Has basement: Yes
- Has fireplace: No
Interior area
- Total interior livable area: 872 sqft
- Finished area above ground: 872
Property
Parking
- Parking features: No Garage
Features
- Levels: One
- Stories: 1
- Entry location: GroundLevelwSteps
- Pool features: None
Lot
- Size: 6,534 Square Feet
- Dimensions: 50 x 131.29
Details
- Parcel number: 33011010180000
- Special conditions: Short Sale No,Standard
Construction
Type & style
- Home type: SingleFamily
- Architectural style: Ranch
- Property subtype: Single Family Residence
Materials
- Aluminum Siding, Stone
- Foundation: Michigan Basement
Condition
- New construction: No
- Year built: 1946
Utilities & green energy
- Sewer: Public Sewer
- Water: Public
Community & HOA
Community
- Subdivision: ANNIS HAWTHORNE MANOR SUB
HOA
- Has HOA: No
Location
- Region: Dearborn Heights
Financial & listing details
- Price per square foot: $209/sqft
- Tax assessed value: $54,951
- Annual tax amount: $2,769
- Date on market: 5/7/2026
- Cumulative days on market: 172 days
- Listing agreement: Exclusive Right To Sell
- Listing terms: Cash,Contract,Conventional,FHA,Va Loan,Warranty Deed
Estimated market value
Not available
Estimated sales range
Not available
$1,447/mo
Price history
| Date | Event | Price |
|---|---|---|
| 6/8/2026 | Price change | $182,000-3.7%$209/sqft |
Source:  Realcomp II #20261032635 Report a problem Realcomp II #20261032635 Report a problem | ||
| 5/20/2026 | Price change | $189,000-5%$217/sqft |
Source: Realcomp II #20261032635 Report a problem | ||
| 5/8/2026 | Listed for sale | $199,000+134.1%$228/sqft |
Source: Realcomp II #20261032635 Report a problem | ||
| 9/2/2020 | Sold | $85,000-10.4%$97/sqft |
Source: Public Record Report a problem | ||
| 6/12/2020 | Price change | $94,900+4.3%$109/sqft |
Source: Empire Realty Group #2200043280 Report a problem | ||
| 2/24/2020 | Price change | $91,000-2%$104/sqft |
Source: Empire Realty Group #219101710 Report a problem | ||
| 2/10/2020 | Price change | $92,900-2.1%$107/sqft |
Source: Empire Realty Group #219101710 Report a problem | ||
| 2/5/2020 | Listed for sale | $94,900$109/sqft |
Source: Empire Realty Group #219101710 Report a problem | ||
| 11/22/2019 | Listing removed | $94,900$109/sqft |
Source: Empire Realty Group #219101710 Report a problem | ||
| 10/2/2019 | Listed for sale | $94,900+46%$109/sqft |
Source: Empire Realty Group #219101710 Report a problem | ||
| 8/7/2019 | Sold | $65,000-17.7%$75/sqft |
Source: Public Record Report a problem | ||
| 7/25/2019 | Pending sale | $79,000$91/sqft |
Source: Keller Williams Professionals #219058240 Report a problem | ||
| 7/1/2019 | Listed for sale | $79,000-12.2%$91/sqft |
Source: KW Professionals #219058240 Report a problem | ||
| 11/17/2000 | Sold | $90,000+28.6%$103/sqft |
Source: Public Record Report a problem | ||
| 3/22/2000 | Sold | $70,000$80/sqft |
Source: Public Record Report a problem | ||
Public tax history
| Year | Property taxes | Tax assessment |
|---|---|---|
| 2025 | -- | $64,600 +14.1% |
| 2024 | -- | $56,600 +12.3% |
| 2023 | -- | $50,400 +7.7% |
| 2022 | -- | $46,800 +8.6% |
| 2021 | -- | $43,100 |
| 2020 | $1,370 +3.3% | $43,100 +9.7% |
| 2019 | $1,326 | $39,300 +20.6% |
| 2018 | $1,326 | $32,600 +2.2% |
| 2017 | -- | $31,900 +8.9% |
| 2016 | $1,070 | $29,300 +6.9% |
| 2015 | $1,070 -56.6% | $27,400 +5.8% |
| 2013 | $2,468 +130.6% | $25,900 -23.1% |
| 2010 | $1,070 | $33,700 -31.8% |
| 2008 | -- | $49,400 +0.2% |
| 2006 | $1,202 -32.7% | $49,300 -2.6% |
| 2005 | $1,786 +5.4% | $50,600 +1.8% |
| 2003 | $1,694 | $49,700 +19.2% |
| 2001 | -- | $41,700 +43.9% |
| 2000 | $1,696 | $28,983 |
Find assessor info on the county website
Monthly payment
Est. payment
Payment breakdown
Explore the cost of this home by adjusting the details. Changes won't be saved.Climate risks
Neighborhood: 48127
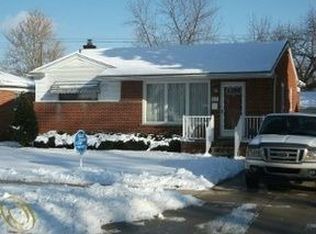
- $220,7003 bd2 ba1k sqft6636 Centralia St, Dearborn Heights, MI 48127Off Market
- $491,8004 bd4 ba2.1k sqft6614 Centralia St, Dearborn Heights, MI 48127Off Market
- $241,0003 bd2 ba1k sqft6648 Centralia St, Dearborn Heights, MI 48127Off Market
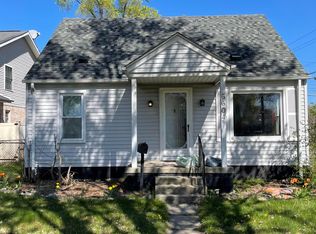
- $163,8003 bd1 ba1k sqft6604 Centralia St, Dearborn Heights, MI 48127Off Market
Similar homes
- $185,0003 bd1 ba1.2k sqft5984 Robindale Ave, Dearborn Heights, MI 48127For Sale
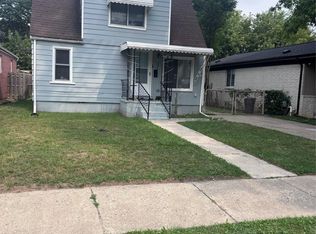
 MLS ID #20261064286, Maysa Balbaki, Century 21 Curran & Oberski. Realcomp II
 - $184,9003 bd1 ba1.1k sqft6475 N Highland St, Dearborn Heights, MI 48127For Sale
 MLS ID #20261063354, Abir El Cheikh Ali, ARG Realty. Realcomp II
 - $169,9003 bd1 ba907 sqft1639 Winifred St, Westland, MI 48186For Sale
 MLS ID #20261083517, Charles N Tamou, Top Agent Realty. Realcomp II
 - $169,9003 bd1 ba1k sqft25536 Powers Ave, Dearborn Heights, MI 48125For Sale
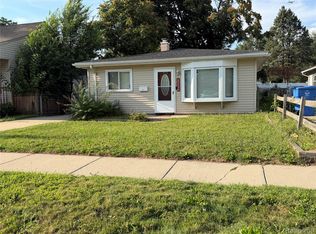 MLS ID #20261069000, Nofila Haidar, Nova Realty Group. Realcomp II
 - $219,9003 bd1 ba1.1k sqft6732 Rockdale St, Dearborn Heights, MI 48127For SaleMLS ID #20261063390, Qassim Al-Omairi, ARG Realty. Realcomp II
- $179,0003 bd2 ba999 sqft820 S Venoy Rd, Westland, MI 48186For Sale
 MLS ID #26053808, Danny Beydoun, Empire Realty Fawaz & Arzouni. MichRIC
 - $199,9994 bd1 ba924 sqft14935 Harrison St, Livonia, MI 48154For SaleMLS ID #20261029530, Dora Hermiz Sokolowski, Lex Realty, LLC. Realcomp II
- $189,9003 bd1 ba1k sqft7950 Clippert St, Taylor, MI 48180For SaleMLS ID #20261079689, Jeffrey A Daniel, Real Estate Unlimited, Inc. Realcomp II
- $150,0003 bd2 ba1.2k sqft12895 Norborne Ave, Redford, MI 48239For SaleMLS ID #26053683, Gary Reggish, Remerica United Realty. MichRIC
- $194,9004 bd1 ba1.2k sqft20195 Westhampton Ave, Southfield, MI 48075For SaleMLS ID #20261084909, Erica Skapyak, JWH Real Estate LLC. Realcomp II
- $160,0003 bd1 ba960 sqft4930 Campbell St, Dearborn Heights, MI 48125For SaleMLS ID #20261061225, Scott J McErlane, Community Appraisal. Realcomp II
- $149,9002 bd1 ba900 sqft7166 Pardee Rd, Taylor, MI 48180For SaleMLS ID #20261083131, Mariam Kesto, Real Estate One-W Blmfld. Realcomp II
- $175,0003 bd1 ba1.1k sqft19940 Stanley St, Melvindale, MI 48122For SaleMLS ID #20261044457, Andrea Sleek, Time Wise Realty Group LLC. Realcomp II
- $149,9002 bd1 ba1.1k sqft4640 Jackson St, Dearborn Heights, MI 48125For SaleMLS ID #20261050085, Ali Eldirani, RE/MAX Leading Edge. Realcomp II
- $152,0003 bd1 ba908 sqft13913 Chatham St, Detroit, MI 48223For SaleMLS ID #20261073121, Erica Jeffries, North American Real Estate LLC. Realcomp II
- $184,9003 bd1 ba1.1k sqft20205 Saint Francis St, Livonia, MI 48152For SaleMLS ID #20261064452, Brandi A Straker, Pleasant View Realty Group. Realcomp II
- $159,9003 bd1 ba1.2k sqft128 Henry Ruff Rd, Garden City, MI 48135For SaleMLS ID #20261016542, Kathy Christo, Clients First, REALTORS®. Realcomp II
- $149,7003 bd1 ba1.1k sqft4869 Campbell St, Dearborn Heights, MI 48125For SaleMLS ID #20261059228, Hanadi Kabbani, Empire Realty Group Fawaz & Associates. Realcomp II
- $225,0003 bd1 ba992 sqft9017 Danzig St, Livonia, MI 48150For SaleMLS ID #26055564, Jerry Gardner, Remerica Hometown One. MichRIC
- $210,0002 bd1 ba1.2k sqft14280 Farmington Rd, Livonia, MI 48154For SaleMLS ID #20261064997, Kathy Christo, Clients First, REALTORS®. Realcomp II
