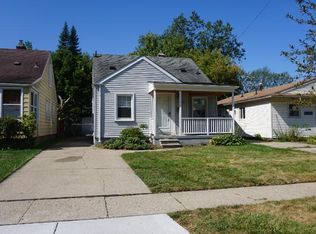
Welcome to 15589 Norborne Ave in Redford Township! This charming 3-bedroom, 1-bath vinyl ranch offers comfortable one-level living and is perfect for first-time homebuyers, downsizers, or investors looking to add to their portfolio.
Featuring a functional floor plan, this home offers spacious living areas, comfortable bedrooms, and plenty of natural light throughout. The ranch-style layout provides convenience and ease of maintenance, making it an excellent option for a variety of buyers.
Ideally located near major roads including Five Mile Rd, Beech Daly Rd, and Telegraph Rd, this home offers easy access to shopping, dining, parks, schools, and everyday amenities. Enjoy the benefits of a well-established neighborhood while remaining close to everything Redford Township and the surrounding communities have to offer.
Whether you're looking for an affordable place to call home or a solid investment opportunity, this property is full of potential. Schedule your showing today!
Pending
$99,900
15589 Norborne, Redford, MI 48239
3beds
912sqft
Single Family Residence
Built in 1965
4,791 Square Feet Lot
$-- Zestimate®
$110/sqft
$-- HOA
What's special
- 95 days
- 13
- 0
Likely to sell faster than
Zillow last checked:
Listing updated:
Listed by:
Moe Kassem 248-847-8067,
EXP Realty Main 888-501-7085,
Al Abdallah 313-254-5556,
EXP Realty Main
Source: Realcomp II,MLS#: 20261044897
Facts & features
Interior
Bedrooms & bathrooms
- Bedrooms: 3
- Bathrooms: 1
- Full bathrooms: 1
Bedroom
- Level: Entry
- Area: 100
- Dimensions: 10 X 10
Bedroom
- Level: Entry
- Area: 100
- Dimensions: 10 X 10
Bedroom
- Level: Entry
- Area: 100
- Dimensions: 10 X 10
Other
- Level: Entry
- Area: 50
- Dimensions: 10 X 5
Kitchen
- Level: Entry
- Area: 130
- Dimensions: 13 X 10
Laundry
- Level: Entry
- Area: 49
- Dimensions: 7 X 7
Living room
- Level: Entry
- Area: 195
- Dimensions: 15 X 13
Heating
- Forced Air, Natural Gas
Cooling
- Ceiling Fans
Appliances
- Laundry: Laundry Room
Features
- Has basement: No
- Has fireplace: No
Interior area
- Total interior livable area: 912 sqft
- Finished area above ground: 912
Property
Parking
- Parking features: Driveway, No Garage
Features
- Levels: One
- Stories: 1
- Entry location: GroundLevel
- Patio & porch: Porch
- Pool features: None
- Fencing: Back Yard,Fenced
Lot
- Size: 4,791 Square Feet
- Dimensions: 34 x 134
Details
- Parcel number: 79020020755000
- Special conditions: Short Sale No,Standard
Construction
Type & style
- Home type: SingleFamily
- Architectural style: Ranch
- Property subtype: Single Family Residence
Materials
- Vinyl Siding
- Foundation: Slab
- Roof: Asphalt
Condition
- New construction: No
- Year built: 1965
Utilities & green energy
- Sewer: Public Sewer
- Water: Public
Community & HOA
Community
- Subdivision: B E TAYLOR BRIGHTMOOR SILVER SUB
HOA
- Has HOA: No
Location
- Region: Redford
Financial & listing details
- Price per square foot: $110/sqft
- Tax assessed value: $25,153
- Annual tax amount: $2,156
- Date on market: 6/22/2026
- Cumulative days on market: 95 days
- Listing agreement: Exclusive Right To Sell
- Listing terms: Cash,Conventional,FHA,Va Loan
Estimated market value
Not available
Estimated sales range
Not available
$1,297/mo
Price history
| Date | Event | Price |
|---|---|---|
| 7/9/2026 | Pending sale | $99,900$110/sqft |
Source:  Realcomp II #20261044897 Report a problem Realcomp II #20261044897 Report a problem | ||
| 6/22/2026 | Listed for sale | $99,900+222.3%$110/sqft |
Source: Realcomp II #20261044897 Report a problem | ||
| 8/7/2014 | Sold | $31,000$34/sqft |
Source: Public Record Report a problem | ||
| 5/3/2014 | Listed for sale | $31,000+8.8%$34/sqft |
Source: RE/MAX Leading Edge #214039665 Report a problem | ||
| 12/12/2013 | Listing removed | $28,500$31/sqft |
Source: RE/MAX Platinum #213104379 Report a problem | ||
| 10/10/2013 | Listed for sale | $28,500-59.6%$31/sqft |
Source: RE/MAX Platinum #213104379 Report a problem | ||
| 10/1/2013 | Sold | $70,491+156.3%$77/sqft |
Source: Public Record Report a problem | ||
| 3/15/2013 | Listing removed | $27,500$30/sqft |
Source: RE/MAX PLATINUM #213019523 Report a problem | ||
| 3/7/2013 | Listed for sale | $27,500-63.3%$30/sqft |
Source: RE/MAX Platinum #213019523 Report a problem | ||
| 11/16/2006 | Sold | $75,000-20.9%$82/sqft |
Source: Public Record Report a problem | ||
| 12/2/2005 | Sold | $94,788+0.8%$104/sqft |
Source: Public Record Report a problem | ||
| 9/7/2001 | Sold | $94,000+80.8%$103/sqft |
Source: Public Record Report a problem | ||
| 5/30/1996 | Sold | $52,000$57/sqft |
Source: Public Record Report a problem | ||
Public tax history
| Year | Property taxes | Tax assessment |
|---|---|---|
| 2025 | -- | $56,100 +14.3% |
| 2024 | -- | $49,100 +11.6% |
| 2023 | -- | $44,000 +6.5% |
| 2022 | -- | $41,300 +17.7% |
| 2021 | -- | $35,100 |
| 2020 | $1,874 +13.5% | $35,100 +13.6% |
| 2019 | $1,651 | $30,900 +23.1% |
| 2018 | $1,651 | $25,100 +7.7% |
| 2017 | -- | $23,300 +12.6% |
| 2016 | $1,541 | $20,700 +5.6% |
| 2015 | $1,541 -5.4% | $19,600 +16% |
| 2013 | $1,630 +5.8% | $16,900 -10.6% |
| 2012 | $1,541 | $18,900 -16.4% |
| 2011 | -- | $22,600 -36.2% |
| 2009 | -- | $35,400 -14.3% |
| 2008 | -- | $41,300 -8.8% |
| 2007 | -- | $45,300 +3.7% |
| 2005 | $754 | $43,700 -0.9% |
| 2003 | -- | $44,100 +57.7% |
| 2001 | $1,106 +7.2% | $27,968 +3.2% |
| 2000 | $1,032 | $27,101 |
Find assessor info on the county website
Monthly payment
Est. payment
Payment breakdown
Explore the cost of this home by adjusting the details. Changes won't be saved.Climate risks
Neighborhood: 48239
Similar homes
- $99,9003 bd2 ba1.2k sqft10526 W Outer Dr, Detroit, MI 48223For Sale

 MLS ID #20261062711, Rerhi Onomake, Community Choice Realty Inc. Realcomp II
 - $89,9003 bd1 ba990 sqft7460 Dacosta, Detroit, MI 48239For Sale
 MLS ID #20261073459, Shannon K Sails, NextHome Pros. Realcomp II
 - $94,9003 bd1 ba860 sqft16608 Trinity St, Detroit, MI 48219For Sale

 MLS ID #26029569, Kristian Freiwald, Domus Realty. MichRIC
 - $90,0003 bd1 ba908 sqft18307 Shaftsbury Ave, Detroit, MI 48219For Sale
 MLS ID #20261052161, Logan Cook, RE/MAX Leading Edge. Realcomp II
 - $84,9003 bd1 ba1k sqft16101 Bramell St, Detroit, MI 48219For SaleMLS ID #20261055839, Mark Poloney, RE/MAX First. Realcomp II
- $110,0003 bd2 ba1.1k sqft15882 Ilene St, Detroit, MI 48238For SaleMLS ID #20261068584, Lawrence Else, Realtyflo Inc. Realcomp II
- $99,9953 bd1 ba1.1k sqft16707 Prevost St, Detroit, MI 48235For SaleMLS ID #20261019719, Ali Saidi, Pro Realty Group. Realcomp II
- $89,9003 bd1 ba1k sqft11660 Coyle St, Detroit, MI 48227For SaleMLS ID #20261072936, Joseph Hammel, Keller Williams Somerset. Realcomp II
- $75,9004 bd3 ba1.2k sqft19403 Stahelin Ave, Detroit, MI 48219For SaleMLS ID #20261077268, LaCretia Baldwin, EXP Realty Main. Realcomp II
- $85,0003 bd1 ba960 sqft15427 Patton St, Detroit, MI 48223For SaleMLS ID #20261048366, Marnette Watkins Cobb, Cobb Realty Group. Realcomp II
- $83,0002 bd1 ba936 sqft22521 Pembroke Ave, Detroit, MI 48219For SaleMLS ID #20261068819, Dwayne Robinson, RE/MAX Dream Properties. Realcomp II
- $85,0003 bd1 ba1k sqft18480 Evergreen Rd, Detroit, MI 48219For SaleMLS ID #20261047862, Sean Franulic, Clyde Realty LLC. Realcomp II
- $119,0003 bd1 ba1k sqft27366 Freda St, Inkster, MI 48141For SaleMLS ID #20261070045, Logan Cook, RE/MAX Leading Edge. Realcomp II
- $95,0003 bd1 ba1.2k sqft19975 Wisconsin St, Detroit, MI 48221For SaleMLS ID #20261058930, Berkeley Champlin, MI House of Detroit LLC. Realcomp II
- $115,0003 bd2 ba800 sqft17563 S Mansfield St, Detroit, MI 48235For SaleMLS ID #20261067129, Deborah Turner, Red Carpet Keim Classic Realty. Realcomp II
- $84,9993 bd1 ba1.3k sqft15766 Cruse St, Detroit, MI 48227For SaleMLS ID #20261068423, Nazareth Sanchez, RE/MAX Leading Edge. Realcomp II
- $145,0003 bd2 ba954 sqft19329 Asbury Park, Detroit, MI 48235For SaleMLS ID #20261076226, Salam Asmar, My Realty LLC. Realcomp II
- $75,0003 bd1 ba911 sqft14140 Lamphere St, Detroit, MI 48223For SaleMLS ID #20261044637, Gaston Munoz, Munoz Realty Inc. Realcomp II
- $80,0003 bd1 ba1k sqft16574 Westbrook St, Detroit, MI 48219For SaleMLS ID #20261038297, Noah Jackson, SimpliHom. Realcomp II
- $75,0003 bd2 ba1k sqft20027 Chapel St, Detroit, MI 48219For SaleMLS ID #20261069402, Andreina Mendoza-Herrera, RE/MAX Leading Edge. Realcomp II
