Price Drop! Motivated Seller - Move right in to this supremely located and well maintained home. Approx 1 mile away from every local amenity needed as well as close proximity to freeways and municipal complex with community rec center center. New flooring on main level, updated windows, freshly painted with fully fenced in private backyard full of perennials, gorgeous arborvitae and little putting green for fun. 4 beds (2 on main level and 2 in carpeted upstairs) and plenty of storage place in multiple closets, nooks and crannies. Air conditioning for summer days to stay cool. Detached dry oversized 1.5 car garage boasts plenty of shelving and a built in workbench. Three season room for extra space and enjoyment of the luscious lawn for summertime BBQs and morning coffee. Located in a very quiet sub with much newer larger homes just a few lots over. Excellent opportunity to own a home in a high demand, pristine, tree lined and safe neighborhood. BATVAI
For sale
$209,900
14935 Harrison St, Livonia, MI 48154
4beds
924sqft
Single Family Residence
Built in 1948
7,840 Square Feet Lot
$-- Zestimate®
$227/sqft
$-- HOA
What's special
- 128 days
- 424
- 45
Zillow last checked:
Listing updated:
Listed by:
Dora Hermiz Sokolowski 248-353-7800,
Lex Realty, LLC 248-353-7800
Source: Realcomp II,MLS#: 20261029530
Facts & features
Interior
Bedrooms & bathrooms
- Bedrooms: 4
- Bathrooms: 1
- Full bathrooms: 1
Primary bedroom
- Level: Entry
- Area: 144
- Dimensions: 12 X 12
Bedroom
- Level: Entry
- Area: 144
- Dimensions: 12 X 12
Bedroom
- Level: Second
- Area: 120
- Dimensions: 10 X 12
Bedroom
- Level: Second
- Area: 120
- Dimensions: 10 X 12
Other
- Level: Entry
- Area: 40
- Dimensions: 8 X 5
Kitchen
- Level: Entry
- Area: 144
- Dimensions: 12 X 12
Living room
- Level: Entry
- Area: 196
- Dimensions: 14 X 14
Other
- Level: Entry
- Area: 195
- Dimensions: 15 X 13
Heating
- Forced Air, Natural Gas
Features
- Has basement: No
- Has fireplace: No
Interior area
- Total interior livable area: 924 sqft
- Finished area above ground: 924
Property
Parking
- Total spaces: 1.5
- Parking features: Oneand Half Car Garage, Detached
- Garage spaces: 1.5
Features
- Levels: Two
- Stories: 2
- Entry location: GroundLevelwSteps
- Exterior features: Awnings
- Pool features: None
Lot
- Size: 7,840 Square Feet
- Dimensions: 50 x 159.63
Details
- Parcel number: 46094020127000
- Special conditions: Short Sale No,Standard
Construction
Type & style
- Home type: SingleFamily
- Architectural style: Cape Cod
- Property subtype: Single Family Residence
Materials
- Other
- Foundation: Crawl Space, Slab
- Roof: Other
Condition
- New construction: No
- Year built: 1948
- Major remodel year: 2026
Utilities & green energy
- Sewer: Public Sewer
- Water: Public
Community & HOA
Community
- Subdivision: B E TAYLORS GREENMOOR SUB
HOA
- Has HOA: No
Location
- Region: Livonia
Financial & listing details
- Price per square foot: $227/sqft
- Tax assessed value: $42,245
- Annual tax amount: $2,395
- Date on market: 5/1/2026
- Cumulative days on market: 128 days
- Listing agreement: Exclusive Right To Sell
- Listing terms: Cash,Conventional,Va Loan,Warranty Deed
- Exclusions: Exclusion(s) Do Not Exist
Estimated market value
Not available
Estimated sales range
Not available
$2,091/mo
Price history
| Date | Event | Price |
|---|---|---|
| 9/30/2026 | Listed for sale | $209,900-12.5%$227/sqft |
Source:  Realcomp II #20261029530 Report a problem Realcomp II #20261029530 Report a problem | ||
| 8/20/2026 | Listing removed | $239,900$260/sqft |
Source: Realcomp II #20261029530 Report a problem | ||
| 6/30/2026 | Price change | $239,900-4%$260/sqft |
Source: Realcomp II #20261029530 Report a problem | ||
| 5/29/2026 | Price change | $249,900-3.8%$270/sqft |
Source: Realcomp II #20261029530 Report a problem | ||
| 5/1/2026 | Listed for sale | $259,900+116.8%$281/sqft |
Source: Realcomp II #20261029530 Report a problem | ||
| 4/23/2015 | Listing removed | $119,900$130/sqft |
Source: RE/MAX Gallery #214117139 Report a problem | ||
| 11/12/2014 | Listed for sale | $119,900-4.1%$130/sqft |
Source: RE/MAX Gallery #214117139 Report a problem | ||
| 10/11/2014 | Listing removed | $124,999$135/sqft |
Source: Lex Realty, LLC #214060719 Report a problem | ||
| 10/1/2014 | Price change | $124,999-3.8%$135/sqft |
Source: Lex Realty, LLC #214060719 Report a problem | ||
| 8/27/2014 | Price change | $129,900-6.5%$141/sqft |
Source: Lex Realty, LLC #214060719 Report a problem | ||
| 8/20/2014 | Price change | $139,000-4.1%$150/sqft |
Source: Lex Realty, LLC #214060719 Report a problem | ||
| 6/23/2014 | Listed for sale | $145,000+16.9%$157/sqft |
Source: Lex Realty, LLC #214060719 Report a problem | ||
| 2/24/2005 | Sold | $124,000$134/sqft |
Source: Public Record Report a problem | ||
Public tax history
| Year | Property taxes | Tax assessment |
|---|---|---|
| 2025 | -- | $89,100 +7.7% |
| 2024 | -- | $82,700 +16.3% |
| 2023 | -- | $71,100 +14.7% |
| 2022 | -- | $62,000 +14.2% |
| 2021 | -- | $54,300 |
| 2020 | $2,041 -4.3% | $54,300 +7.1% |
| 2019 | $2,132 | $50,700 +5.4% |
| 2018 | $2,132 | $48,100 +3% |
| 2017 | -- | $46,700 +7.1% |
| 2016 | $1,430 | $43,600 +20.5% |
| 2015 | $1,430 | $36,170 -8.4% |
| 2012 | -- | $39,500 +21.8% |
| 2001 | $1,039 +2.7% | $32,420 +3.2% |
| 2000 | $1,012 | $31,420 |
Find assessor info on the county website
Monthly payment
Est. payment
Payment breakdown
Explore the cost of this home by adjusting the details. Changes won't be saved.Climate risks
Neighborhood: 48154
Similar homes
- $224,0002 bd1 ba1.2k sqft14280 Farmington Rd, Livonia, MI 48154For Sale
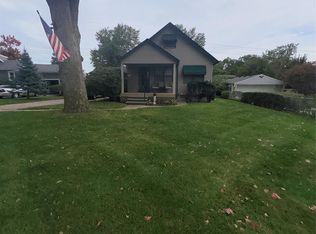
 MLS ID #20261064997, Kathy Christo, Clients First, REALTORS®. Realcomp II
 - $199,9003 bd2 ba1.2k sqft19328 Poinciana, Redford, MI 48240For Sale
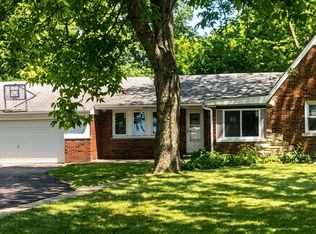
 MLS ID #26049601, Tara Hartwig, Keymark Realty. MichRIC
 - $312,0003 bd2 ba1.1k sqft14165 Alexander St, Livonia, MI 48154For Sale
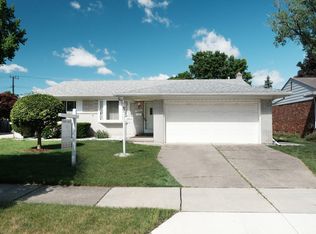 MLS ID #26022959, Meriem Kadi, National Realty Centers Northv. MichRIC
 - $--3 bd1 ba1.1k sqft11319 Marlowe St, Detroit, MI 48227AuctionAuction.com 2
- $219,9003 bd1 ba1k sqft6145 N Dowling St, Westland, MI 48185For SaleMLS ID #26053006, Klement Bardhi, Eagle Real Estate, Inc. MichRIC
- $119,9003 bd1 ba858 sqft18852 Indian, Redford, MI 48240For SaleMLS ID #20261083229, Mike Weinraub, Vantage Realty Group. Realcomp II
- $189,9004 bd2 ba1.3k sqft1422 E Granet Ave, Hazel Park, MI 48030For SaleMLS ID #20261083133, Mike Weinraub, Vantage Realty Group. Realcomp II
- $209,5003 bd1 ba1k sqft35691 Fairchild St, Westland, MI 48186For SaleMLS ID #20261064845, Cornelius Wilson, Five Star Luxury Realty. Realcomp II
- $178,9003 bd2 ba1.1k sqft18711 Dalby St, Redford, MI 48240For SaleMLS ID #20261059114, Justine Navarre, Platinum Home Realty. Realcomp II
- $182,0002 bd1 ba872 sqft6624 Centralia St, Dearborn Heights, MI 48127For SaleMLS ID #20261032635, Hamze Husseini, RE/MAX Team 2000. Realcomp II
- $239,9002 bd2 ba1.1k sqft16896 Farmington Rd, Livonia, MI 48154For SaleMLS ID #26046046, Julian Glass, Glass Home Realty. MichRIC
- $220,0003 bd2 ba1.3k sqft11795 Syracuse St, Taylor, MI 48180For SaleMLS ID #20261082091, Lexus Weathers, EXP Realty Main. Realcomp II
- $184,9003 bd1 ba1.1k sqft6475 N Highland St, Dearborn Heights, MI 48127For SaleMLS ID #20261063354, Abir El Cheikh Ali, ARG Realty. Realcomp II
- $169,9993 bd2 ba1.2k sqft21190 Midway Ave, Southfield, MI 48075For SaleMLS ID #20261074813, Zachary Sims, Ambassador Real Estate Inc. Realcomp II
- $200,0003 bd1 ba860 sqft19726 Woodingham Dr, Detroit, MI 48221For SaleMLS ID #20261034697, Raoul Mangrum, Harvest Homes Realty. Realcomp II
- $259,9002 bd1 ba770 sqft8411 N Middlebelt Rd, Westland, MI 48185For SaleMLS ID #20261052060, Eric Miller, RE/MAX Complete. Realcomp II
- $199,0003 bd1 ba1.2k sqft2773 Woodruff Ln, Ypsilanti, MI 48198For SaleMLS ID #20261079670, Alexander Rittner, EXP Realty Main. Realcomp II
- $180,0003 bd1 ba806 sqft11690 Gallagher St, Hamtramck, MI 48212For SaleMLS ID #26053134, Andrew Dow, @properties Christie's Int'l. MichRIC
- $268,0003 bd1 ba997 sqft2452 Earlmont Rd, Berkley, MI 48072For SaleMLS ID #20261083554, Tara Nysen, Select Real Estate Professionals. Realcomp II
- $219,9003 bd1 ba1k sqft12796 Pullman St, Southgate, MI 48195For SaleMLS ID #20261063606, Violetta G Vilenchuk, Michigan First Realty LLC. Realcomp II
