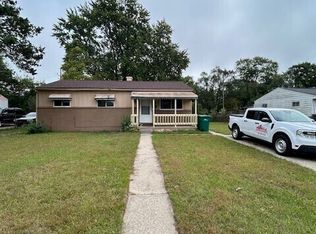
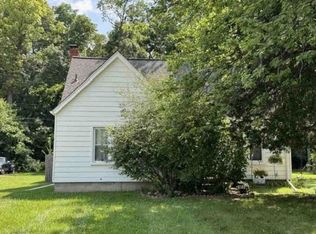
Welcome to 2773 Woodruff Lane in Ypsilanti. This well-maintained three-bedroom, one-bath ranch offers 1,260 square feet of comfortable single-level living. The layout feels warm and inviting with spacious living areas ideal for both relaxing and entertaining. Outside, you'll find a one-car detached garage and a yard with plenty of potential. Conveniently located near shopping, dining, parks, and major commuter routes, this home is a fantastic opportunity for first-time buyers, downsizers or anyone seeking easy ranch-style living
For sale
Price cut: $20K (7/21)
$195,000
2773 Woodruff Ln, Ypsilanti, MI 48198
3beds
1,264sqft
:
Get pre-qualified$1,479/mo
Single Family Residence
Built in 1960
9,583 Square Feet Lot
$190,900 Zestimate®
$154/sqft
$-- HOA
What's special
- 15 days |
- 1,164 |
- 34 |
Zillow last checked:
Listing updated:
Listed by:
Zack Lessner 810-202-1200,
New Michigan Realty 810-202-1200
Source: Realcomp II,MLS#: 20261053211
Facts & features
Interior
Bedrooms & bathrooms
- Bedrooms: 3
- Bathrooms: 1
- Full bathrooms: 1
Bedroom
- Level: Entry
- Area: 144
- Dimensions: 12 X 12
Bedroom
- Level: Entry
- Area: 144
- Dimensions: 12 X 12
Bedroom
- Level: Entry
- Area: 144
- Dimensions: 12 X 12
Other
- Level: Entry
- Area: 100
- Dimensions: 10 X 10
Kitchen
- Level: Entry
- Area: 288
- Dimensions: 16 X 18
Living room
- Level: Entry
- Area: 420
- Dimensions: 20 X 21
Heating
- Forced Air, Natural Gas
Features
- Has basement: No
- Has fireplace: No
Interior area
- Total interior livable area: 1,264 sqft
- Finished area above ground: 1,264
Property
Parking
- Total spaces: 1
- Parking features: One Car Garage, Detached
- Garage spaces: 1
Features
- Levels: One
- Stories: 1
- Entry location: GroundLevelwSteps
- Pool features: None
Lot
- Size: 9,583 Square Feet
- Dimensions: 71 x 147 x 56 x 126
Details
- Parcel number: K01101201004
- Special conditions: Short Sale No,Standard
Construction
Type & style
- Home type: SingleFamily
- Architectural style: Ranch
- Property subtype: Single Family Residence
Materials
- Aluminum Siding, Vinyl Siding
- Foundation: Slab
Condition
- New construction: No
- Year built: 1960
Utilities & green energy
- Sewer: Public Sewer, Sewer At Street
- Water: Public, Waterat Street
Community & HOA
Community
- Subdivision: WASHTENAW RIDGENO 1
HOA
- Has HOA: No
Location
- Region: Ypsilanti
Financial & listing details
- Price per square foot: $154/sqft
- Tax assessed value: $26,937
- Annual tax amount: $1,904
- Date on market: 7/12/2026
- Cumulative days on market: 15 days
- Listing agreement: Exclusive Right To Sell
- Listing terms: Cash,Conventional
Estimated market value
$190,900
$181,000 - $200,000
$2,045/mo
Price history
| Date | Event | Price |
|---|---|---|
| 7/21/2026 | Price change | $195,000-9.3%$154/sqft |
Source:  Realcomp II #20261053211 Report a problem Realcomp II #20261053211 Report a problem | ||
| 7/12/2026 | Listed for sale | $215,000$170/sqft |
Source: Realcomp II #20261053211 Report a problem | ||
Public tax history
| Year | Property taxes | Tax assessment |
|---|---|---|
| 2025 | $1,404 | $86,800 +10.9% |
| 2024 | -- | $78,300 +10.6% |
| 2023 | -- | $70,800 +8.8% |
| 2022 | -- | $65,100 +6.2% |
| 2021 | -- | $61,300 +56.4% |
| 2020 | -- | $39,200 +9.5% |
| 2019 | -- | $35,800 +56.3% |
| 2018 | -- | $22,900 +0.9% |
| 2017 | $1,153 | $22,700 +10.7% |
| 2016 | $1,153 +7.5% | $20,498 +0.3% |
| 2015 | $1,073 | $20,437 +3.2% |
| 2014 | $1,073 | $19,800 |
| 2013 | $1,073 | $19,800 -14.3% |
| 2012 | -- | $23,100 -20.6% |
| 2011 | -- | $29,100 +1% |
| 2010 | -- | $28,809 -0.3% |
| 2009 | -- | $28,896 +4.4% |
| 2008 | -- | $27,679 +2.3% |
| 2007 | -- | $27,057 -40.1% |
| 2005 | -- | $45,200 +5.4% |
| 2004 | -- | $42,900 +4.4% |
| 2003 | -- | $41,100 +11.4% |
| 2002 | $951 +107.4% | $36,900 +5.1% |
| 2001 | $458 | $35,100 +6.7% |
| 2000 | -- | $32,900 |
| 1999 | -- | -- |
Find assessor info on the county website
Monthly payment
Est. payment
Payment breakdown
Explore the cost of this home by adjusting the details. Changes won't be saved.Climate risks
Neighborhood: 48198
Nearby schools
GreatSchools rating
- NAFord Early Learning CenterGrades: PK-6Distance: 0.5 mi
- 2/10Ypsilanti Community Middle SchoolGrades: 5-8Distance: 1 mi
- 2/10AC Tech High SchoolGrades: 9-12Distance: 4.8 mi
- $160,1003 bd1 ba888 sqft2761 Woodruff Ln, Ypsilanti, MI 48198Off Market
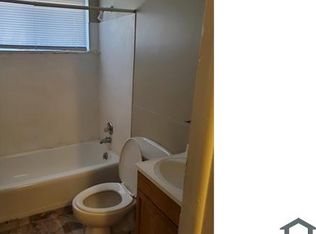
- $--3 bd1 ba888 sqft2761 Woodruff Ln #2761, Ypsilanti, MI 48198Off Market
- $123,2004 bd1 ba1.6k sqft2783 Woodruff Ln, Ypsilanti, MI 48198Off Market
- $176,0003 bd1 ba1.2k sqft2791 Woodruff Ln, Ypsilanti, MI 48198Off Market
- $148,4003 bd1 ba864 sqft2751 Woodruff Ln, Ypsilanti, MI 48198Off Market
- $171,2504 bd3 ba2.2k sqft1441 Ridge Rd, Ypsilanti, MI 48198Sold
- $207,8003 bd1 ba999 sqft1455 Ridge Rd, Ypsilanti, MI 48198Off Market
- $200,0003 bd2 ba1k sqft2765 Peachcrest St, Ypsilanti, MI 48198Sold
A local agent can set up tours, give advice and negotiate with sellers.
Similar homes
- $195,0003 bd2 ba1.2k sqft890 Dons Dr, Ypsilanti, MI 48198For Sale
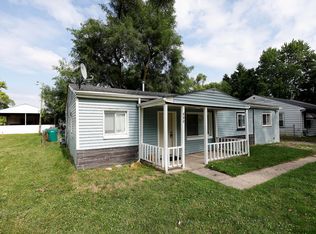
 MLS ID #26033745, Dennis O'Hare, Top Tier Realty, LLC. MichRIC
 - $195,0003 bd2 ba1.6k sqft1039 Lori St, Ypsilanti, MI 48198For Sale

 MLS ID #20261048140, Antoine Vance, Community Choice Realty Associates, LLC. Realcomp II
 - $--3 bd1 ba1k sqft1635 S Harris Rd, Ypsilanti, MI 48198Auction
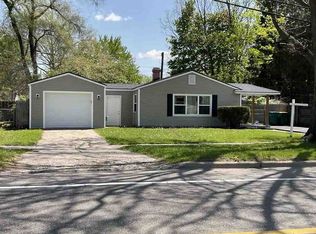 ServiceLink Auction
 - $--4 bd1 ba1.5k sqft161 Ohio St, Ypsilanti, MI 48198Auction
 Xome
Xome - $220,0003 bd2 ba1k sqft766 Ford St, Ypsilanti, MI 48198For SaleMLS ID #26034679, Daniel Mladin, Real Estate One Inc. MichRIC
- $200,0005 bd2 ba1.5k sqft270 Ohio St, Ypsilanti, MI 48198For SaleMLS ID #20251019382, Della I Cloud, RE/MAX Crossroads III. Realcomp II
- $--4 bd2 ba1.5k sqft300 Middle Dr, Ypsilanti, MI 48197AuctionAuction.com 2
- $--3 bd2 ba1.2k sqft3125 John Daly St, Inkster, MI 48141AuctionAuction.com 2
- $189,0003 bd1 ba1.1k sqft38550 Superior St, Romulus, MI 48174For SaleMLS ID #20261050337, Michael D Long, RE/MAX Crossroads III. Realcomp II
- $--3 bd1 ba1k sqft26744 Beverly Rd, Taylor, MI 48180AuctionAuction.com 2
- $205,0003 bd2 ba911 sqft5935 Lathers St, Garden City, MI 48135For SaleMLS ID #20261056980, Gail M Hodge, Real Estate One. Realcomp II
- $--3 bd1 ba907 sqft34579 John St, Wayne, MI 48184AuctionXome
- $--2 bd1 ba768 sqft35730 Hazelwood St, Westland, MI 48186AuctionAuction.com 2
- $195,0003 bd1 ba1.4k sqft33420 Cherry Hill Rd, Garden City, MI 48135For SaleMLS ID #20261044038, Lisa Clark, National Realty Centers, Inc. Realcomp II
- $--3 bd1 ba965 sqft3853 Hayes St, Wayne, MI 48184AuctionXome
- $219,9003 bd1 ba1k sqft7208 Mortenview Dr, Taylor, MI 48180For SaleMLS ID #20261057528, Frank A Mastroianni, Real Estate One-Northville. Realcomp II
- $--3 bd1 ba948 sqft33021 Creston St, Westland, MI 48186AuctionAuction.com 2
- $215,0002 bd1 ba664 sqft34851 Wadsworth St, Livonia, MI 48150For SaleMLS ID #20261056658, Kimberly Hahn, National Realty Centers, Inc. Realcomp II
- $240,0003 bd1 ba1.3k sqft57 W Spencer St, Van Buren Township, MI 48111For SaleMLS ID #20261042156, Therese Antonelli, Moving The Mitten RE Group Inc. Realcomp II
- $--3 bd1 ba913 sqft811 Gilman St, Garden City, MI 48135AuctionAuction.com 2
