Welcome! You have finally found your new home! This property is solid and priced to sell. It will not take much to make this property a dream home. It features 3 bedrooms, 1.1 bathrooms, with brick exterior. It is a lovely ranch in one of the most desirable neighborhoods in Ypsilanti Township. This home is located in a well-established neighborhood with well-kept homes. Enjoy this property and be able to commute to downtown Ypsilanti, downtown Ann Arbor, Eastern Michigan University, the University of Michigan Ann Arbor. St. Joseph Mercy Hospital Ann Arbor, University of Michigan Hospital and Trinity Health Ann Arbor Hospital. If you are an investor, this property can be a great opportunity to rent to students, nurses, doctors or a qualified tenant. It has been an income producing property for 20 years. Close to I-94 for quick commutes. Contact me to schedule a showing. This one will not last long!
For sale
$195,000
1039 Lori St, Ypsilanti, MI 48198
3beds
1,670sqft
:
Get pre-qualified$1,479/mo
Single Family Residence
Built in 1955
5,662 Square Feet Lot
$191,100 Zestimate®
$117/sqft
$-- HOA
What's special
- 41 days |
- 563 |
- 25 |
Zillow last checked:
Listing updated:
Listed by:
Antoine Vance 586-854-3695,
Community Choice Realty Associates, LLC 734-992-5515
Source: Realcomp II,MLS#: 20261048140
Facts & features
Interior
Bedrooms & bathrooms
- Bedrooms: 3
- Bathrooms: 2
- Full bathrooms: 1
- 1/2 bathrooms: 1
Primary bedroom
- Level: Entry
- Area: 144
- Dimensions: 12 X 12
Bedroom
- Level: Entry
- Area: 120
- Dimensions: 12 X 10
Bedroom
- Level: Entry
- Area: 100
- Dimensions: 10 X 10
Other
- Level: Entry
- Area: 56
- Dimensions: 8 X 7
Other
- Level: Entry
- Area: 20
- Dimensions: 4 X 5
Dining room
- Level: Entry
- Area: 88
- Dimensions: 11 X 8
Kitchen
- Level: Entry
- Area: 100
- Dimensions: 10 X 10
Living room
- Level: Entry
- Area: 195
- Dimensions: 15 X 13
Heating
- Forced Air, Natural Gas
Features
- Basement: Full,Partially Finished
- Has fireplace: No
Interior area
- Total interior livable area: 1,670 sqft
- Finished area above ground: 1,170
- Finished area below ground: 500
Property
Parking
- Total spaces: 2
- Parking features: Two Car Garage, Detached
- Garage spaces: 2
Features
- Levels: Two
- Stories: 2
- Entry location: GroundLevel
- Patio & porch: Covered, Porch
- Pool features: None
Lot
- Size: 5,662 Square Feet
- Dimensions: 58 x 100
Details
- Parcel number: K01114134003
- Special conditions: Short Sale No,Standard
Construction
Type & style
- Home type: SingleFamily
- Architectural style: Ranch
- Property subtype: Single Family Residence
Materials
- Brick
- Foundation: Basement, Poured
Condition
- New construction: No
- Year built: 1955
Utilities & green energy
- Sewer: Public Sewer
- Water: Public, Waterat Street
Community & HOA
Community
- Subdivision: WESTWILLOW
HOA
- Has HOA: No
Location
- Region: Ypsilanti
Financial & listing details
- Price per square foot: $117/sqft
- Tax assessed value: $30,401
- Annual tax amount: $1,942
- Date on market: 6/24/2026
- Cumulative days on market: 42 days
- Listing agreement: Exclusive Right To Sell
- Listing terms: Cash,Conventional
Estimated market value
$191,100
$182,000 - $201,000
$2,094/mo
Price history
| Date | Event | Price |
|---|---|---|
| 6/25/2026 | Listed for sale | $195,000+7820.4%$117/sqft |
Source:  Realcomp II #20261048140 Report a problem Realcomp II #20261048140 Report a problem | ||
| 1/23/2012 | Sold | $2,462$1/sqft |
Source: Public Record Report a problem | ||
Public tax history
| Year | Property taxes | Tax assessment |
|---|---|---|
| 2025 | $1,942 | $88,900 +13.5% |
| 2024 | -- | $78,300 +7% |
| 2023 | -- | $73,200 +23.4% |
| 2022 | -- | $59,300 +20% |
| 2021 | -- | $49,400 +9.5% |
| 2020 | -- | $45,100 +20.6% |
| 2019 | -- | $37,400 +15.1% |
| 2018 | -- | $32,500 -1.8% |
| 2017 | $1,501 | $33,100 +43.1% |
| 2016 | $1,501 +3% | $23,132 +0.3% |
| 2015 | $1,457 | $23,063 -9.9% |
| 2014 | $1,457 | $25,600 |
| 2013 | $1,457 | $25,600 -14.4% |
| 2012 | -- | $29,900 -14.3% |
| 2011 | -- | $34,900 -12.4% |
| 2010 | -- | $39,843 -0.3% |
| 2009 | -- | $39,963 +4.4% |
| 2008 | -- | $38,279 +2.3% |
| 2007 | -- | $37,419 -46.2% |
| 2005 | -- | $69,500 +4.2% |
| 2004 | -- | $66,700 +3.4% |
| 2003 | -- | $64,500 +14.8% |
| 2002 | $991 +142% | $56,200 +4.9% |
| 2001 | $410 | $53,600 +12.1% |
| 2000 | -- | $47,800 |
| 1999 | -- | -- |
Find assessor info on the county website
Monthly payment
Est. payment
Payment breakdown
Explore the cost of this home by adjusting the details. Changes won't be saved.Climate risks
Neighborhood: 48198
Nearby schools
GreatSchools rating
- 6/10Rawsonville Elementary SchoolGrades: K-5Distance: 1.7 mi
- 5/10McBride Middle SchoolGrades: 6-9Distance: 3.6 mi
- 5/10Belleville High SchoolGrades: 7-12Distance: 4.5 mi
- $235,0003 bd2 ba1k sqft1027 Lori St, Ypsilanti, MI 48198For Sale
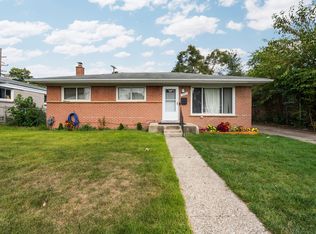
- $181,7003 bd1 ba1.1k sqft1051 Lori St, Ypsilanti, MI 48198Off Market
- $179,8003 bd1 ba1.1k sqft1028 Zephyr St, Ypsilanti, MI 48198Off Market
- $180,4003 bd1 ba1k sqft1016 Zephyr St, Ypsilanti, MI 48198Off Market
- $181,8003 bd1 ba1k sqft1040 Zephyr St, Ypsilanti, MI 48198Off Market
- $186,7003 bd1 ba1k sqft1063 Lori St, Ypsilanti, MI 48198Off Market
- $208,3003 bd2 ba1.1k sqft1015 Lori St, Ypsilanti, MI 48198Off Market
- $182,4003 bd1 ba1.1k sqft1052 Zephyr St, Ypsilanti, MI 48198Off Market
A local agent can set up tours, give advice and negotiate with sellers.
Similar homes
- $199,0003 bd1 ba1.1k sqft1577 Andrea St, Ypsilanti, MI 48198For Sale

 MLS ID #26024661, Michael Slater, Beal Properties LLC. MichRIC
 - $195,0003 bd1 ba1.2k sqft2773 Woodruff Ln, Ypsilanti, MI 48198For Sale

 MLS ID #20261053211, Zack Lessner, New Michigan Realty. Realcomp II
 - $--4 bd1 ba1.5k sqft161 Ohio St, Ypsilanti, MI 48198Auction
 Xome
Xome - $200,0005 bd2 ba1.5k sqft270 Ohio St, Ypsilanti, MI 48198For Sale
 MLS ID #20251019382, Della I Cloud, RE/MAX Crossroads III. Realcomp II
 - $140,0003 bd1 ba1k sqft982 Desoto Ave, Ypsilanti, MI 48198For SaleMLS ID #26038987, Jeffrey Glover, Keller Williams Professionals. MichRIC
- $220,0003 bd2 ba1k sqft766 Ford St, Ypsilanti, MI 48198For SaleMLS ID #26034679, Daniel Mladin, Real Estate One Inc. MichRIC
- $--4 bd2 ba1.5k sqft300 Middle Dr, Ypsilanti, MI 48197AuctionAuction.com 2
- $176,9003 bd1 ba865 sqft1060 Commonwealth Ave, Ypsilanti, MI 48198For SaleMLS ID #26028154, Jeremy Dantzler, Dantzler RealEstate Collective. MichRIC
- $--2 bd3 ba1.3k sqft2690 Ambassador Dr, Ypsilanti, MI 48198AuctionAuction.com 2
- $--3 bd3 ba1.8k sqft5840 Chamberlain St, Romulus, MI 48174AuctionAuction.com 2
- $--3 bd1 ba1.1k sqft9161 Joseph St, Maybee, MI 48159AuctionXome
- $--3 bd1 ba1k sqft30137 Avondale St, Inkster, MI 48141AuctionAuction.com 2
- $200,0004 bd2 ba1.6k sqft9230 Monroe Blvd, Taylor, MI 48180For SaleMLS ID #26039323, Jennifer Gross, Key Realty One LLC. MichRIC
- $--3 bd1 ba1.3k sqft14653 Westpoint St, Taylor, MI 48180AuctionXome
- $--3 bd1 ba864 sqft6049 Gulley St, Taylor, MI 48180AuctionXome
- $--3 bd2 ba958 sqft25073 Andover Dr, Dearborn Heights, MI 48125AuctionAuction.com 2
- $--3 bd2 ba1.2k sqft9140 Sioux, Redford, MI 48239AuctionAuction.com 2
- $--3 bd1 ba910 sqft30817 Brown St, Garden City, MI 48135AuctionAuction.com 2
- $--3 bd1 ba960 sqft7511 Jackson St, Taylor, MI 48180AuctionXome
- $--3 bd2 ba1.5k sqft5678 McKinley Ct, Dearborn Heights, MI 48125AuctionAuction.com 2
