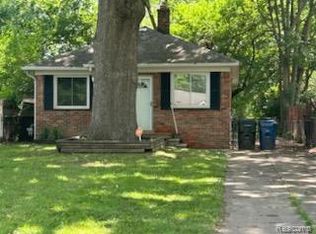
Welcome to this quaint home sitting on close to 3/4 acre lot. Completely fenced with privacy fencing. Concrete drive, beautiful large wood deck, Very well maintained. This is a great place to start! Up dates: Wallside windows 2011: furnace, kitchen cabinets, plumbing, electrical, garage roof and door. house roof in 2020. Hot water heater in 2016. Lovely architecture includes original 6 panel doors, hardwood flooring and moldings, coved ceilings. Newly paved streets trough out the neighborhood. Close to shopping, expressways and more.
Must see home
NOTE GARAGE FURNACE IS EXCLUDED
For sale
$215,000
34851 Wadsworth St, Livonia, MI 48150
2beds
664sqft
:
Get pre-qualified$1,562/mo
Single Family Residence
Built in 1939
67 Acres Lot
$193,700 Zestimate®
$324/sqft
$-- HOA
What's special
- 4 days |
- 975 |
- 47 |
Likely to sell faster than
Zillow last checked:
Listing updated:
Listed by:
Kimberly Hahn 248-468-1444,
National Realty Centers, Inc 248-468-1444
Source: Realcomp II,MLS#: 20261056658
Facts & features
Interior
Bedrooms & bathrooms
- Bedrooms: 2
- Bathrooms: 1
- Full bathrooms: 1
Bedroom
- Level: Entry
- Area: 96
- Dimensions: 12 X 8
Bedroom
- Level: Entry
- Area: 80
- Dimensions: 10 X 8
Other
- Level: Entry
- Area: 42
- Dimensions: 7 X 6
Kitchen
- Level: Entry
- Area: 80
- Dimensions: 10 X 8
Living room
- Level: Entry
- Area: 308
- Dimensions: 22 X 14
Loft
- Level: Second
- Area: 96
- Dimensions: 12 X 8
Heating
- Forced Air, Hot Water, Natural Gas
Appliances
- Included: Dishwasher, Free Standing Gas Oven, Free Standing Refrigerator, Washer Dryer Stacked
- Laundry: None
Features
- Has basement: No
- Has fireplace: No
Interior area
- Total interior livable area: 664 sqft
- Finished area above ground: 664
Property
Parking
- Total spaces: 2
- Parking features: Two Car Garage, Detached, Electricityin Garage, Garage Door Opener
- Garage spaces: 2
Features
- Levels: One And One Half
- Stories: 1.5
- Entry location: GroundLevelwSteps
- Patio & porch: Deck, Porch
- Pool features: None
Lot
- Size: 67 Acres
- Dimensions: 94.62 x 200
Details
- Parcel number: 46111010035000
- Special conditions: Short Sale No,Standard
Construction
Type & style
- Home type: SingleFamily
- Architectural style: Bungalow
- Property subtype: Single Family Residence
Materials
- Vinyl Siding
- Foundation: Crawl Space
- Roof: Asphalt
Condition
- New construction: No
- Year built: 1939
Utilities & green energy
- Sewer: Public Sewer
- Water: Public
Community & HOA
Community
- Subdivision: ALDEN VILLAGE SUB
HOA
- Has HOA: No
Location
- Region: Livonia
Financial & listing details
- Price per square foot: $324/sqft
- Tax assessed value: $47,523
- Annual tax amount: $1,960
- Date on market: 7/22/2026
- Cumulative days on market: 4 days
- Listing agreement: Exclusive Agency
- Listing terms: Cash,Conventional
- Exclusions: Exclusion(s) Do Not Exist
Estimated market value
$193,700
$184,000 - $203,000
$1,439/mo
Price history
| Date | Event | Price |
|---|---|---|
| 7/22/2026 | Listed for sale | $215,000+25%$324/sqft |
Source:  Realcomp II #20261056658 Report a problem Realcomp II #20261056658 Report a problem | ||
| 9/19/2022 | Sold | $172,000-4.4%$259/sqft |
Source: Realcomp II #20221032928 Report a problem | ||
| 8/26/2022 | Pending sale | $179,900$271/sqft |
Source: Realcomp II #20221032928 Report a problem | ||
| 8/21/2022 | Listed for sale | $179,900+445.2%$271/sqft |
Source: Realcomp II #20221032928 Report a problem | ||
| 7/20/2011 | Sold | $33,000-25.8%$50/sqft |
Source: Public Record Report a problem | ||
| 5/7/2011 | Listed for sale | $44,500-63.8%$67/sqft |
Source: Century 21 Row #211047352 Report a problem | ||
| 8/12/2010 | Sold | $122,945$185/sqft |
Source: Public Record Report a problem | ||
Public tax history
| Year | Property taxes | Tax assessment |
|---|---|---|
| 2025 | -- | $49,800 +13.4% |
| 2024 | -- | $43,900 +25.8% |
| 2023 | -- | $34,900 +3.6% |
| 2022 | -- | $33,700 +10.5% |
| 2021 | -- | $30,500 |
| 2020 | $1,537 -33.5% | $30,500 +5.9% |
| 2019 | $2,312 | $28,800 -34.1% |
| 2018 | $2,312 | $43,700 -0.2% |
| 2017 | -- | $43,800 +1.6% |
| 2016 | $1,650 | $43,100 +2.5% |
| 2015 | $1,650 | $42,030 +18.1% |
| 2012 | -- | $35,590 |
| 2003 | $1,967 | -- |
| 2001 | -- | $40,130 +3.2% |
| 2000 | $1,879 | $38,890 |
Find assessor info on the county website
Monthly payment
Est. payment
Payment breakdown
Explore the cost of this home by adjusting the details. Changes won't be saved.Climate risks
Neighborhood: 48150
Nearby schools
GreatSchools rating
- 9/10Kennedy Elementary SchoolGrades: K-4Distance: 1.6 mi
- 8/10Frost Middle SchoolGrades: 6-8Distance: 1 mi
- 7/10Churchill High SchoolGrades: 7-12Distance: 1.5 mi
- $214,700-- bd1 ba1.4k sqft34891 Wadsworth St, Livonia, MI 48150Off Market
- $5,100-- bd-- ba-- sqft34874 Wadsworth St, Livonia, MI 48150Off Market
- $319,3005 bd2 ba2.3k sqft11865 Boston Post St, Livonia, MI 48150Off Market
- $254,4003 bd2 ba1.1k sqft11921 Boston Post St, Livonia, MI 48150Off Market
- $212,200-- bd1 ba1.5k sqft11845 Boston Post St, Livonia, MI 48150Off Market
- $174,200-- bd1 ba824 sqft34870 Wadsworth St, Livonia, MI 48150Off Market
- $251,900-- bd2 ba1.1k sqft34935 Wadsworth St, Livonia, MI 48150Off Market
- $241,3003 bd1 ba1.1k sqft34850 Standish St, Livonia, MI 48150Off Market
A local agent can set up tours, give advice and negotiate with sellers.
Similar homes
- $189,9002 bd1 ba945 sqft23830 Scotia Rd, Oak Park, MI 48237For Sale

 MLS ID #20261055670, Michael Mason, The Agency Hall & Hunter. Realcomp II
 - $195,0002 bd1 ba803 sqft23038 Violet St, Farmington, MI 48336For Sale
 MLS ID #20261046183, Kyle Myslakowski, LPT Realty, LLC. Realcomp II
 - $149,9002 bd1 ba814 sqft18500 Garfield, Redford, MI 48240For Sale
 MLS ID #20261056759, Ricky Pauwels, North Bloomfield Properties. Realcomp II
 - $175,0003 bd1 ba936 sqft15538 Woodmont St, Romulus, MI 48174For Sale
 MLS ID #20261055987, Therese Antonelli, Moving The Mitten RE Group Inc. Realcomp II
 - $224,9993 bd2 ba981 sqft31473 Hazelwood St, Westland, MI 48186For Sale By Owner
- $205,0003 bd1 ba938 sqft24737 Union St, Dearborn, MI 48124For Sale
 MLS ID #26034686, Jennifer Gross, Key Realty One LLC. MichRIC
 - $185,0003 bd1 ba882 sqft32032 Parkwood St, Westland, MI 48186For SaleMLS ID #20261045167, Jim Shaffer, Good Company. Realcomp II
- $195,0002 bd1 ba720 sqft22771 Purdue Ave, Farmington Hills, MI 48336For SaleMLS ID #20261037431, Katie A Wright, Keller Williams Premier. Realcomp II
- $185,0003 bd2 ba948 sqft37110 Gilchrist St, Westland, MI 48186For SaleMLS ID #20261042155, Audrey M Kowalewski, Preferred, Realtors® Ltd. Realcomp II
- $165,0001 bd1 ba731 sqft40815 Newport Dr, Plymouth, MI 48170For SaleMLS ID #20261056967, Diane Remer, KW Professionals. Realcomp II
- $219,0002 bd1 ba780 sqft988 E Troy Ave, Ferndale, MI 48220For SaleMLS ID #20261052253, Peter Obee, @properties Christie's Int'l R.E. Birmingham. Realcomp II
- $134,9002 bd1 ba704 sqft20047 Kensington St, Taylor, MI 48180For Sale
 MLS ID #50215721, Dana Sidick, Keller Williams Realty Lakeside. MiRealSource
 - $200,0003 bd1 ba884 sqft208 Devonshire St, Ypsilanti, MI 48198For SaleMLS ID #20261043559, Jennifer Abner, RE/MAX Platinum. Realcomp II
- $210,0002 bd1 ba853 sqft26136 Alger Blvd, Madison Heights, MI 48071For SaleMLS ID #20261053046, James J DiMora, Keller Williams Advantage. Realcomp II
- $185,0002 bd1 ba962 sqft1499 Mariner Dr, Walled Lake, MI 48390For SaleMLS ID #20261057284, Frederick A Alexander, KW Showcase Realty. Realcomp II
- $147,0002 bd1 ba827 sqft10431 Corning St, Oak Park, MI 48237For SaleMLS ID #20261056889, Sean Shields, Max Broock, REALTORS-Royal Oak. Realcomp II
- $119,9002 bd1 ba900 sqft18318 Deering St, Livonia, MI 48152For SaleMLS ID #20261044848, Ahmed Fayz, Real Estate One-Dbn Hts. Realcomp II
- $109,9003 bd1 ba965 sqft7128 Cherokee St, Taylor, MI 48180For SaleMLS ID #20261057207, Tim Muflihi, RE/MAX Team 2000. Realcomp II
- $190,0002 bd1 ba704 sqft2636 McDowell St, Ferndale, MI 48220For SaleMLS ID #20261050130, Corey Light, @properties Christie's Int'l R.E. Birmingham. Realcomp II
- $235,0003 bd1 ba992 sqft23270 Meadowlark St, Oak Park, MI 48237For SaleMLS ID #26034481, Mark Culpepper, Good Company. MichRIC
