Welcome home to this charming 2-bedroom, 1-bath ranch situated on a generous 0.23-acre lot. This home is truly move-in ready and includes all appliances, making your transition effortless. Enjoy peace of mind with a new furnace and central A/C installed in 2024, providing year-round comfort and energy efficiency. The spacious yard offers plenty of room for outdoor entertaining, gardening, or simply relaxing. Conveniently located close to freeways, parks, and schools, this home offers easy access to everyday amenities while maintaining a comfortable neighborhood feel. Whether you're a first-time homebuyer, downsizing, or looking for a great investment opportunity, this home is one you won't want to miss. Schedule your showing today!
For sale
Price cut: $5K (7/24)
$134,900
20047 Kensington St, Taylor, MI 48180
2beds
704sqft
:
Get pre-qualified$1,074/mo
Single Family Residence
Built in 1953
10,018 Square Feet Lot
$134,300 Zestimate®
$192/sqft
$-- HOA
What's special
Includes all appliances
- 3 days |
- 570 |
- 17 |
Zillow last checked:
Listing updated:
Listed by:
Dana Sidick 586-879-9279,
Keller Williams Realty Lakeside 586-532-0500
Source: MiRealSource,MLS#: 50215721 Originating MLS: MiRealSource
Originating MLS: MiRealSourceFacts & features
Interior
Bedrooms & bathrooms
- Bedrooms: 2
- Bathrooms: 1
- Full bathrooms: 1
Bedroom 1
- Level: Entry
- Area: 81
- Dimensions: 9 x 9
Bedroom 2
- Level: Entry
- Area: 90
- Dimensions: 10 x 9
Bathroom 1
- Level: Entry
Heating
- Forced Air, Natural Gas
Cooling
- Ceiling Fan(s), Central Air
Features
- Basement: Crawl Space
- Has fireplace: No
Interior area
- Total structure area: 704
- Total interior livable area: 704 sqft
- Finished area above ground: 704
- Finished area below ground: 0
Property
Features
- Levels: One
- Stories: 1
- Frontage type: Road
- Frontage length: 50
Lot
- Size: 10,018 Square Feet
- Dimensions: 50 x 200
Details
- Parcel number: 60036030087000
- Special conditions: Private
Construction
Type & style
- Home type: SingleFamily
- Architectural style: Ranch
- Property subtype: Single Family Residence
Materials
- Aluminum Siding, Other
Condition
- Year built: 1953
Utilities & green energy
- Sewer: Public Sanitary
- Water: Public
Community & HOA
Community
- Subdivision: Pelham Orchard Sub 2
HOA
- Has HOA: No
Location
- Region: Taylor
Financial & listing details
- Price per square foot: $192/sqft
- Tax assessed value: $43,500
- Annual tax amount: $2,409
- Date on market: 7/22/2026
- Cumulative days on market: 4 days
- Listing agreement: Exclusive Right To Sell
- Listing terms: Cash,Conventional,FHA,VA Loan
Estimated market value
$134,300
$128,000 - $141,000
$1,362/mo
Price history
| Date | Event | Price |
|---|---|---|
| 7/24/2026 | Price change | $134,900-3.6%$192/sqft |
Source:  MiRealSource #50215721 Report a problem MiRealSource #50215721 Report a problem | ||
| 7/22/2026 | Listed for sale | $139,900+7.2%$199/sqft |
Source: MiRealSource #50215721 Report a problem | ||
| 8/6/2024 | Sold | $130,500+0.5%$185/sqft |
Source:  Realcomp II #20240050196 Report a problem Realcomp II #20240050196 Report a problem | ||
| 7/24/2024 | Pending sale | $129,900$185/sqft |
Source: Realcomp II #20240050196 Report a problem | ||
| 7/18/2024 | Listed for sale | $129,900$185/sqft |
Source: Realcomp II #20240050196 Report a problem | ||
Public tax history
| Year | Property taxes | Tax assessment |
|---|---|---|
| 2025 | -- | $43,500 +19.8% |
| 2024 | -- | $36,300 +22.2% |
| 2023 | -- | $29,700 +5.3% |
| 2022 | -- | $28,200 +19% |
| 2021 | -- | $23,700 |
| 2020 | $1,185 +2.5% | $23,700 -1.7% |
| 2019 | $1,156 | $24,100 +18.7% |
| 2018 | $1,156 | $20,300 +29.3% |
| 2017 | -- | $15,700 +2.6% |
| 2016 | $949 | $15,300 -6.1% |
| 2015 | $949 -41.4% | $16,300 -3% |
| 2013 | $1,620 +70.6% | $16,800 +2.4% |
| 2012 | $949 | $16,400 -21.9% |
| 2010 | -- | $21,000 -10.3% |
| 2009 | -- | $23,400 -14.3% |
| 2008 | -- | $27,300 -16.8% |
| 2007 | -- | $32,800 +22.4% |
| 2005 | $605 | $26,800 +8.5% |
| 2003 | -- | $24,700 +86.3% |
| 2001 | -- | $13,257 +5.6% |
| 2000 | $802 | $12,556 |
Find assessor info on the county website
Monthly payment
Est. payment
Payment breakdown
Explore the cost of this home by adjusting the details. Changes won't be saved.Climate risks
Neighborhood: 48180
Nearby schools
GreatSchools rating
- 5/10Kinyon Elementary SchoolGrades: PK-5Distance: 0.9 mi
- 4/10Robert J. West Middle SchoolGrades: 6-8Distance: 0.8 mi
- 4/10Truman High SchoolGrades: 9-12Distance: 2.9 mi
Schools provided by the listing agent
- District: Taylor School District
Source: MiRealSource. This data may not be complete. We recommend contacting the local school district to confirm school assignments for this home.
- $132,5003 bd1 ba1k sqft20141 Kensington St, Taylor, MI 48180Sold
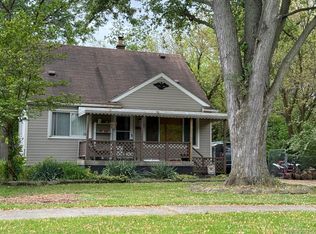
- $228,0003 bd1 ba1.5k sqft20065 Kensington St, Taylor, MI 48180Sold

- $---- bd-- ba-- sqft10424 Pelham Rd, Taylor, MI 48180Off Market
- $147,0003 bd1 ba875 sqft20093 Kensington St, Taylor, MI 48180Off Market
- $142,800-- bd1 ba988 sqft20048 Kensington St, Taylor, MI 48180Off Market
- $145,300-- bd1 ba901 sqft20105 Kensington St, Taylor, MI 48180Off Market
- $164,800-- bd1 ba984 sqft20052 Kensington St, Taylor, MI 48180Off Market
- $116,8002 bd1 ba858 sqft20058 Kensington St, Taylor, MI 48180Off Market
A local agent can set up tours, give advice and negotiate with sellers.
Similar homes
- $120,0002 bd1 ba632 sqft11063 Jackson St, Taylor, MI 48180For Sale
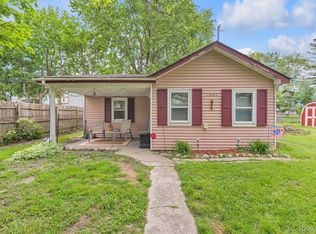
 MLS ID #20261049576, Celeste Gee, RE/MAX Leading Edge. Realcomp II
 - $140,0003 bd1 ba820 sqft6237 Inkster Rd, Taylor, MI 48180For Sale

 MLS ID #26005439, Michael Weinraub, Vantage Realty Group, LLC. MichRIC
 - $156,0003 bd1 ba975 sqft7953 Elm St, Taylor, MI 48180For Sale
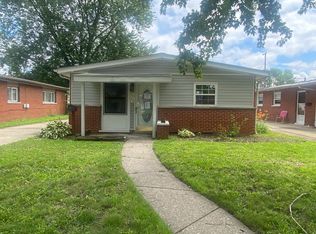 MLS ID #26033150, Trista Cortis-Redfield, Century 21 Riverpointe. MichRIC
 - $140,0003 bd1 ba816 sqft1580 University Ave, Lincoln Park, MI 48146For Sale
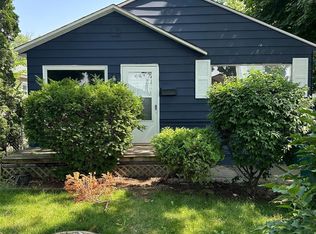 MLS ID #20261054995, Sheel Sohal, KW Domain. Realcomp II
 - $155,0003 bd1 ba1k sqft20294 Empire St, Taylor, MI 48180For SaleMLS ID #26030960, Teressa Mann, Vantage Realty Group, LLC. MichRIC
- $150,0003 bd1 ba1k sqft6430 Banner St, Taylor, MI 48180For SaleMLS ID #20261022267, Kathleen Adams, Source Realty LLC. Realcomp II
- $140,0004 bd1 ba845 sqft25963 Powers Ave, Dearborn Heights, MI 48125For SaleMLS ID #20261038722, Jacob Perpich, Real Estate One. Realcomp II
- $160,0003 bd1 ba1k sqft6338 Hazel St, Taylor, MI 48180For SaleMLS ID #26011986, Hailey Robinson, Vantage Realty Group, LLC. MichRIC
- $144,9003 bd1 ba1k sqft26431 Sunningdale Dr, Inkster, MI 48141For SaleMLS ID #26036033, Keith Blackwell, Clients First, REALTORS®. MichRIC
- $146,9003 bd1 ba880 sqft4210 Hazel Ave, Lincoln Park, MI 48146For SaleMLS ID #20261038931, Mary Lambrix, RE/MAX Masters. Realcomp II
- $134,9003 bd1 ba976 sqft1040 E Bernhard Ave, Hazel Park, MI 48030For SaleMLS ID #20261055778, Quin D'Amico, RE/MAX Showcase Homes. Realcomp II
- $149,9003 bd1 ba926 sqft1338 Helen St, Inkster, MI 48141For SaleMLS ID #20261053228, Ali Eldirani, RE/MAX Leading Edge. Realcomp II
- $179,9003 bd1 ba1k sqft4710 Edgewood St, Dearborn Heights, MI 48125For SaleMLS ID #20261055158, Bessam Muqbel, Realty Shop. Realcomp II
- $130,0003 bd1 ba1k sqft30113 Hazelwood St, Inkster, MI 48141For SaleMLS ID #26015106, Katrin Schniedertoens, Keller Williams Professionals. MichRIC
- $130,0002 bd1 ba977 sqft13585 Rockdale St, Detroit, MI 48223For SaleMLS ID #20261041994, Renae Johnson, Mature Real Estate Services. Realcomp II
- $129,0002 bd1 ba864 sqft21408 Collingham Ave, Farmington Hills, MI 48336For SaleMLS ID #20261055286, Scott Fader, Joseph Walter Realty, LLC. Realcomp II
- $114,0002 bd1 ba790 sqft25 W Auburn St, Ecorse, MI 48229For Sale
 MLS ID #50210690, Olivia Porter, Howard Hanna - Monroe. MiRealSource
 - $119,9004 bd1 ba858 sqft34535 Harroun St, Wayne, MI 48184For SaleMLS ID #20261046967, Najuka Sakpal, Braven Enterprises LLC. Realcomp II
- $179,9992 bd1 ba940 sqft15153 Dasher Ave, Allen Park, MI 48101For SaleMLS ID #20261044333, Mary D Rosecrans, Rosecrans Realty & Associates. Realcomp II
- $189,9993 bd1 ba1k sqft205 Shotka St, Westland, MI 48186For SaleMLS ID #20261055606, Abbas A El Dirani, RE/MAX Leading Edge. Realcomp II
