Welcome home to this beautifully maintained 2-bedroom, 1-bath carriage house-style condo in the highly sought-after Lake Village Condominiums of Walled Lake. This move-in-ready upper-level unit offers an open and inviting floor plan filled with natural light and designed for comfortable everyday living and entertaining. The updated kitchen features modern finishes, ample cabinetry, and stylish touches, while the spacious living and dining areas provide the perfect place to relax or gather with friends and family. Both bedrooms are generously sized with excellent closet space with the primary bedroom offering direct access to the updated full bathroom. The home's meticulous condition allows you to move right in and start enjoying a low-maintenance lifestyle. An attached garage provides convenient parking and additional storage—perfect for storing bikes, kayaks, paddleboards, and all your lake-life essentials. The unbeatable location is just a short walk from Walled Lake, where you can take advantage of fishing, kayaking, paddleboarding, two public beaches, waterfront dining, coffee shops, parks, and year-round recreation. Located within the award-winning Walled Lake School District and just minutes from Novi shopping, dining, entertainment, and major expressways, this condo offers the perfect combination of convenience, recreation, and carefree living. Simply unpack and start enjoying everything this exceptional community has to offer.
For sale
$185,000
1499 Mariner Dr, Walled Lake, MI 48390
2beds
962sqft
:
Get pre-qualified$1,718/mo
Condominium
Built in 1984
-- sqft lot
$178,700 Zestimate®
$192/sqft
$308/mo HOA
What's special
- 17 days |
- 502 |
- 30 |
Likely to sell faster than
Zillow last checked:
Listing updated:
Listed by:
Frederick A Alexander 248-787-7682,
KW Showcase Realty 248-360-2900,
Randi Alexander 248-787-7682,
KW Showcase Realty
Source: Realcomp II,MLS#: 20261057284
Facts & features
Interior
Bedrooms & bathrooms
- Bedrooms: 2
- Bathrooms: 1
- Full bathrooms: 1
Primary bedroom
- Level: Entry
- Area: 204
- Dimensions: 17 X 12
Bedroom
- Level: Entry
- Area: 100
- Dimensions: 10 X 10
Other
- Level: Entry
- Area: 40
- Dimensions: 8 X 5
Dining room
- Level: Entry
- Area: 90
- Dimensions: 10 X 9
Family room
- Level: Entry
- Area: 224
- Dimensions: 16 X 14
Kitchen
- Level: Entry
- Area: 72
- Dimensions: 8 X 9
Laundry
- Level: Entry
- Area: 45
- Dimensions: 9 X 5
Heating
- Forced Air, Natural Gas
Cooling
- Ceiling Fans, Central Air
Appliances
- Included: Dishwasher, Dryer, Free Standing Electric Range, Free Standing Refrigerator, Microwave, Stainless Steel Appliances, Washer
Features
- Has basement: No
- Has fireplace: No
Interior area
- Total interior livable area: 962 sqft
- Finished area above ground: 962
Video & virtual tour
Property
Parking
- Total spaces: 1
- Parking features: One Car Garage, Attached
- Attached garage spaces: 1
Features
- Levels: One Story Up
- Stories: 1
- Entry location: GroundLevel
- Exterior features: Balcony
Details
- Parcel number: 1735377185
- Special conditions: Short Sale No,Standard
Construction
Type & style
- Home type: Condo
- Architectural style: End Unit,Raised Ranch
- Property subtype: Condominium
Materials
- Vinyl Siding
- Foundation: Slab
Condition
- New construction: No
- Year built: 1984
Utilities & green energy
- Sewer: Public Sewer
- Water: Public
Community & HOA
Community
- Subdivision: LAKE VILLAGE II OCCPN 289
HOA
- Has HOA: Yes
- HOA fee: $308 monthly
Location
- Region: Walled Lake
Financial & listing details
- Price per square foot: $192/sqft
- Tax assessed value: $63,290
- Annual tax amount: $3,750
- Date on market: 7/23/2026
- Cumulative days on market: 48 days
- Listing agreement: Exclusive Right To Sell
- Listing terms: Cash,Conventional
Estimated market value
$178,700
$170,000 - $188,000
$1,525/mo
Price history
| Date | Event | Price |
|---|---|---|
| 7/23/2026 | Listed for sale | $185,000-3.9%$192/sqft |
Source:  Realcomp II #20261057284 Report a problem Realcomp II #20261057284 Report a problem | ||
| 7/23/2026 | Listing removed | $192,500$200/sqft |
Source: Realcomp II #20261045617 Report a problem | ||
| 6/22/2026 | Listed for sale | $192,500+78.4%$200/sqft |
Source: Realcomp II #20261045617 Report a problem | ||
| 1/19/2018 | Listing removed | $107,900$112/sqft |
Source: CENTURY 21 Curran & Christie #217105920 Report a problem | ||
| 12/30/2017 | Pending sale | $107,900$112/sqft |
Source: CENTURY 21 Curran & Christie #217105920 Report a problem | ||
| 12/10/2017 | Price change | $107,900-1.8%$112/sqft |
Source: CENTURY 21 Curran & Christie #217105920 Report a problem | ||
| 11/30/2017 | Listed for sale | $109,900+16.3%$114/sqft |
Source: Century 21 Curran & Christie #217105920 Report a problem | ||
| 9/22/2016 | Listing removed | $94,500$98/sqft |
Source: Century 21 Castelli #216074949 Report a problem | ||
| 9/7/2016 | Price change | $94,500-3.1%$98/sqft |
Source: Century 21 Castelli #216074949 Report a problem | ||
| 8/27/2016 | Price change | $97,500-1%$101/sqft |
Source: Century 21 Castelli #216074949 Report a problem | ||
| 8/15/2016 | Price change | $98,500-1.4%$102/sqft |
Source: Century 21 Castelli #216074949 Report a problem | ||
| 8/3/2016 | Price change | $99,900-4.8%$104/sqft |
Source: Century 21 Castelli #216074949 Report a problem | ||
| 7/28/2016 | Price change | $104,900-0.1%$109/sqft |
Source: Century 21 Castelli #216074949 Report a problem | ||
| 6/17/2016 | Listed for sale | $105,000+251.2%$109/sqft |
Source: Century 21 Castelli #216059938 Report a problem | ||
| 11/8/2010 | Listing removed | $29,900$31/sqft |
Source: EARLY REALTY #210107302 Report a problem | ||
| 10/23/2010 | Price change | $29,900-25.1%$31/sqft |
Source: EARLY REALTY #210107302 Report a problem | ||
| 9/17/2010 | Listed for sale | $39,900-64.4%$41/sqft |
Source: EARLY Realty #210107302 Report a problem | ||
| 4/11/2005 | Sold | $112,000$116/sqft |
Source:  MiRealSource #421045 Report a problem MiRealSource #421045 Report a problem | ||
Public tax history
Tax history is unavailable.
Monthly payment
Est. payment
Payment breakdown
Explore the cost of this home by adjusting the details. Changes won't be saved.Climate risks
Neighborhood: 48390
Nearby schools
GreatSchools rating
- 9/10Hickory Woods Elementary SchoolGrades: PK-5Distance: 0.5 mi
- 8/10James R Geisler Middle SchoolGrades: 6-12Distance: 1.9 mi
- 6/10Walled Lake Western High SchoolGrades: 9-12Distance: 2.3 mi
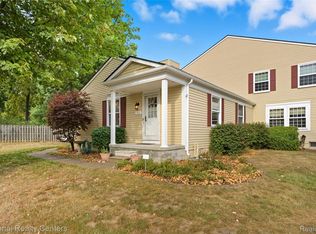
- $175,0002 bd1 ba876 sqft1493 Mariner Dr, Walled Lake, MI 48390Sold
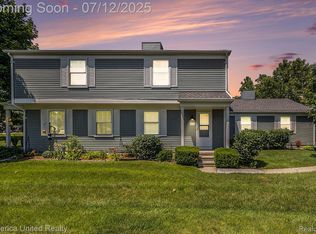
- $222,0002 bd1 ba1.6k sqft383 Neptune Dr, Walled Lake, MI 48390Sold

- $215,0002 bd2 ba1.4k sqft243 Aqueduct Dr, Walled Lake, MI 48390Sold
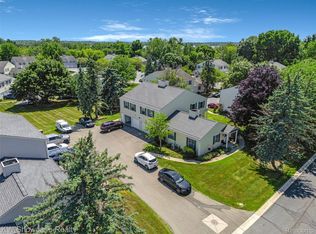
- $219,9002 bd2 ba1.1k sqft1424 Harbor Dr, Walled Lake, MI 48390Pending
- $184,0002 bd1 ba876 sqft107 Lake Village Dr #109, Walled Lake, MI 48390Off Market
- $155,0002 bd2 ba876 sqft109 Lake Village Dr #109, Walled Lake, MI 48390Sold
- $165,3002 bd1 ba876 sqft111 Lake Village Dr #109, Walled Lake, MI 48390Off Market
- $181,6002 bd1 ba876 sqft123 Lake Village Dr #109, Walled Lake, MI 48390Off Market
A local agent can set up tours, give advice and negotiate with sellers.
Similar homes
- $165,0001 bd1 ba707 sqft875 S Pontiac Trl #B208, Walled Lake, MI 48390For Sale

 MLS ID #20261059707, Elizabeth J Young, Signature Sotheby's International Realty Bham. Realcomp II
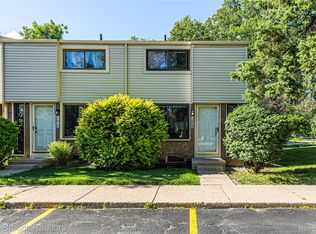
 - $199,0002 bd2 ba1.4k sqft1669 Wimbledon Dr, Walled Lake, MI 48390For Sale
 MLS ID #20261046413, Christopher J Gerback, Max Broock, REALTORS®-Birmingham. Realcomp II
 - $229,9002 bd1 ba756 sqft1528 Paramount St, Novi, MI 48377For Sale
 MLS ID #20261061871, Michael Cash, National Realty Centers, Inc. Realcomp II
 - $216,5002 bd2 ba1.3k sqft6580 Ridgefield Cir APT 203, West Bloomfield, MI 48322For Sale
 MLS ID #20261059579, Susan Weiner, Max Broock, REALTORS®-Bloomfield Hills. Realcomp II
 - $245,0002 bd2 ba1k sqft29367 Laurel Dr, Farmington, MI 48331For SaleMLS ID #20261061260, Marcia Levenson, Good Company. Realcomp II
- $199,9002 bd2 ba1k sqft7969 Richardson Rd, West Bloomfield, MI 48323For SaleMLS ID #20261029810, Richard A Reid, KW Showcase Realty. Realcomp II
- $225,0002 bd2 ba1.1k sqft19572 Northridge Dr, Northville Tw, MI 48167For SaleMLS ID #20261058561, Mark Brown, @properties Christie's Int'l RE Northville. Realcomp II
- $269,9003 bd2 ba1.3k sqft29363 Laurel Dr, Farmington, MI 48331For SaleMLS ID #20261061945, Amani El Merhi, Real Estate One-Dbn Hts/Dbn. Realcomp II
- $199,9002 bd2 ba1.2k sqft408 Fox Hills Dr S #2, Bloomfield Hills, MI 48304For SaleMLS ID #20261058409, Tiffany Bruno, Keller Williams Paint Creek. Realcomp II
- $158,9002 bd2 ba1k sqft38351 Warner Farms Dr S, Westland, MI 48185For SaleMLS ID #20261061894, Kelly Knight, Coldwell Banker Professionals-Northville. Realcomp II
- $179,9003 bd1 ba1k sqft28524 Seven Mile Rd, Livonia, MI 48152For SaleMLS ID #20261059024, Karen M Camilleri, Century 21 Professionals Livonia. Realcomp II
- $159,9001 bd1 ba940 sqft30594 Orchard Lake Rd Unit 50, Farmington Hills, MI 48334For SaleMLS ID #20261056999, Linda Singer, Max Broock Realtors. Realcomp II
- $219,9002 bd2 ba1.3k sqft6689 Ridgefield Cir APT 201, West Bloomfield, MI 48322For SaleMLS ID #20261027539, Suzy Lewis, Coldwell Banker Town & Country. Realcomp II
- $200,0002 bd2 ba1k sqft3173 Hidden Ridge Dr, Waterford, MI 48328For SaleMLS ID #20261057855, Nysrete Lleshaj, @properties Christie's Int'l R.E. Birmingham. Realcomp II
- $182,0002 bd2 ba1.3k sqft27835 Berrywood Ln Unit 56, Farmington Hills, MI 48334For SaleMLS ID #20251029984, Emi Cross, Good Company. Realcomp II
- $209,0002 bd2 ba1.1k sqft730 Amberly Dr, Waterford, MI 48328For SaleMLS ID #20261051636, Emily P Day, @properties Christie's Int'l R.E. Birmingham. Realcomp II
- $189,9002 bd2 ba1.3k sqft5000 Town Ctr Suite 2605, Southfield, MI 48075For SaleMLS ID #20261038542, Jason Dabish, Max Broock Realtors. Realcomp II
- $185,0002 bd2 ba1k sqft2513 Samoset Rd, Royal Oak, MI 48073For SaleMLS ID #20261028373, Martin Brown, @properties Christie's Int'l R.E. Birmingham. Realcomp II
- $199,0003 bd2 ba1.2k sqft281 Broadway Rd, Davisburg, MI 48350For SaleMLS ID #20261058574, Larry Klavitter, KW Showcase Realty. Realcomp II
- $185,0002 bd2 ba1.4k sqft2471 Mulberry Sq APT 15, Bloomfield Hills, MI 48302For SaleMLS ID #20261050613, Richard Waligora, KW Metro. Realcomp II
