Welcome to Walled Lake’s Lake Village community. This updated condo offers a clean, modern feel with neutral paint, updated flooring, and a bright main living area that opens to the kitchen through a convenient pass-through counter. The kitchen features gray shaker-style cabinetry, granite countertops, stainless steel appliances, a stylish sink and faucet, and great cabinet storage. The main level also includes a dining area, living room, and bath. Upstairs you’ll find 2 bedrooms, including a spacious primary bedroom with walk-in closet, plus a full bath. The finished lower level adds flexible living space for a rec room, office, workout area, or media space, with a separate utility/laundry area for storage. Additional highlights include an attached garage, covered front entry, new HVAC, new hot water heater, and new windows throughout. Great location near Walled Lake, shopping, dining, and area conveniences. Move-in ready with a fresh, updated look throughout.
Pending
$219,900
1424 Harbor Dr, Walled Lake, MI 48390
2beds
1,166sqft
:
Get pre-qualified$1,910/mo
Townhouse
Built in 1982
-- sqft lot
$213,500 Zestimate®
$189/sqft
$295/mo HOA
What's special
- 18 days |
- 403 |
- 16 |
Zillow last checked:
Listing updated:
Listed by:
Jason F Childs 248-755-2030,
KW Showcase Realty 248-360-2900
Source: Realcomp II,MLS#: 20261051822
Facts & features
Interior
Bedrooms & bathrooms
- Bedrooms: 2
- Bathrooms: 2
- Full bathrooms: 1
- 1/2 bathrooms: 1
Primary bedroom
- Level: Second
- Area: 198
- Dimensions: 18 X 11
Bedroom
- Level: Second
- Area: 110
- Dimensions: 10 X 11
Other
- Level: Second
- Area: 45
- Dimensions: 5 X 9
Other
- Level: Entry
- Area: 36
- Dimensions: 9 X 4
Bonus room
- Level: Basement
- Area: 234
- Dimensions: 13 X 18
Dining room
- Level: Entry
- Area: 54
- Dimensions: 6 X 9
Kitchen
- Level: Entry
- Area: 108
- Dimensions: 12 X 9
Living room
- Level: Entry
- Area: 286
- Dimensions: 22 X 13
Heating
- Forced Air, Natural Gas
Appliances
- Included: Dishwasher, Free Standing Electric Range, Free Standing Refrigerator, Ice Maker, Microwave, Stainless Steel Appliances
- Laundry: Electric Dryer Hookup, Gas Dryer Hookup, In Unit, Washer Hookup
Features
- High Speed Internet, Programmable Thermostat
- Windows: Energy Star Qualified Windows
- Basement: Daylight,Finished
- Has fireplace: No
Interior area
- Total interior livable area: 1,166 sqft
- Finished area above ground: 946
- Finished area below ground: 220
Video & virtual tour
Property
Parking
- Total spaces: 1
- Parking features: One Car Garage, Attached, Direct Access, Garage Faces Front, Garage Door Opener, Shared Driveway
- Attached garage spaces: 1
Features
- Levels: Two
- Stories: 2
- Entry location: GroundLevel
- Patio & porch: Porch
- Exterior features: Grounds Maintenance, Lighting, Private Entrance
- Pool features: None
- Waterfront features: All Sports Lake, Beach Access
- Body of water: Walled Lake
Details
- Parcel number: 1735377098
- Special conditions: Agent Owned,Short Sale No
Construction
Type & style
- Home type: Townhouse
- Architectural style: Townhouse
- Property subtype: Townhouse
Materials
- Aluminum Siding
- Foundation: Basement, Poured, Sump Pump
- Roof: Asphalt
Condition
- New construction: No
- Year built: 1982
- Major remodel year: 2026
Details
- Warranty included: Yes
Utilities & green energy
- Sewer: Public Sewer
- Water: Public
- Utilities for property: Underground Utilities
Community & HOA
Community
- Subdivision: LAKE VILLAGE II OCCPN 289
HOA
- Has HOA: Yes
- HOA fee: $295 monthly
- HOA phone: 248-406-2905
Location
- Region: Walled Lake
Financial & listing details
- Price per square foot: $189/sqft
- Tax assessed value: $27,500
- Annual tax amount: $1,139
- Date on market: 7/10/2026
- Cumulative days on market: 18 days
- Listing agreement: Exclusive Right To Sell
- Listing terms: Cash,Conventional,FHA,Owner May Carry,Trade 1031 Exchange,Va Loan,Warranty Deed
Estimated market value
$213,500
$203,000 - $224,000
$1,709/mo
Price history
| Date | Event | Price |
|---|---|---|
| 7/22/2026 | Pending sale | $219,900$189/sqft |
Source:  Realcomp II #20261051822 Report a problem Realcomp II #20261051822 Report a problem | ||
| 7/10/2026 | Listed for sale | $219,900+119.9%$189/sqft |
Source: Realcomp II #20261051822 Report a problem | ||
| 4/20/2026 | Sold | $100,000$86/sqft |
Source: Realcomp II #20261026715 Report a problem | ||
Public tax history
Tax history is unavailable.
Monthly payment
Est. payment
Payment breakdown
Explore the cost of this home by adjusting the details. Changes won't be saved.Climate risks
Neighborhood: 48390
Nearby schools
GreatSchools rating
- 9/10Hickory Woods Elementary SchoolGrades: PK-5Distance: 0.5 mi
- 8/10James R Geisler Middle SchoolGrades: 6-12Distance: 1.9 mi
- 6/10Walled Lake Western High SchoolGrades: 9-12Distance: 2.2 mi
- $178,9002 bd2 ba966 sqft1432 Harbor Dr, Walled Lake, MI 48390Off Market
- $175,0002 bd1 ba876 sqft1493 Mariner Dr, Walled Lake, MI 48390Sold
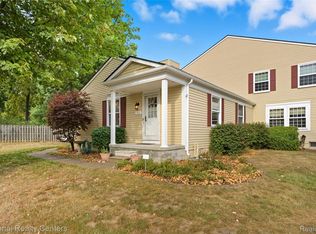
- $222,0002 bd1 ba1.6k sqft383 Neptune Dr, Walled Lake, MI 48390Sold

- $215,0002 bd2 ba1.4k sqft243 Aqueduct Dr, Walled Lake, MI 48390Sold
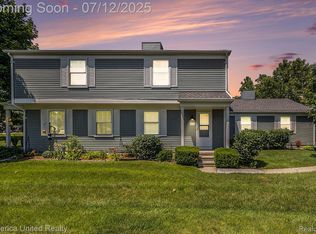
- $185,0002 bd1 ba962 sqft1499 Mariner Dr, Walled Lake, MI 48390For Sale
- $145,0002 bd1 ba962 sqft281 Inlet Ct, Walled Lake, MI 48390Sold
- $171,0002 bd1 ba876 sqft331 Neptune Dr, Walled Lake, MI 48390Sold
- $186,2002 bd1 ba876 sqft105 Lake Village Dr #109, Walled Lake, MI 48390Off Market
A local agent can set up tours, give advice and negotiate with sellers.
Similar homes
- $310,0002 bd2 ba1.6k sqft456 Boardwalk Dr, Walled Lake, MI 48390For Sale

 MLS ID #20261052040, Christina Gennari, KW Domain. Realcomp II
 - $173,0002 bd2 ba1k sqft2579 Kingstowne Dr, Walled Lake, MI 48390For Sale
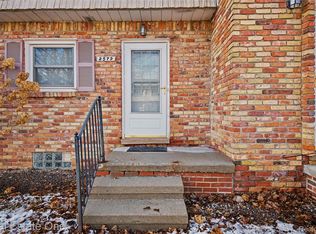 MLS ID #20261051890, Carol A Wagner, Real Estate One-Commerce. Realcomp II
 - $219,0002 bd2 ba960 sqft3805 Lone Pine Rd APT 300, West Bloomfield, MI 48323For Sale
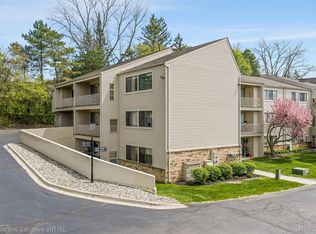 MLS ID #20261052617, Cheryl F Riback, @properties Christie's Int'l R.E. Birmingham. Realcomp II
 - $209,0002 bd2 ba1.2k sqft1361 Lochaven, Waterford, MI 48327For Sale
 MLS ID #20261050181, Keenan Gottschall, Real Estate One-Commerce. Realcomp II
 - $230,0002 bd2 ba1.5k sqft20161 Silver Spring Dr, Northville, MI 48167For SaleMLS ID #20261046790, Nancy Hackett, @properties Christie's Int'l RE Northville. Realcomp II
- $199,9002 bd3 ba1.4k sqft7354 Birkshire, West Bloomfield, MI 48322For SaleMLS ID #20261049346, Jim Shaffer, Good Company. Realcomp II
- $234,9003 bd1 ba1.2k sqft9024 Mandon Rd, White Lake, MI 48386For SaleMLS ID #20261052867, Mike Sher, Max Broock, REALTORS®-Bloomfield Hills. Realcomp II
- $224,9992 bd1 ba1k sqft1946 Union Lake Rd, Commerce Township, MI 48382For SaleMLS ID #20261038498, Gary Spisz Jr, KW Realty Livingston. Realcomp II
- $219,9002 bd2 ba1.1k sqft61165 Greenwood Dr, South Lyon, MI 48178For SaleMLS ID #20261052447, Sebastian Cowgill, Coldstone Group LLC. Realcomp II
- $239,0002 bd2 ba1.3k sqft6689 Ridgefield Cir APT 201, West Bloomfield, MI 48322For SaleMLS ID #20261027539, Suzy Lewis, Coldwell Banker Town & Country. Realcomp II
- $215,0002 bd2 ba1.2k sqft6384 Hunter Pointe St, Westland, MI 48185For SaleMLS ID #20261052230, Andre Wadley Jr, EXP Realty Main. Realcomp II
- $245,0003 bd2 ba1k sqft22796 Watt Dr, Farmington Hills, MI 48336For SaleMLS ID #20261056835, Athba Yacoub, Keller Williams Advantage. Realcomp II
- $224,9003 bd2 ba1.3k sqft14620 Pearson St, Oak Park, MI 48237For SaleMLS ID #20261050641, Jon Ruud, Keller Williams Home. Realcomp II
- $179,9002 bd2 ba1k sqft3145 Hidden Ridge Dr, Waterford, MI 48328For SaleMLS ID #20261052111, Michael R McAvoy, Howard Hanna Clarkston. Realcomp II
- $215,0004 bd1 ba1.2k sqft1642 Lathers St, Garden City, MI 48135For SaleMLS ID #20261051783, Mike Dominick, Golden Path Real Estate Co. Realcomp II
- $174,9002 bd2 ba971 sqft33587 Pondview Cir #114, Livonia, MI 48152For SaleMLS ID #20261054746, Janel Barber, Remerica Hometown One. Realcomp II
- $219,9002 bd2 ba900 sqft2061 Inkster Rd, Garden City, MI 48135For SaleMLS ID #20261053028, Andrew Whisler, Community Choice Realty Associates, LLC. Realcomp II
- $250,0002 bd1 ba1.1k sqft2444 Anders Dr, Waterford, MI 48329For SaleMLS ID #20261050859, Lorraine Gerich, Max Broock Realtors. Realcomp II
- $195,0003 bd2 ba1.2k sqft20 Crescent Lake Rd, Waterford, MI 48327For SaleMLS ID #20261038880, Connie Makaroff, National Realty Centers, Inc. Realcomp II
- $247,0002 bd1 ba820 sqft4694 Lakeborn Dr, White Lake, MI 48383For SaleMLS ID #20261051634, Jennifer Smith, Jason Mitchell Real Estate Group Michigan LLC. Realcomp II
