Completely remodeled in 2024/2025, this charming 2-bedroom, 1-bath home offers a bright, open living area filled with natural light. The oversized 2.5-car detached garage features an insulated garage door and attic storage. Situated on a rare, fully fenced TRIPLE lot, there's plenty of room to expand, entertain, or simply enjoy the extra outdoor space. White Lake and beach access are just a short walk away. Major updates include a new furnace, A/C, and water heater, making this home truly move-in ready.
For sale
$247,000
4694 Lakeborn Dr, White Lake, MI 48383
2beds
820sqft
Single Family Residence
Built in 1939
0.32 Acres Lot
$243,800 Zestimate®
$301/sqft
$-- HOA
What's special
- 42 days |
- 1,537 |
- 137 |
Zillow last checked:
Listing updated:
Listed by:
Jennifer Smith 734-564-5153,
Jason Mitchell Real Estate Group Michigan LLC 734-564-5153
Source: Realcomp II,MLS#: 20261051634
Facts & features
Interior
Bedrooms & bathrooms
- Bedrooms: 2
- Bathrooms: 1
- Full bathrooms: 1
Primary bedroom
- Level: Entry
- Area: 140
- Dimensions: 14 X 10
Bedroom
- Level: Entry
- Area: 110
- Dimensions: 11 X 10
Other
- Level: Entry
- Area: 60
- Dimensions: 10 X 6
Dining room
- Level: Entry
- Area: 90
- Dimensions: 9 X 10
Kitchen
- Level: Entry
- Area: 81
- Dimensions: 9 X 9
Living room
- Level: Entry
- Area: 170
- Dimensions: 10 X 17
Heating
- Forced Air, Natural Gas
Cooling
- Ceiling Fans, Central Air
Appliances
- Included: Free Standing Gas Oven, Free Standing Refrigerator, Microwave, Washer Dryer Stacked, Water Softener Rented
Features
- Has basement: No
- Has fireplace: No
Interior area
- Total interior livable area: 820 sqft
- Finished area above ground: 820
Property
Parking
- Total spaces: 2.5
- Parking features: Twoand Half Car Garage, Detached
- Garage spaces: 2.5
Features
- Levels: One
- Stories: 1
- Entry location: GroundLevel
- Patio & porch: Deck
- Pool features: None
- Fencing: Back Yard,Fenced
Lot
- Size: 0.32 Acres
- Dimensions: 120 x 76.7
Details
- Parcel number: 1207129065
- Special conditions: Short Sale No,Standard
Construction
Type & style
- Home type: SingleFamily
- Architectural style: Ranch
- Property subtype: Single Family Residence
Materials
- Vinyl Siding
- Foundation: Crawl Space
- Roof: Asphalt
Condition
- New construction: No
- Year built: 1939
- Major remodel year: 2024
Utilities & green energy
- Sewer: Septic Tank
- Water: Well
Community & HOA
Community
- Subdivision: WHITE LAKE GROVENO 1
HOA
- Has HOA: No
Location
- Region: White Lake
Financial & listing details
- Price per square foot: $301/sqft
- Tax assessed value: $91,760
- Annual tax amount: $3,480
- Date on market: 7/9/2026
- Cumulative days on market: 42 days
- Listing agreement: Exclusive Right To Sell
- Listing terms: Cash,Conventional,FHA,Va Loan
Estimated market value
$243,800
$232,000 - $256,000
$1,623/mo
Price history
| Date | Event | Price |
|---|---|---|
| 7/9/2026 | Listed for sale | $247,000+4.2%$301/sqft |
Source:  Realcomp II #20261051634 Report a problem Realcomp II #20261051634 Report a problem | ||
| 11/24/2025 | Sold | $237,000-3.3%$289/sqft |
Source: Realcomp II #20251038807 Report a problem | ||
| 11/19/2025 | Pending sale | $245,000$299/sqft |
Source: Realcomp II #20251038807 Report a problem | ||
| 9/25/2025 | Listed for sale | $245,000+60.7%$299/sqft |
Source: Realcomp II #20251038807 Report a problem | ||
| 6/29/2023 | Sold | $152,500-10.2%$186/sqft |
Source: Realcomp II #20230010140 Report a problem | ||
| 6/9/2023 | Pending sale | $169,900$207/sqft |
Source: Realcomp II #20230010140 Report a problem | ||
| 5/21/2023 | Listed for sale | $169,900$207/sqft |
Source: Realcomp II #20230010140 Report a problem | ||
| 5/10/2023 | Listing removed | -- |
Source: Realcomp II #20230010140 Report a problem | ||
| 4/18/2023 | Listed for sale | $169,900$207/sqft |
Source: Realcomp II #20230010140 Report a problem | ||
| 4/4/2023 | Pending sale | $169,900$207/sqft |
Source: Realcomp II #20230010140 Report a problem | ||
| 2/17/2023 | Listed for sale | $169,900+1207%$207/sqft |
Source: Realcomp II #20230010140 Report a problem | ||
| 3/15/2021 | Listing removed | -- |
Source: Owner Report a problem | ||
| 3/21/2019 | Listing removed | $1,025$1/sqft |
Source: Owner Report a problem | ||
| 3/3/2019 | Listed for rent | $1,025$1/sqft |
Source: Owner Report a problem | ||
| 4/12/2012 | Sold | $12,999+0.8%$16/sqft |
Source: Agent Provided Report a problem | ||
| 2/19/2012 | Listed for sale | $12,900$16/sqft |
Source: RE/MAX PLATINUM-HARTLAND #212017339 Report a problem | ||
Public tax history
| Year | Property taxes | Tax assessment |
|---|---|---|
| 2025 | $3,340 +73.1% | $91,760 +2.7% |
| 2024 | $1,929 +4.7% | $89,330 +9.4% |
| 2023 | $1,843 +6.3% | $81,680 +0.2% |
| 2022 | $1,733 +1.4% | $81,510 +20.9% |
| 2021 | $1,708 | $67,410 +6.5% |
| 2020 | -- | $63,270 +15% |
| 2019 | $3,324 +109.6% | $55,030 +22.5% |
| 2018 | $1,586 -0.1% | $44,940 |
| 2017 | $1,588 | $44,940 +17.9% |
| 2016 | $1,588 | $38,110 +15.1% |
| 2015 | -- | $33,100 +13.1% |
| 2014 | -- | $29,270 -14.5% |
| 2011 | -- | $34,230 -9.7% |
| 2010 | $2,102 -23.8% | $37,920 -29.3% |
| 2009 | $2,759 +15% | $53,640 -58.4% |
| 2005 | $2,400 | $128,980 +108.8% |
| 2003 | -- | $61,760 +17.5% |
| 2002 | -- | $52,560 +6.7% |
| 2001 | $1,634 +51.6% | $49,240 +42.6% |
| 2000 | $1,077 | $34,530 |
Find assessor info on the county website
Monthly payment
Est. payment
Payment breakdown
Explore the cost of this home by adjusting the details. Changes won't be saved.Climate risks
Neighborhood: 48383
Nearby schools
GreatSchools rating
- 7/10Spring Mills Elementary SchoolGrades: K-5Distance: 2.6 mi
- 7/10White Lake Middle SchoolGrades: 5-8Distance: 4.3 mi
- 7/10Lakeland High SchoolGrades: 6-12Distance: 4.4 mi
- $235,5003 bd1 ba1.2k sqft4720 Lakeborn Dr, White Lake, MI 48383Off Market
- $215,9003 bd1 ba900 sqft4715 Allingham Dr, White Lake, MI 48383Off Market
- $241,8003 bd1 ba1k sqft4695 Allingham Dr, White Lake, MI 48383Off Market
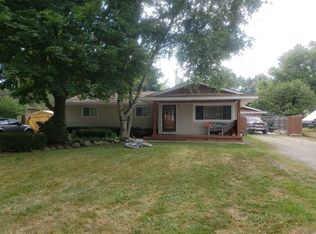
- $227,7003 bd1 ba1k sqft4730 Lakeborn Dr, White Lake, MI 48383Off Market
- $195,1001 bd1 ba1k sqft4675 Allingham Dr, White Lake, MI 48383Off Market
- $243,7002 bd2 ba1.3k sqft4683 Lakeborn Dr, White Lake, MI 48383Off Market
- $271,7003 bd2 ba1.1k sqft4765 Allingham Dr, White Lake, MI 48383Off Market
- $198,2003 bd1 ba964 sqft4658 Lakeborn Dr, White Lake, MI 48383Off Market
A local agent can set up tours, give advice and negotiate with sellers.
Similar homes
- $249,9002 bd1 ba768 sqft657 Dunleavy Dr, Highland, MI 48356For Sale

 MLS ID #20261035519, Pamela A Omiatek, KW Metro. Realcomp II
 - $250,0002 bd1 ba1.1k sqft2444 Anders Dr, Waterford, MI 48329For Sale
 MLS ID #20261050859, Lorraine Gerich, Max Broock Realtors. Realcomp II
 - $234,9003 bd1 ba1.2k sqft9024 Mandon Rd, White Lake, MI 48386For Sale
 MLS ID #20261052867, Mike Sher, Max Broock, REALTORS®-Bloomfield Hills. Realcomp II
 - $249,9003 bd1 ba920 sqft9650 Cooley Lake Rd, White Lake, MI 48386For Sale
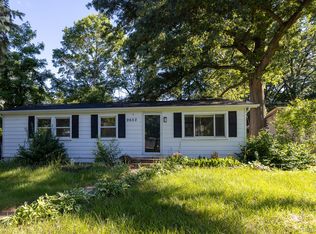 MLS ID #20261050409, Christine M Atkinson, EXP Realty Main. Realcomp II
 - $239,9003 bd1 ba912 sqft9245 Debby Jo Dr, Clarkston, MI 48346For SaleMLS ID #20261059486, Mark Moss, Keller Williams First. Realcomp II
- $250,0004 bd1 ba881 sqft4860 Lakeview Ave, West Bloomfield, MI 48324For SaleMLS ID #20261062703, Jamie Scheett, Epique Realty. Realcomp II
- $212,5002 bd1 ba672 sqft4845 Hatchery Rd, Waterford, MI 48329For SaleMLS ID #20261058299, Heidi M Stenson, Realty Ink. Realcomp II
- $268,0002 bd1 ba906 sqft3057 Hillside Dr, Milford, MI 48380For SaleMLS ID #20261041262, CJ Bratta, The Virtual Realty Group. Realcomp II
- $234,9003 bd1 ba1.2k sqft6129 Southward Ave, Waterford, MI 48329For SaleMLS ID #20261059086, Autumn Capizzo, TrustLink Real Estate. Realcomp II
- $288,0003 bd1 ba1.2k sqft1217 E Commerce St, Milford, MI 48381For SaleMLS ID #20261062966, Mark Warren, KW Realty Livingston. Realcomp II
- $240,0002 bd1 ba906 sqft1615 S Commerce Rd, Wolverine Lake, MI 48390For SaleMLS ID #20261058247, Leanne Smits, Real Estate One-Royal Oak. Realcomp II
- $230,0002 bd1 ba1k sqft7330 Embury Rd, Grand Blanc, MI 48439For SaleMLS ID #20261058357, Katie Nedeau, Real Estate One-Ortonville. Realcomp II
- $175,0002 bd1 ba1k sqft7219 Bluebird Ter, Waterford, MI 48329For SaleMLS ID #20261063572, Bethany Gormont, Wentworth Real Estate Group. Realcomp II
- $214,9003 bd1 ba1.1k sqft1790 Scheifle Rd, Walled Lake, MI 48390For SaleMLS ID #20261063992, James Danley, KW Domain. Realcomp II
- $299,9002 bd2 ba1.4k sqft129 E Beechdale St, Commerce Township, MI 48382For SaleMLS ID #20261064035, Kimberley Bernia, Real Broker, LLC Berkley. Realcomp II
- $239,9002 bd1 ba928 sqft2790 Sylvan Shores Dr, Waterford, MI 48328For SaleMLS ID #20261059531, Melanie S Bishop, KW Domain. Realcomp II
- $247,5003 bd1 ba925 sqft3500 Grafton St, Orion, MI 48359For SaleMLS ID #20261052853, Ashley Hoskins, National Realty Centers, Inc. Realcomp II
- $224,9992 bd1 ba1k sqft1946 Union Lake Rd, Commerce Township, MI 48382For SaleMLS ID #20261038498, Gary Spisz Jr, KW Realty Livingston. Realcomp II
- $227,5002 bd2 ba1.1k sqft5028 Pheasant Rd, Waterford, MI 48327For SaleMLS ID #20261045905, Alexander Kallo, ICON Realty Experts, LLC. Realcomp II
- $239,9002 bd2 ba1.1k sqft7812 Oakland Pl, Waterford, MI 48327For SaleMLS ID #20261063160, Allison Maher, Five Star Real Estate-Plymouth. Realcomp II
