Opportunity awaits in West Bloomfield! Situated on four lots, this 4-bedroom, 1-bath home offers plenty of potential for a buyer ready to bring their ideas and personal touches. The property features a functional floor plan, four bedrooms offering flexibility for a variety of uses, and a detached 1.5-car garage with additional storage space. The expansive three-lot setting provides added outdoor space and possibilities rarely found at this price point. The home is ready for updates and improvements, making it a great opportunity to renovate and create a space that reflects your own style. Whether you're looking for a home to make your own or a property with investment potential, this West Bloomfield property is worth a look. Lot 104 is part of this sale, (corner lot, .07 acres) taxes 2025 $39.00 demensions 36.6 x 70.5 x 53.5 x 68.5 18-03-301-033 Bring your vision and discover the possibilities! BATVAI
For sale
$250,000
4860 Lakeview Ave, West Bloomfield, MI 48324
4beds
881sqft
Single Family Residence
Built in 1920
0.33 Acres Lot
$-- Zestimate®
$284/sqft
$-- HOA
What's special
- 30 days
- 1,117
- 47
Zillow last checked:
Listing updated:
Listed by:
Jamie Scheett 248-218-2604,
Epique Realty 248-218-2604
Source: Realcomp II,MLS#: 20261062703
Facts & features
Interior
Bedrooms & bathrooms
- Bedrooms: 4
- Bathrooms: 1
- Full bathrooms: 1
Bedroom
- Level: Entry
- Area: 72
- Dimensions: 9 X 8
Bedroom
- Level: Entry
- Area: 81
- Dimensions: 9 X 9
Bedroom
- Level: Entry
- Area: 48
- Dimensions: 8 X 6
Bedroom
- Level: Entry
- Area: 48
- Dimensions: 8 X 6
Other
- Level: Entry
- Area: 54
- Dimensions: 9 X 6
Dining room
- Level: Entry
- Area: 77
- Dimensions: 11 X 7
Kitchen
- Level: Entry
- Area: 84
- Dimensions: 12 X 7
Laundry
- Level: Entry
- Area: 70
- Dimensions: 10 X 7
Living room
- Level: Entry
- Area: 192
- Dimensions: 16 X 12
Heating
- Forced Air, Natural Gas
Cooling
- Ceiling Fans, Central Air
Appliances
- Included: Dishwasher, Dryer, Free Standing Electric Range, Free Standing Refrigerator, Washer
- Laundry: Gas Dryer Hookup, Laundry Room, Washer Hookup
Features
- Has basement: No
- Has fireplace: No
Interior area
- Total interior livable area: 881 sqft
- Finished area above ground: 881
Property
Parking
- Total spaces: 1.5
- Parking features: Oneand Half Car Garage, Detached, Electricityin Garage, Garage Faces Front, Parking Pad, Workshop In Garage
- Garage spaces: 1.5
Features
- Levels: One
- Stories: 1
- Entry location: GroundLevelwSteps
- Patio & porch: Breezeway, Deck, Porch
- Pool features: None
- Fencing: Fencing Allowed
Lot
- Size: 0.33 Acres
- Dimensions: 120 x 120
- Features: Cleared, Level, Water View
Details
- Parcel number: 1803301032.1803302033
- Special conditions: Short Sale No,Standard
Construction
Type & style
- Home type: SingleFamily
- Architectural style: Bungalow
- Property subtype: Single Family Residence
Materials
- Vinyl Siding
- Foundation: Crawl Space
- Roof: Asphalt
Condition
- Platted Sub
- New construction: No
- Year built: 1920
Utilities & green energy
- Electric: Circuit Breakers
- Sewer: Public Sewer
- Water: Public
- Utilities for property: Above Ground Utilities
Community & HOA
Community
- Subdivision: CASS PARK
HOA
- Has HOA: No
Location
- Region: West Bloomfield
Financial & listing details
- Price per square foot: $284/sqft
- Tax assessed value: $45,841
- Annual tax amount: $1,714
- Date on market: 8/12/2026
- Cumulative days on market: 30 days
- Listing agreement: Exclusive Right To Sell
- Listing terms: Cash,Conventional
Estimated market value
Not available
Estimated sales range
Not available
Not available
Price history
| Date | Event | Price |
|---|---|---|
| 8/12/2026 | Listed for sale | $250,000$284/sqft |
Source:  Realcomp II #20261062703 Report a problem Realcomp II #20261062703 Report a problem | ||
Public tax history
| Year | Property taxes | Tax assessment |
|---|---|---|
| 2025 | -- | $106,530 +2.2% |
| 2024 | -- | $104,280 +16.4% |
| 2023 | -- | $89,580 +19.6% |
| 2022 | -- | $74,890 +3.7% |
| 2021 | -- | $72,200 +0.8% |
| 2020 | -- | $71,630 +0.6% |
| 2019 | -- | $71,180 +2.4% |
| 2018 | -- | $69,510 +7.8% |
| 2015 | $499 | $64,460 +8% |
| 2014 | -- | $59,660 +3.9% |
| 2011 | -- | $57,410 -7.1% |
| 2010 | -- | $61,770 -26.9% |
| 2009 | -- | $84,500 +11.3% |
| 2003 | -- | $75,910 +5.9% |
| 2002 | -- | $71,650 +176.1% |
| 2001 | $1,305 +6.6% | $25,950 +3.2% |
| 2000 | $1,223 | $25,150 |
Find assessor info on the county website
Monthly payment
Est. payment
Payment breakdown
Explore the cost of this home by adjusting the details. Changes won't be saved.Climate risks
Neighborhood: 48324
- $297,3003 bd2 ba1.2k sqft4876 Lakeview Ave, West Bloomfield, MI 48324Off Market
- $135,9002 bd1 ba672 sqft2056 Rosedale Ave, West Bloomfield, MI 48324Off Market
- $246,5003 bd2 ba975 sqft4884 Lakeview Ave, West Bloomfield, MI 48324Off Market
- $150,2002 bd1 ba545 sqft4892 Lakeview Ave, West Bloomfield, MI 48324Off Market
Similar homes
- $232,0003 bd1 ba1.2k sqft3018 Cass Lake Ave, Keego Harbor, MI 48320For Sale

 MLS ID #20261059796, Christopher Deighton, EXP Realty Main. Realcomp II
 - $299,9003 bd1 ba932 sqft337 Lansing Dr, Waterford, MI 48328For Sale
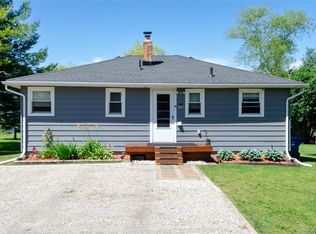 MLS ID #20261045622, Nikola Petranovic Jr, Inside Realty, LLC. Realcomp II
 - $270,0003 bd1 ba936 sqft255 Oriole Rd, Commerce Township, MI 48382For Sale
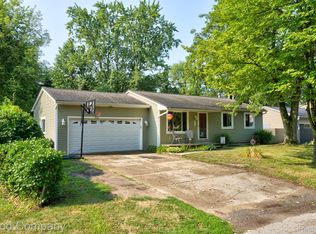 MLS ID #20261063486, Jim Shaffer, Good Company. Realcomp II
 - $200,0003 bd1 ba861 sqft1039 Ennest Blvd, White Lake, MI 48386For Sale
 MLS ID #20261063380, Robert Beam, EXP Realty Romeo. Realcomp II
 - $250,0002 bd1 ba786 sqft807 E Forteen Mile Rd, Birmingham, MI 48009For SaleMLS ID #20261070859, Sue Johnson, EXP Realty - Mark White & Associates. Realcomp II
- $238,5003 bd2 ba1k sqft22796 Watt Dr, Farmington Hills, MI 48336For SaleMLS ID #20261056835, Athba Yacoub, Keller Williams Advantage. Realcomp II
- $304,9003 bd1 ba1k sqft4600 Independence Dr, Clarkston, MI 48346For SaleMLS ID #20261069308, Randy Miller, RE/MAX Eclipse Clarkston. Realcomp II
- $249,0003 bd1 ba1.1k sqft19421 Filmore St, Southfield, MI 48075For SaleMLS ID #20261062424, Robert Seggie, Keller Williams Paint Creek. Realcomp II
- $234,9003 bd1 ba912 sqft9245 Debby Jo Dr, Clarkston, MI 48346For SaleMLS ID #20261059486, Mark Moss, Keller Williams First. Realcomp II
- $248,7503 bd2 ba1.2k sqft32320 Warner Ct, Warren, MI 48092For SaleMLS ID #20261067279, Raphael D Fazzolari, Rondo Investment LLC. Realcomp II
- $199,9002 bd2 ba1k sqft7969 Richardson Rd, West Bloomfield, MI 48323For SaleMLS ID #20261029810, Richard A Reid, KW Showcase Realty. Realcomp II
- $265,0003 bd2 ba1.2k sqft3003 Longview Ave, Rochester Hills, MI 48307For SaleMLS ID #20261060751, Tammy J Lutren, Real Estate One-W Blmfld. Realcomp II
- $279,9003 bd1 ba1k sqft190 Noble St, Milford, MI 48381For SaleMLS ID #20261064733, Robert L Lewis, RE/MAX Platinum-Fenton. Realcomp II
- $230,0003 bd1 ba922 sqft30110 Fairfax St, Southfield, MI 48076For SaleMLS ID #20261061986, Jim Shaffer, Good Company. Realcomp II
- $264,9003 bd1 ba980 sqft2444 Howe St, Shelby Township, MI 48317For SaleMLS ID #20261063149, Carl Wessel, Wessel Realty. Realcomp II
- $245,0003 bd1 ba840 sqft27715 Park Ct, Madison Heights, MI 48071For SaleMLS ID #20261056959, Courtney DeSmet, GoodHome Realty LLC. Realcomp II
- $225,0002 bd1 ba1.2k sqft60677 Nine Mile Rd, South Lyon, MI 48178For SaleMLS ID #20261063984, Kim James, KW Showcase Realty. Realcomp II
- $259,9003 bd1 ba1.2k sqft28463 Sutherland St, Southfield, MI 48076For SaleMLS ID #20261061497, J P Rue, Real Estate One-Milford. Realcomp II
- $249,9003 bd1 ba1k sqft1710 Woodward Hts, Ferndale, MI 48220For SaleMLS ID #20261067926, Jim Shaffer, Good Company. Realcomp II
- $249,9003 bd1 ba945 sqft11316 Arcola St, Livonia, MI 48150For SaleMLS ID #20261058948, Joe Helou, Summit Union Real Estate. Realcomp II
