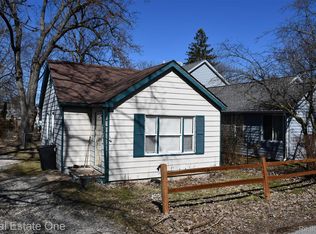
Welcome to 3018 Cass Lake Avenue in Keego Harbor. This well-maintained home offers a great mix of character and updates, all in a location just minutes from Cass Lake and everything this lake community has to offer. Inside, you’ll find a remodeled kitchen (2018) with modern finishes that opens up nicely for everyday living and entertaining. The home has been consistently updated over the years, including new windows and roof (2018), fresh interior paint (2022), and updated lighting and ceiling fans that give the space a clean, move-in-ready feel. Outside, the brand-new siding (2026) adds great curb appeal and helps keep maintenance low moving forward. Located in the heart of Keego Harbor, you’re close to Cass Lake, parks, restaurants, and local shops, making it easy to enjoy the lifestyle that draws people to the area. A solid, updated home in a great location with easy access to the water and everything nearby.
For sale
$242,000
3018 Cass Lake Ave, Keego Harbor, MI 48320
3beds
1,276sqft
:
Get pre-qualified$1,715/mo
Single Family Residence
Built in 1910
3,484 Square Feet Lot
$-- Zestimate®
$190/sqft
$-- HOA
What's special
- 19 hours |
- 69 |
- 5 |
Zillow last checked:
Listing updated:
Listed by:
Christopher Deighton 734-578-1150,
EXP Realty Main 888-501-7085,
Aaron J Bedor 888-501-7085,
EXP Realty Main
Source: Realcomp II,MLS#: 20261059796
Facts & features
Interior
Bedrooms & bathrooms
- Bedrooms: 3
- Bathrooms: 1
- Full bathrooms: 1
Primary bedroom
- Level: Entry
- Area: 143
- Dimensions: 11 X 13
Bedroom
- Level: Entry
- Area: 96
- Dimensions: 8 X 12
Bedroom
- Level: Entry
- Area: 108
- Dimensions: 12 X 9
Other
- Level: Entry
- Area: 55
- Dimensions: 11 X 5
Kitchen
- Level: Entry
- Area: 99
- Dimensions: 11 X 9
Laundry
- Level: Entry
- Area: 88
- Dimensions: 8 X 11
Living room
- Level: Entry
- Area: 247
- Dimensions: 13 X 19
Other
- Level: Entry
- Area: 192
- Dimensions: 8 X 24
Heating
- Forced Air, Natural Gas
Cooling
- Central Air
Appliances
- Included: Dishwasher, Free Standing Gas Range, Free Standing Refrigerator, Microwave
- Laundry: Laundry Room
Features
- Has basement: No
- Has fireplace: Yes
- Fireplace features: Living Room
Interior area
- Total interior livable area: 1,276 sqft
- Finished area above ground: 1,276
Property
Parking
- Parking features: No Garage
Features
- Levels: One
- Stories: 1
- Entry location: GroundLevelwSteps
- Patio & porch: Enclosed, Porch
- Pool features: None
- Fencing: Back Yard,Fenced
- Waterfront features: Lake Privileges
- Body of water: Cass Lake
Lot
- Size: 3,484 Square Feet
- Dimensions: 45 x 84.38
Details
- Parcel number: 1802279031
- Special conditions: Short Sale No,Standard
Construction
Type & style
- Home type: SingleFamily
- Architectural style: Ranch
- Property subtype: Single Family Residence
Materials
- Vinyl Siding
- Foundation: Crawl Space
- Roof: Asphalt
Condition
- New construction: No
- Year built: 1910
- Major remodel year: 2022
Utilities & green energy
- Sewer: Public Sewer
- Water: Public
Community & HOA
Community
- Subdivision: WILLOW BEACH ADD
HOA
- Has HOA: No
Location
- Region: Keego Harbor
Financial & listing details
- Price per square foot: $190/sqft
- Tax assessed value: $87,110
- Annual tax amount: $3,839
- Date on market: 7/31/2026
- Listing agreement: Exclusive Right To Sell
- Listing terms: Cash,Conventional,FHA,Va Loan
- Exclusions: Exclusion(s) Exist
Estimated market value
Not available
Estimated sales range
Not available
$1,919/mo
Price history
| Date | Event | Price |
|---|---|---|
| 7/31/2026 | Listed for sale | $242,000+26.4%$190/sqft |
Source:  Realcomp II #20261059796 Report a problem Realcomp II #20261059796 Report a problem | ||
| 12/2/2022 | Sold | $191,500+1.3%$150/sqft |
Source: Public Record Report a problem | ||
| 10/10/2022 | Pending sale | $189,000$148/sqft |
Source: Realcomp II #20221034972 Report a problem | ||
| 9/16/2022 | Sold | $189,000$148/sqft |
Source: Realcomp II #20221034972 Report a problem | ||
| 8/29/2022 | Listed for sale | $189,000+256.6%$148/sqft |
Source: Realcomp II #20221034972 Report a problem | ||
| 11/7/2007 | Sold | $53,000-45.1%$42/sqft |
Source: Public Record Report a problem | ||
| 12/13/2006 | Sold | $96,574-8%$76/sqft |
Source: Public Record Report a problem | ||
| 7/27/2004 | Sold | $105,000$82/sqft |
Source: Public Record Report a problem | ||
Public tax history
| Year | Property taxes | Tax assessment |
|---|---|---|
| 2025 | $3,735 +5.2% | $89,440 +4% |
| 2024 | $3,549 +60% | $86,030 +6.9% |
| 2023 | $2,218 +3.7% | $80,480 +30.9% |
| 2022 | $2,139 +2.6% | $61,480 +15.8% |
| 2021 | $2,084 | $53,080 +4.5% |
| 2020 | -- | $50,780 +3.8% |
| 2019 | $2,063 +7.9% | $48,930 +9.8% |
| 2018 | $1,912 -0.5% | $44,550 +2.8% |
| 2017 | $1,922 | $43,320 +4.9% |
| 2016 | $1,922 | $41,290 +14.4% |
| 2015 | -- | $36,080 +9.8% |
| 2014 | -- | $32,870 +6.8% |
| 2011 | -- | $30,770 -15.6% |
| 2010 | $2,159 -15.3% | $36,460 -18.4% |
| 2009 | $2,550 +28.7% | $44,700 -59.3% |
| 2005 | $1,982 | $109,960 +97.8% |
| 2003 | -- | $55,590 +18.1% |
| 2002 | -- | $47,080 +77.7% |
| 2001 | $1,204 +7.3% | $26,490 +3.2% |
| 2000 | $1,122 | $25,670 |
Find assessor info on the county website
Monthly payment
Est. payment
Payment breakdown
Explore the cost of this home by adjusting the details. Changes won't be saved.Climate risks
Neighborhood: 48320
Nearby schools
GreatSchools rating
- NARoosevelt Elementary SchoolGrades: PK-5Distance: 0.8 mi
- 6/10Abbott Middle SchoolGrades: 6-8Distance: 0.8 mi
- 7/10West Bloomfield High SchoolGrades: 9-12Distance: 3.1 mi

- $234,1001 bd1 ba700 sqft3026 Cass Lake Ave, Keego Harbor, MI 48320Off Market
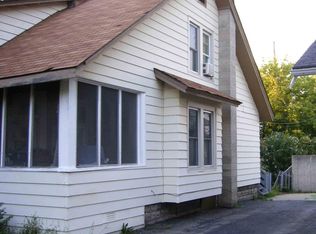
- $--1 bd1 ba650 sqft3026 Cass Lake Ave #2, Keego Harbor, MI 48320Off Market

- $199,9003 bd2 ba1.1k sqft1990 Cass Lake Rd, Keego Harbor, MI 48320Off Market
- $177,8004 bd2 ba1.2k sqft1998 Cass Lake Rd, Keego Harbor, MI 48320Off Market
- $216,5002 bd1 ba810 sqft3036 Cass Lake Ave, Keego Harbor, MI 48320Off Market
- $205,1003 bd2 ba1.4k sqft3039 Grove St, Keego Harbor, MI 48320Off Market
- $167,5003 bd1 ba1k sqft3047 Grove St, Keego Harbor, MI 48320Off Market
- $270,3003 bd1 ba1.5k sqft3054 Cass Lake Ave, Keego Harbor, MI 48320Off Market
A local agent can set up tours, give advice and negotiate with sellers.
Similar homes
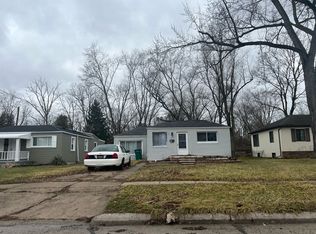
- $--3 bd1 ba1.1k sqft22903 Power Rd, Farmington, MI 48336Auction
 Auction.com 2
 - $169,9002 bd1 ba880 sqft3026 Norcott Dr, Keego Harbor, MI 48320For Sale
 MLS ID #20261016585, Laura J Minton, Real Estate One. Realcomp II
 - $--3 bd2 ba1.2k sqft485 Union Lake Rd, White Lake, MI 48386Auction
 Auction.com 2
 - $--3 bd2 ba1.2k sqft9140 Sioux, Redford, MI 48239Auction
 Auction.com 2
 - $--3 bd1 ba1.2k sqft268 Crystal Lake Dr, Pontiac, MI 48341AuctionServiceLink Auction
- $--2 bd2 ba1.5k sqft3304 Van Zandt Rd, Waterford, MI 48329AuctionAuction.com 2
- $--2 bd1 ba860 sqft349 Linda Vista Dr, Pontiac, MI 48342AuctionAuction.com 1
- $298,0003 bd1 ba1.2k sqft235 Alberta St, Auburn Hills, MI 48326For SaleMLS ID #20261053782, Adriane Kizy, Golden Key Realty Group LLC. Realcomp II
- $214,9003 bd2 ba1.4k sqft11377 Fenton, Redford, MI 48239For SaleMLS ID #20261059944, Dana A Franklin, Century 21 Professionals Livonia. Realcomp II
- $--3 bd1 ba1.1k sqft28700 Independence St, Farmington Hills, MI 48336AuctionServiceLink Auction
- $--2 bd2 ba1k sqft6615 Firestone Ct #112, West Bloomfield, MI 48322AuctionAuction.com 2
- $198,0004 bd1 ba1.5k sqft131 Mark Ave, Pontiac, MI 48341For SaleMLS ID #20261038842, Moe Antar, Realtors of Michigan LLC. Realcomp II
- $--3 bd2 ba1.7k sqft18185 New Jersey Dr, Southfield, MI 48075AuctionAuction.com 2
- $259,9003 bd2 ba1.6k sqft1821 Ardmore Dr, Ferndale, MI 48220For SaleMLS ID #20261055747, Sarah Cormier, EXP Realty Main. Realcomp II
- $289,9002 bd2 ba1k sqft8294 Lagoon St, Commerce Township, MI 48382For SaleMLS ID #20261054040, Joy E DiMaggio, KW Domain. Realcomp II
- $--3 bd2 ba1.4k sqft1800 La Salle Blvd, Highland, MI 48356AuctionAuction.com 2
- $--3 bd1 ba1k sqft47365 Nita Dr, Utica, MI 48317AuctionServiceLink Auction
- $164,9003 bd2 ba1.1k sqft18202 Dalby, Redford, MI 48240For SaleMLS ID #20261057913, Lee J Wilbanks, Wilbanks Real Estate. Realcomp II
- $259,9003 bd2 ba1.4k sqft25626 Dunbar St, Southfield, MI 48033For SaleMLS ID #20261030719, Todd Harris, Harvest Homes Realty. Realcomp II
- $--3 bd1 ba1.1k sqft24994 Midland, Redford, MI 48239AuctionAuction.com 2
