Absolutely stunning! Perfect for a growing family & ready to move right in. Many updates! Newer windows, HWH, furnace, and AC. Beautiful spacious kitchen with nook, stove and refrigerator included. Plenty of storage space throughout. Finished basement with an opportunity for another bedroom with access to a full bath in the basement. A must see before it's gone! Immediate occupancy.
For sale
Price cut: $10K (9/30)
$189,900
11377 Fenton, Redford, MI 48239
3beds
1,855sqft
Single Family Residence
Built in 1952
5,662 Square Feet Lot
$189,700 Zestimate®
$102/sqft
$-- HOA
What's special
- 28 days
- 685
- 42
Zillow last checked:
Listing updated:
Listed by:
Dana A Franklin 734-464-7111,
Century 21 Professionals Livonia 734-464-7111
Source: Realcomp II,MLS#: 20261074158
Facts & features
Interior
Bedrooms & bathrooms
- Bedrooms: 3
- Bathrooms: 2
- Full bathrooms: 2
Primary bedroom
- Level: Second
- Area: 299
- Dimensions: 23 X 13
Bedroom
- Level: Entry
- Area: 144
- Dimensions: 12 X 12
Bedroom
- Level: Entry
- Area: 132
- Dimensions: 12 X 11
Other
- Level: Entry
- Area: 48
- Dimensions: 8 X 6
Other
- Level: Basement
- Area: 48
- Dimensions: 8 X 6
Dining room
- Level: Entry
- Area: 168
- Dimensions: 14 X 12
Kitchen
- Level: Entry
- Area: 192
- Dimensions: 16 X 12
Heating
- Forced Air, Natural Gas
Cooling
- Central Air
Appliances
- Included: Dryer
- Laundry: Gas Dryer Hookup, Washer Hookup
Features
- Windows: Energy Star Qualified Windows
- Basement: Finished
- Has fireplace: No
Interior area
- Total interior livable area: 1,855 sqft
- Finished area above ground: 1,255
- Finished area below ground: 600
Property
Parking
- Total spaces: 2
- Parking features: Two Car Garage, Detached, Driveway, Electricityin Garage
- Garage spaces: 2
Features
- Levels: One And One Half
- Stories: 1.5
- Entry location: UpperLevelwSteps
- Patio & porch: Porch
- Pool features: None
Lot
- Size: 5,662 Square Feet
- Dimensions: 45 x 130
Details
- Parcel number: 79045010593000
- Special conditions: Short Sale No,Standard
Construction
Type & style
- Home type: SingleFamily
- Architectural style: Bungalow
- Property subtype: Single Family Residence
Materials
- Brick
- Foundation: Basement, Brick Mortar
Condition
- New construction: No
- Year built: 1952
Utilities & green energy
- Electric: Circuit Breakers
- Sewer: Public Sewer
- Water: Public
Community & HOA
Community
- Security: Smoke Detectors
- Subdivision: DUNNING PARK SUB
HOA
- Has HOA: No
Location
- Region: Redford
Financial & listing details
- Price per square foot: $102/sqft
- Tax assessed value: $42,998
- Annual tax amount: $3,624
- Date on market: 9/14/2026
- Cumulative days on market: 74 days
- Listing agreement: Exclusive Right To Sell
- Listing terms: Cash,Conventional,FHA,Va Loan
Estimated market value
$189,700
$180,000 - $199,000
$1,835/mo
Price history
| Date | Event | Price |
|---|---|---|
| 9/30/2026 | Price change | $189,900-5%$102/sqft |
Source:  Realcomp II #20261074158 Report a problem Realcomp II #20261074158 Report a problem | ||
| 9/13/2026 | Price change | $199,900-4.8%$108/sqft |
Source: Realcomp II #20261059944 Report a problem | ||
| 9/1/2026 | Price change | $209,900-2.3%$113/sqft |
Source: Realcomp II #20261059944 Report a problem | ||
| 7/31/2026 | Price change | $214,900+2.4%$116/sqft |
Source: Realcomp II #20261059944 Report a problem | ||
| 7/18/2026 | Price change | $209,9000%$113/sqft |
Source: Owner Report a problem | ||
| 6/8/2026 | Price change | $210,000-4.5%$113/sqft |
Source: Owner Report a problem | ||
| 6/2/2026 | Price change | $220,000-2.2%$119/sqft |
Source: Owner Report a problem | ||
| 5/19/2026 | Listed for sale | $225,000+350%$121/sqft |
Source: Owner Report a problem | ||
| 3/10/2014 | Sold | $50,000+105%$27/sqft |
Source: Public Record Report a problem | ||
| 2/22/2013 | Sold | $24,395$13/sqft |
Source: Public Record Report a problem | ||
Public tax history
| Year | Property taxes | Tax assessment |
|---|---|---|
| 2025 | -- | $79,200 +15.6% |
| 2024 | -- | $68,500 +17.1% |
| 2023 | -- | $58,500 +6.2% |
| 2022 | -- | $55,100 +9.3% |
| 2021 | -- | $50,400 |
| 2020 | $3,116 +39.4% | $50,400 +15.6% |
| 2019 | $2,235 | $43,600 +15% |
| 2018 | $2,235 | $37,900 +8% |
| 2017 | -- | $35,100 -3.3% |
| 2016 | $1,865 | $36,300 +8.4% |
| 2015 | $1,865 -32.9% | $33,500 +20.5% |
| 2013 | $2,780 +49.1% | $27,800 -10.3% |
| 2012 | $1,865 | $31,000 -12.4% |
| 2011 | -- | $35,400 -32.3% |
| 2009 | -- | $52,300 -17.8% |
| 2008 | -- | $63,600 -14.4% |
| 2007 | -- | $74,300 +6.6% |
| 2005 | $665 | $69,700 +8.6% |
| 2003 | -- | $64,200 +61.7% |
| 2001 | $1,557 +7.2% | $39,698 +3.2% |
| 2000 | $1,452 | $38,468 |
Find assessor info on the county website
Monthly payment
Est. payment
Payment breakdown
Explore the cost of this home by adjusting the details. Changes won't be saved.Climate risks
Neighborhood: Grand Dale Gardens
Similar homes
- $225,0003 bd3 ba2.2k sqft14050 Garfield, Redford, MI 48239For Sale
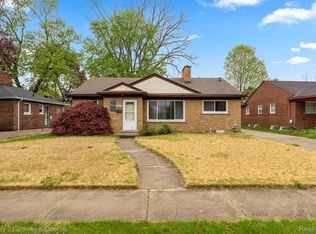
 MLS ID #20261068705, Joseph Rauti, Century 21 Curran & Oberski. Realcomp II
 - $195,0003 bd1 ba1.3k sqft6521 Berwyn St, Dearborn Heights, MI 48127For Sale
 MLS ID #20261074499, Abdulilah Aljabur, Century 21 Curran & Oberski. Realcomp II
 - $185,0003 bd3 ba2.3k sqft15354 Archdale St, Detroit, MI 48227For Sale
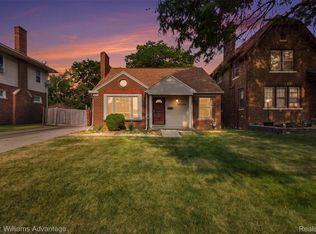 MLS ID #20261058652, Taranji C Grant, Keller Williams Advantage. Realcomp II
 - $199,9004 bd2 ba1.7k sqft19936 Poinciana, Redford, MI 48240For Sale
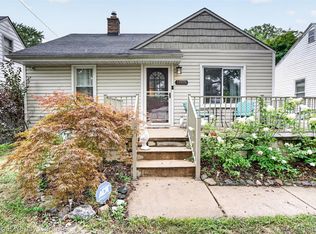 MLS ID #20261070573, Todd L Allen, National Realty Centers, Inc. Realcomp II
 - $175,0003 bd2 ba1.6k sqft19945 Fox, Redford, MI 48240For SaleMLS ID #20261057460, Felicia Biggs, Biggs Group, REALTORS® LLC. Realcomp II
- $194,9003 bd1 ba1.1k sqft35632 Palmer Rd, Westland, MI 48186For SaleMLS ID #20261078074, Jacqueline L Perrydore, Apex Realty Centers. Realcomp II
- $189,5002 bd1 ba1.3k sqft9920 Farmington Rd, Livonia, MI 48150For SaleMLS ID #20261073898, Beth A Sly, National Realty Centers, Inc. Realcomp II
- $195,0003 bd2 ba1.3k sqft35706 Palmer Rd, Westland, MI 48186For SaleMLS ID #20261074697, Cynthia White, Preferred, Realtors® Ltd. Realcomp II
- $189,9003 bd2 ba1.5k sqft22851 Colgate St, Farmington Hills, MI 48336For SaleMLS ID #20261045427, Mike Weinraub, Vantage Realty Group. Realcomp II
- $175,0003 bd2 ba1.6k sqft16814 Strathmoor St, Detroit, MI 48235For SaleMLS ID #20261067292, Vanessa MacDonald, Century 21 Signature Realty. Realcomp II
- $190,0004 bd3 ba1.7k sqft19989 Steel St, Detroit, MI 48235For SaleMLS ID #20261063050, Alicia D Bostick, Reach Realty Group. Realcomp II
- $145,0003 bd2 ba2.4k sqft9976 Pierson St, Detroit, MI 48228For SaleMLS ID #20261077683, Maria Lacaria, Century 21 Curran & Oberski. Realcomp II
- $99,0003 bd1 ba1k sqft15949 Winston, Redford, MI 48239For SaleMLS ID #20261080526, Harry M Lee, Apex Realty Centers. Realcomp II
- $184,9003 bd1 ba1.1k sqft20205 Saint Francis St, Livonia, MI 48152For SaleMLS ID #20261064452, Brandi A Straker, Pleasant View Realty Group. Realcomp II
- $189,5006 bd2 ba2.6k sqft7671-7675 Evergreen Ave, Detroit, MI 48228For SaleMLS ID #20261039788, Wissam Mahfouz, Apex Realty Centers. Realcomp II
- $125,0003 bd1 ba1.1k sqft19719 Ferguson St, Detroit, MI 48235For SaleMLS ID #20261082430, Fadi Jarrous, Century 21 Curran & Oberski. Realcomp II
- $210,0003 bd2 ba1.1k sqft16000 Beatrice Ave, Allen Park, MI 48101For SaleMLS ID #20261079520, Timothy Hillmer, Century 21 Curran & Oberski. Realcomp II
- $190,0002 bd2 ba1.1k sqft201 W Webster St, Ferndale, MI 48220For SaleMLS ID #20261080494, Robert Campbell, Max Broock, REALTORS®-Birmingham. Realcomp II
- $175,0003 bd2 ba2k sqft3640 Devonshire Rd, Detroit, MI 48224For SaleMLS ID #20261080042, Corey McCray, Real Broker, LLC. Realcomp II
- $236,9003 bd2 ba1.3k sqft20382 Beatrice St, Livonia, MI 48152For SaleMLS ID #20261080603, Scott E Campbell, Century 21 Professionals Livonia. Realcomp II
