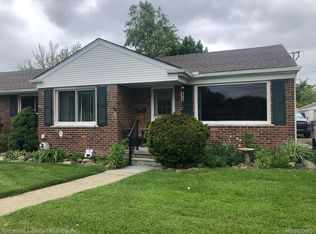
WELL MAINTAINED LIVONIA DUPLEX WITH SEVERAL RECENT UPATES AND IMPROVEMENTS OFFERING A GREAT COMBINATION OF CHARACTER, FUNCTIONALITY AND MOVE IN READY CONVENIENCE. RECENT IMPROVEMENTS INCLUDE A NEW GARAGE DOOR 2026* NEW ANDERSON FRONT STORM/SCREEN DOOR 2025* AND NEW GARAGE ROOF SCHEDULED FOR INSTALLATION FRIDAY 9-18-26* NEW BATHROOM UPDATES WITH NEW TOILET, SHOWER FIXTURES, SINK FAUCET AND RELATED PLUMBING 2025* NEW BASEMENT PLUMBING 25* NEW KITCHEN FLOORING 2025* NEW CEILING FAN IN BEDROOM 2026* IMMEDIATE INCOME WITH THIS TURNKEY 1/2 DUPLEX. FEATURES AN ESTABLISHED AND RELIABLE TENANT FOR A READY MADE INVESTMENT. THIS DUPLEX HAS A LARGE LIVING ROOM WITH A COZY FIREPLACE, ELEGANT PLASTER WALLS, COVED CEILINGS AND BEAUTIFUL HARDWOOD FLOORING. PARTIALLY FINISHED BASEMENT WITH GLASS BLOCK WINDOWS, A BAR WITH UPDATED LIGHTING 2025* WALKING DISTANCE TO SHOPPING AND RESTAURANTS. ALSO AVAILABLE OTHER 1/2 OF DUPLEX MLS # 20261073412
For sale
$189,500
9920 Farmington Rd, Livonia, MI 48150
2beds
1,397sqft
Duplex
Built in 1954
4,791 Square Feet Lot
$187,300 Zestimate®
$136/sqft
$-- HOA
What's special
- 7 days
- 974
- 71
Likely to sell faster than
Zillow last checked:
Listing updated:
Listed by:
Beth A Sly 734-432-2002,
National Realty Centers, Inc 248-468-1444
Source: Realcomp II,MLS#: 20261073898
Facts & features
Interior
Bedrooms & bathrooms
- Bedrooms: 2
- Bathrooms: 1
- Full bathrooms: 1
Primary bedroom
- Level: Entry
- Area: 143
- Dimensions: 13 X 11
Bedroom
- Level: Entry
- Area: 99
- Dimensions: 11 X 9
Other
- Level: Entry
- Area: 35
- Dimensions: 7 X 5
Kitchen
- Level: Entry
- Area: 140
- Dimensions: 14 X 10
Laundry
- Level: Basement
- Area: 80
- Dimensions: 10 X 8
Living room
- Level: Entry
- Area: 165
- Dimensions: 15 X 11
Heating
- Forced Air, Natural Gas
Cooling
- Central Air
Appliances
- Included: Dishwasher, Dryer, Free Standing Gas Range, Free Standing Refrigerator, Washer
- Laundry: Gas Dryer Hookup, Laundry Room, Washer Hookup
Features
- Basement: Partially Finished
- Has fireplace: Yes
- Fireplace features: Living Room, Wood Burning
Interior area
- Total interior livable area: 1,397 sqft
- Finished area above ground: 797
- Finished area below ground: 600
Property
Parking
- Total spaces: 2
- Parking features: Two Car Garage, Detached, Electricityin Garage, Garage Faces Front, Garage Door Opener
- Garage spaces: 2
Features
- Levels: One
- Stories: 1
- Entry location: GroundLevelwSteps
- Patio & porch: Deck, Porch
- Exterior features: Lighting
- Pool features: None
- Fencing: Back Yard,Fenced
Lot
- Size: 4,791 Square Feet
- Dimensions: 40 x 118.94
Details
- Parcel number: 46134051895002
- Special conditions: Short Sale No,Standard
Construction
Type & style
- Home type: SingleFamily
- Architectural style: Half Duplex with Land,Ranch
- Property subtype: Duplex
Materials
- Brick
- Foundation: Basement, Poured
- Roof: Asphalt
Condition
- New construction: No
- Year built: 1954
Utilities & green energy
- Electric: Circuit Breakers
- Sewer: Public Sewer
- Water: Public
- Utilities for property: Above Ground Utilities, Cable Available
Community & HOA
Community
- Subdivision: ROSEDALE GARDENS 11
HOA
- Has HOA: No
Location
- Region: Livonia
Financial & listing details
- Price per square foot: $136/sqft
- Tax assessed value: $80,311
- Annual tax amount: $3,538
- Date on market: 9/14/2026
- Cumulative days on market: 8 days
- Listing agreement: Exclusive Right To Sell
- Listing terms: Cash,Conventional
Estimated market value
$187,300
$178,000 - $197,000
$1,487/mo
Price history
| Date | Event | Price |
|---|---|---|
| 9/14/2026 | Listed for sale | $189,500+14.8%$136/sqft |
Source:  Realcomp II #20261073898 Report a problem Realcomp II #20261073898 Report a problem | ||
| 8/23/2024 | Sold | $165,000$118/sqft |
Source: Realcomp II #20240049257 Report a problem | ||
| 7/13/2024 | Listed for sale | $165,000$118/sqft |
Source: Realcomp II #20240049257 Report a problem | ||
Public tax history
| Year | Property taxes | Tax assessment |
|---|---|---|
| 2025 | -- | $73,500 +5.2% |
| 2024 | -- | $69,900 +9.9% |
| 2023 | -- | $63,600 +6.9% |
| 2022 | -- | $59,500 +28.5% |
| 2021 | -- | $46,300 |
| 2020 | $1,951 +2.3% | $46,300 +32.7% |
| 2019 | $1,907 | $34,900 +8.4% |
| 2018 | $1,907 | $32,200 -6.7% |
| 2017 | -- | $34,500 |
| 2016 | $2,044 | $34,500 -5.1% |
| 2015 | $2,044 | $36,350 +0% |
| 2012 | -- | $36,340 |
| 2005 | $551 -54.2% | -- |
| 2003 | $1,205 | -- |
| 2001 | -- | $34,060 +3.2% |
| 2000 | $1,074 | $33,010 |
Find assessor info on the county website
Monthly payment
Est. payment
Payment breakdown
Explore the cost of this home by adjusting the details. Changes won't be saved.Climate risks
Neighborhood: 48150
Similar homes
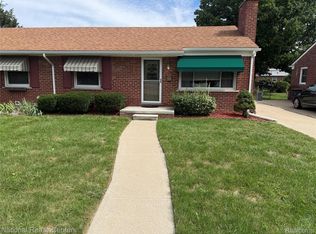
- $199,5002 bd1 ba1.3k sqft9918 Farmington Rd, Livonia, MI 48150For Sale
 MLS ID #20261073412, Beth A Sly, National Realty Centers, Inc. Realcomp II
 - $179,9003 bd2 ba1.3k sqft33431 Farmington Ct, Westland, MI 48185For Sale
 MLS ID #20261073111, Rabeeh Hammoud, Apex Realty Centers. Realcomp II
 - $199,9003 bd2 ba1.8k sqft11377 Fenton, Redford, MI 48239For Sale
 MLS ID #20261074158, Dana A Franklin, Century 21 Professionals Livonia. Realcomp II
 - $139,9002 bd1 ba800 sqft5898 N Globe St, Westland, MI 48185For Sale
 MLS ID #20261073649, Mike Antias, Brookstone, Realtors LLC. Realcomp II
 - $187,0003 bd1 ba1.2k sqft38609 Scott Dr, Westland, MI 48186For SaleMLS ID #20261066617, Fadie T Ghallozi, Century 21 Curran & Oberski. Realcomp II
- $180,0003 bd2 ba1.5k sqft18424 Glenmore, Redford, MI 48240For SaleMLS ID #20261057310, Ahmad El-Atrache, Century 21 Professionals Livonia. Realcomp II
- $194,0003 bd2 ba1.6k sqft19945 Fox, Redford, MI 48240For SaleMLS ID #20261057460, Felicia Biggs, Biggs Group, REALTORS® LLC. Realcomp II
- $149,0003 bd1 ba888 sqft19813 Inkster Rd, Livonia, MI 48152For SaleMLS ID #20261073725, Janice G Crafter, Today's Financial Homes. Realcomp II
- $209,0003 bd1 ba1.3k sqft33505 Clinton St, Wayne, MI 48184For SaleMLS ID #20261056090, Todd Harris, Harvest Homes Realty. Realcomp II
- $184,9993 bd2 ba2k sqft16757 Greenview Ave, Detroit, MI 48219For SaleMLS ID #20261060794, Kelli Bailey, KW Domain. Realcomp II
- $205,0003 bd2 ba1.3k sqft18428 Olympia St, Redford, MI 48240For SaleMLS ID #20261070742, Zack Lessner, New Michigan Realty. Realcomp II
- $149,9002 bd1 ba768 sqft25526 New York St, Dearborn Heights, MI 48125For SaleMLS ID #20261074126, Alex H Saad, RE/MAX Team 2000. Realcomp II
- $180,0003 bd2 ba1.6k sqft16814 Strathmoor St, Detroit, MI 48235For SaleMLS ID #20261067292, Vanessa MacDonald, Century 21 Signature Realty. Realcomp II
- $160,9003 bd2 ba1.9k sqft8841 Wormer Ave, Redford, MI 48239For SaleMLS ID #20261059510, Jennifer M Fanning, Mutual Realty, LLC. Realcomp II
- $199,9004 bd1 ba1.2k sqft20195 Westhampton Ave, Southfield, MI 48075For SaleMLS ID #20261064014, Erica Skapyak, JWH Real Estate LLC. Realcomp II
- $173,9003 bd1 ba1k sqft25536 Powers Ave, Dearborn Heights, MI 48125For SaleMLS ID #20261069000, Nofila Haidar, Nova Realty Group. Realcomp II
- $239,9003 bd2 ba1k sqft2687 Wilshire St, Westland, MI 48186For SaleMLS ID #20261044831, Kyle K Fohl, National Realty Centers, Inc. Realcomp II
- $190,0003 bd1 ba986 sqft1726 Silman St, Ferndale, MI 48220For SaleMLS ID #20261065952, Michael Perna, EXP Realty The Perna Team. Realcomp II
- $215,0002 bd1 ba882 sqft4048 Buckingham Ave, Berkley, MI 48072For SaleMLS ID #20261073736, Roy S Callan, Keller Williams Home. Realcomp II
- $195,0004 bd3 ba1.7k sqft19989 Steel St, Detroit, MI 48235For SaleMLS ID #20261063050, Alicia D Bostick, Reach Realty Group. Realcomp II
