Welcome to 18181 Winwood Court in Brownstown Township! Situated on a fenced corner lot in the highly sought-after Woodhaven School District, this ranch home offers a great opportunity for buyers looking to add their personal touch while building equity. Conveniently located near shopping, restaurants, and expressways, you'll enjoy easy access to everyday conveniences.
Offering 1,025 square feet, this home features 3 bedrooms, 1 full bathroom, and a functional layout with the living room flowing into the dining area and galley-style kitchen. A sliding door off the dining area provides access to the private backyard, creating an ideal space for outdoor enjoyment. All kitchen appliances will remain with the home.
The partially finished basement offers additional living space, including a bonus room and sump pump. Outside, you'll find a private backyard and an attached 2-car garage for added convenience. This home is dated but priced accordingly, making it an excellent opportunity for buyers looking to make updates over time. Any personal property remaining in the home at the time of closing will stay with the property. House is being sold in as-is condition. Schedule your private tour today and imagine the possibilities this home has to offer!
For sale
$249,900
18181 Winwood Ct, Brownstown, MI 48193
3beds
1,425sqft
:
Get pre-qualified$1,907/mo
Single Family Residence
Built in 1976
10,018 Square Feet Lot
$248,500 Zestimate®
$175/sqft
$-- HOA
What's special
- 32 days |
- 103 |
- 2 |
Zillow last checked:
Listing updated:
Listed by:
Shannon Bagdonas 313-766-8387,
LPT Realty, LLC 877-366-2213,
Megan Powell 877-366-2213,
LPT Realty, LLC
Source: Realcomp II,MLS#: 20261040175
Facts & features
Interior
Bedrooms & bathrooms
- Bedrooms: 3
- Bathrooms: 1
- Full bathrooms: 1
Bedroom
- Level: Entry
- Area: 165
- Dimensions: 15 X 11
Bedroom
- Level: Entry
- Area: 108
- Dimensions: 9 X 12
Bedroom
- Level: Entry
- Area: 88
- Dimensions: 8 X 11
Other
- Level: Entry
- Area: 40
- Dimensions: 5 X 8
Bonus room
- Level: Basement
- Area: 110
- Dimensions: 11 X 10
Dining room
- Level: Entry
- Area: 143
- Dimensions: 13 X 11
Kitchen
- Level: Entry
- Area: 49
- Dimensions: 7 X 7
Laundry
- Level: Basement
- Area: 182
- Dimensions: 14 X 13
Living room
- Level: Entry
- Area: 150
- Dimensions: 10 X 15
Heating
- Forced Air, Natural Gas
Appliances
- Laundry: Laundry Room
Features
- Basement: Partially Finished
- Has fireplace: No
Interior area
- Total interior livable area: 1,425 sqft
- Finished area above ground: 1,025
- Finished area below ground: 400
Property
Parking
- Total spaces: 2
- Parking features: Two Car Garage, Detached, Garage Faces Side
- Garage spaces: 2
Features
- Levels: One
- Stories: 1
- Entry location: GroundLevelwSteps
- Patio & porch: Covered, Porch
- Pool features: None
- Fencing: Back Yard,Fenced
Lot
- Size: 10,018 Square Feet
- Dimensions: 80.26 x 126.04
- Features: Corner Lot
Details
- Parcel number: 70010030271000
- Special conditions: Short Sale No,Standard
Construction
Type & style
- Home type: SingleFamily
- Architectural style: Raised Ranch
- Property subtype: Single Family Residence
Materials
- Brick
- Foundation: Basement, Poured
Condition
- New construction: No
- Year built: 1976
Utilities & green energy
- Sewer: Public Sewer
- Water: Public
Community & HOA
Community
- Subdivision: SOUTHLAND VILLAGE ESTATES SUB 3
HOA
- Has HOA: No
Location
- Region: Brownstown
Financial & listing details
- Price per square foot: $175/sqft
- Tax assessed value: $69,954
- Annual tax amount: $3,428
- Date on market: 6/4/2026
- Cumulative days on market: 32 days
- Listing agreement: Exclusive Right To Sell
- Listing terms: Cash,Conv Blend Rt,Conventional
Estimated market value
$248,500
$236,000 - $261,000
$1,748/mo
Price history
| Date | Event | Price |
|---|---|---|
| 8/7/2026 | Listed for sale | $249,900$175/sqft |
Source:  Realcomp II #20261040175 Report a problem Realcomp II #20261040175 Report a problem | ||
| 7/4/2026 | Listing removed | $249,900$175/sqft |
Source: Realcomp II #20261040175 Report a problem | ||
| 6/4/2026 | Listed for sale | $249,900+28.2%$175/sqft |
Source: Realcomp II #20261040175 Report a problem | ||
| 7/28/2023 | Listing removed | -- |
Source: Realcomp II #57050114673 Report a problem | ||
| 7/9/2023 | Listed for sale | $195,000+43.4%$137/sqft |
Source:  MiRealSource #50114673 Report a problem MiRealSource #50114673 Report a problem | ||
| 8/28/2017 | Sold | $136,000+0.7%$95/sqft |
Source: Public Record Report a problem | ||
| 5/22/2017 | Listed for sale | $135,000+50%$95/sqft |
Source: RE/MAX Leading Edge #217041946 Report a problem | ||
| 1/12/2017 | Sold | $90,000-24.9%$63/sqft |
Source: Public Record Report a problem | ||
| 10/3/2016 | Listing removed | $119,900$84/sqft |
Source: Landmark Realty #216087620 Report a problem | ||
| 9/2/2016 | Listed for sale | $119,900+27.6%$84/sqft |
Source: Landmark Realty #216087620 Report a problem | ||
| 4/25/2012 | Listing removed | $94,000$66/sqft |
Source: SIMPLIFY YOUR MOVE #211119278 Report a problem | ||
| 3/4/2012 | Price change | $94,000-21.6%$66/sqft |
Source: SIMPLIFY YOUR MOVE #211119278 Report a problem | ||
| 11/23/2011 | Listed for sale | $119,900$84/sqft |
Source: REMERICA WEST REAL ESTATE #211119278 Report a problem | ||
Public tax history
| Year | Property taxes | Tax assessment |
|---|---|---|
| 2025 | -- | $88,000 +12.1% |
| 2024 | -- | $78,500 +9.8% |
| 2023 | -- | $71,500 +1.6% |
| 2022 | -- | $70,400 -2.2% |
| 2021 | -- | $72,000 |
| 2020 | $2,849 -0.5% | $72,000 +21.2% |
| 2019 | $2,865 | $59,400 +12.3% |
| 2018 | $2,865 +9.4% | $52,900 +1.1% |
| 2017 | $2,618 | $52,300 -0.6% |
| 2016 | $2,618 | $52,600 +19.3% |
| 2015 | -- | $44,100 +33.2% |
| 2013 | $3,180 | $33,100 -0.9% |
| 2012 | -- | $33,400 -52.5% |
| 2007 | -- | $70,300 +6.7% |
| 2004 | -- | $65,900 +46.9% |
| 2001 | -- | $44,857 +3.2% |
| 2000 | $1,800 | $43,467 |
Find assessor info on the county website
Monthly payment
Est. payment
Payment breakdown
Explore the cost of this home by adjusting the details. Changes won't be saved.Climate risks
Neighborhood: 48193
Nearby schools
GreatSchools rating
- 5/10Gudith Elementary SchoolGrades: PK-4Distance: 0.5 mi
- 7/10Brownstown Middle SchoolGrades: 7-8Distance: 3 mi
- 8/10Woodhaven High SchoolGrades: 9-12Distance: 3.9 mi
- $222,8003 bd1 ba1.1k sqft18169 Winwood Ct, Brownstown, MI 48193Off Market
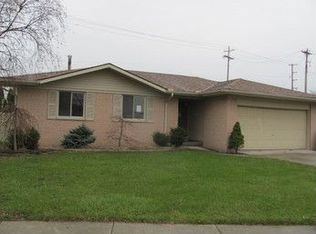
- $263,0003 bd1 ba1.3k sqft18157 Winwood Ct, Brownstown, MI 48193Off Market
- $280,0003 bd2 ba2.1k sqft18209 Winwood Ave, Brownstown, MI 48193Sold

- $203,7003 bd1 ba1k sqft18180 Winwood Ct, Brownstown, MI 48193Off Market
- $214,5003 bd1 ba1k sqft18160 Winwood Ct, Brownstown, MI 48193Off Market
- $240,6003 bd1 ba1.6k sqft18105 Racho Rd, Brownstown, MI 48193Off Market
- $100,2002 bd1 ba1.3k sqft18311 Racho Rd, Brownstown, MI 48193Off Market
- $38,400-- bd-- ba2.2k sqft18311 Racho Rd, Brownstown, MI 48193Off Market
A local agent can set up tours, give advice and negotiate with sellers.
Similar homes
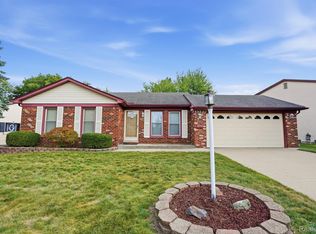
- $265,0003 bd1 ba1.2k sqft19237 Arlington Dr, Woodhaven, MI 48183For Sale
 MLS ID #20261061176, Amy E Frush, Prime + Property. Realcomp II
 - $275,0003 bd2 ba1.7k sqft20674 Bourassa Ave, Brownstown, MI 48183For Sale
 MLS ID #20261061438, Robert Sperbeck, Anthology Real Estate. Realcomp II
 - $239,9003 bd2 ba1.9k sqft4101 Parker St, Dearborn Heights, MI 48125For Sale
 MLS ID #20261061767, Erin Dobbins, Preferred, Realtors® Ltd. Realcomp II
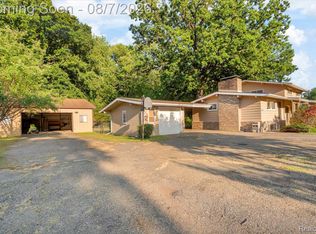
 - $300,0004 bd2 ba2.1k sqft28457 Relda Dr, Brownstown, MI 48183For Sale
 MLS ID #20261061512, Brooke Jones, EXP Realty. Realcomp II
 - $260,0003 bd2 ba1.5k sqft26085 Superior Rd, Taylor, MI 48180For SaleMLS ID #20261059038, Amy Duncan, KW Professionals. Realcomp II
- $245,9003 bd2 ba1.8k sqft20060 Koths St, Taylor, MI 48180For SaleMLS ID #20261030080, Michael Coury, 3Sixty5 Realty. Realcomp II
- $219,0003 bd2 ba1.3k sqft15212 Orchard Ct, Romulus, MI 48174For SaleMLS ID #20261048052, Paris Laurent, RE/MAX Leading Edge. Realcomp II
- $229,0003 bd3 ba1.8k sqft22109 Haskell St, Taylor, MI 48180For SaleMLS ID #20261060622, Jenna Strader, 3Sixty5 Realty. Realcomp II
- $200,0003 bd1 ba980 sqft9810 Dudley St, Taylor, MI 48180For SaleMLS ID #20261061377, Morgan Jones, Opul Realty. Realcomp II
- $231,6003 bd2 ba1.2k sqft14275 Irene St, Southgate, MI 48195For SaleMLS ID #20261035367, Miguel Rivera, EXP Realty Main. Realcomp II
- $275,0003 bd2 ba2k sqft2681 Emeline St, Trenton, MI 48183For SaleMLS ID #20261057283, Fadi Fawzi, EXP Z Real Estate. Realcomp II
- $194,7003 bd1 ba1.4k sqft6785 Pelham Rd, Allen Park, MI 48101For SaleMLS ID #20261062158, Ali M Beydoun, Got Key'D Realty. Realcomp II
- $249,9993 bd2 ba1.2k sqft37091 Gilchrist St, Westland, MI 48186For SaleMLS ID #20261059661, Ali Nasser, Keller Williams Legacy. Realcomp II
- $199,9003 bd2 ba1.4k sqft29787 Red Cedar Dr, Flat Rock, MI 48134For SaleMLS ID #20261061264, Michelle Davis, RE/MAX Masters. Realcomp II
- $199,9003 bd1 ba1.1k sqft1824 Markese Ave, Lincoln Park, MI 48146For SaleMLS ID #20261061929, Robert W Warren, RE/MAX Dream Properties. Realcomp II
- $279,9003 bd2 ba1.7k sqft1740 N Rosevere Ave, Dearborn, MI 48128For SaleMLS ID #20261061816, Jonathon Golich, Keller Williams Legacy. Realcomp II
- $180,0003 bd1 ba1.7k sqft21721 Champaign St, Taylor, MI 48180For SaleMLS ID #20261061481, Rae Guajardo, RE/MAX Masters. Realcomp II
- $329,0003 bd3 ba1.9k sqft22171 Knollwood Dr, Brownstown, MI 48134For SaleMLS ID #20261058963, Dan Berry, Four Seasons Realty Dan Berry Group. Realcomp II
- $249,0003 bd1 ba1k sqft18825 Hanna St, Melvindale, MI 48122For SaleMLS ID #20261042651, Natalie Goodwin Vanoyen, RE/MAX Classic. Realcomp II
- $235,0003 bd2 ba1.4k sqft1119 Lathers St, Garden City, MI 48135For SaleMLS ID #20261056688, Jay Naim, EXP Realty Main. Realcomp II
