Welcome to this meticulously maintained brick ranch in Brownstown Township that is hitting the market for the first time in almost 30 years! Featuring 3 bedrooms and 1 and a half baths, this home is ready to entertain you and your guests for years to come. The kitchen is generously sized and includes durable, solid wood cabinets. The main floor has two living rooms, which offer plenty of space for entertaining. Downstairs you will find a partially finished basement which offers additional entertaining space, along with a beautiful bar, laundry room option and plenty of storage. Outside you'll find a fully fenced yard offering a gorgeous new deck, updated landscaping, a whole house generator, and a shed for all your outdoor tools. Located in the Gibraltar School District, just minutes from Hunter Elementary.
Some updates include furnace/AC (2022), Deck (2026), Hot Water Tank (2022), Gutters Guards (2019)
Join us for an open house Saturday, August 8th from 11am - 2pm.
For sale
$275,000
20674 Bourassa Ave, Brownstown, MI 48183
3beds
1,791sqft
:
Get pre-qualified$2,114/mo
Single Family Residence
Built in 1971
6,969 Square Feet Lot
$273,000 Zestimate®
$154/sqft
$-- HOA
What's special
- 3 days |
- 687 |
- 19 |
Zillow last checked:
Listing updated:
Listed by:
Robert Sperbeck 248-266-0510,
Anthology Real Estate 248-266-0510
Source: Realcomp II,MLS#: 20261061438
Facts & features
Interior
Bedrooms & bathrooms
- Bedrooms: 3
- Bathrooms: 2
- Full bathrooms: 1
- 1/2 bathrooms: 1
Bedroom
- Level: Entry
- Area: 143
- Dimensions: 11 X 13
Bedroom
- Level: Entry
- Area: 90
- Dimensions: 10 X 9
Bedroom
- Level: Entry
- Area: 104
- Dimensions: 13 X 8
Other
- Level: Entry
Other
- Level: Entry
Kitchen
- Level: Entry
- Area: 169
- Dimensions: 13 X 13
Living room
- Level: Entry
- Area: 140
- Dimensions: 10 X 14
Living room
- Level: Entry
- Area: 165
- Dimensions: 15 X 11
Heating
- Forced Air, Natural Gas
Cooling
- Ceiling Fans, Central Air
Appliances
- Included: Dishwasher, Disposal, Dryer, Free Standing Electric Range, Microwave, Stainless Steel Appliances, Washer
- Laundry: Electric Dryer Hookup, Washer Hookup
Features
- Programmable Thermostat
- Basement: Full,Partially Finished
- Has fireplace: No
Interior area
- Total interior livable area: 1,791 sqft
- Finished area above ground: 1,191
- Finished area below ground: 600
Property
Parking
- Total spaces: 2
- Parking features: Two Car Garage, Attached, Electricityin Garage, Garage Faces Front, Garage Door Opener
- Attached garage spaces: 2
Accessibility
- Accessibility features: Accessible Approach With Ramp, Accessible Full Bath, Accessible Kitchen, Accessible Washer Dryer
Features
- Levels: One
- Stories: 1
- Entry location: GroundLevel
- Patio & porch: Deck, Porch
- Exterior features: Gutter Guard System
- Pool features: None
Lot
- Size: 6,969 Square Feet
- Dimensions: 59 x 115
Details
- Parcel number: 70105990002000
- Special conditions: Short Sale No,Standard
Construction
Type & style
- Home type: SingleFamily
- Architectural style: Ranch
- Property subtype: Single Family Residence
Materials
- Brick, Vinyl Siding
- Foundation: Basement, Poured
- Roof: Asphalt
Condition
- New construction: No
- Year built: 1971
Utilities & green energy
- Electric: Generator
- Sewer: Public Sewer
- Water: Public
- Utilities for property: Underground Utilities
Community & HOA
HOA
- Has HOA: No
Location
- Region: Brownstown
Financial & listing details
- Price per square foot: $154/sqft
- Tax assessed value: $65,589
- Annual tax amount: $3,153
- Date on market: 8/7/2026
- Cumulative days on market: 3 days
- Listing agreement: Exclusive Right To Sell
- Listing terms: Cash,Conventional
- Exclusions: Exclusion(s) Do Not Exist
Estimated market value
$273,000
$259,000 - $287,000
$1,843/mo
Price history
| Date | Event | Price |
|---|---|---|
| 8/7/2026 | Listed for sale | $275,000+129.4%$154/sqft |
Source:  Realcomp II #20261061438 Report a problem Realcomp II #20261061438 Report a problem | ||
| 9/11/1997 | Sold | $119,900$67/sqft |
Source: Public Record Report a problem | ||
Public tax history
| Year | Property taxes | Tax assessment |
|---|---|---|
| 2025 | -- | $116,200 +9.3% |
| 2024 | -- | $106,300 +6.9% |
| 2023 | -- | $99,400 +8.8% |
| 2022 | -- | $91,400 +2.7% |
| 2021 | -- | $89,000 |
| 2020 | $2,573 +40.1% | $89,000 -1.1% |
| 2019 | $1,836 | $90,000 +14.8% |
| 2018 | $1,836 -25.4% | $78,400 +1.4% |
| 2017 | $2,461 | $77,300 +16.2% |
| 2016 | $2,461 | $66,500 +12.5% |
| 2015 | -- | $59,100 +13.7% |
| 2013 | $4,950 | $52,000 -6.8% |
| 2012 | -- | $55,800 -35% |
| 2007 | -- | $85,900 +5.9% |
| 2004 | -- | $81,100 +52.5% |
| 2001 | -- | $53,174 +3.2% |
| 2000 | $1,962 | $51,526 |
Find assessor info on the county website
Monthly payment
Est. payment
Payment breakdown
Explore the cost of this home by adjusting the details. Changes won't be saved.Climate risks
Neighborhood: 48183
Nearby schools
GreatSchools rating
- 8/10Hunter Elementary SchoolGrades: PK-5Distance: 0.4 mi
- 5/10Shumate Middle SchoolGrades: 6-8Distance: 1.6 mi
- 6/10Oscar A. Carlson High SchoolGrades: 9-12Distance: 1.5 mi
- $321,3004 bd3 ba2k sqft20662 Bourassa Ave, Brownstown, MI 48183Off Market
- $238,8003 bd1 ba1.2k sqft20802 Bourassa Ave, Brownstown, MI 48183Off Market
- $236,4003 bd1 ba1.2k sqft20650 Bourassa Ave, Brownstown, MI 48183Off Market
- $286,8003 bd2 ba1.3k sqft20814 Bourassa Ave, Brownstown, MI 48183Off Market

- $255,1003 bd1 ba1.2k sqft20675 Seneca Ave, Brownstown, MI 48183Off Market
- $324,5004 bd4 ba1.9k sqft20663 Seneca Ave, Brownstown, MI 48183Off Market
- $266,2003 bd2 ba1.2k sqft20699 Churchill Ave, Brownstown, MI 48183Off Market
- $251,3003 bd2 ba1.1k sqft20803 Seneca Ave, Brownstown, MI 48183Off Market
A local agent can set up tours, give advice and negotiate with sellers.
Similar homes
- $300,0004 bd2 ba2.1k sqft28457 Relda Dr, Brownstown, MI 48183For Sale
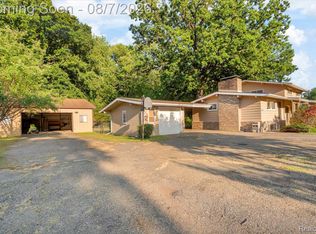
 MLS ID #20261061512, Brooke Jones, EXP Realty. Realcomp II
 - $265,0003 bd1 ba1.2k sqft19237 Arlington Dr, Woodhaven, MI 48183For Sale
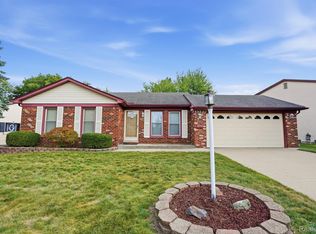 MLS ID #20261061176, Amy E Frush, Prime + Property. Realcomp II
 - $275,0003 bd2 ba2k sqft2681 Emeline St, Trenton, MI 48183For Sale
 MLS ID #20261057283, Fadi Fawzi, EXP Z Real Estate. Realcomp II
 - $279,9003 bd2 ba1.9k sqft3321 Lafayette Dr, Trenton, MI 48183For Sale
 MLS ID #20261050024, James Anderson, Real Estate One-Trenton. Realcomp II
 - $319,9004 bd2 ba1.6k sqft4897 Jackson St, Trenton, MI 48183For SaleMLS ID #20261058040, James Anderson, Real Estate One-Trenton. Realcomp II
- $399,9004 bd3 ba2.1k sqft3470 Johnson St, Trenton, MI 48183For SaleMLS ID #20261060932, Shawn Primeau, Irongate Realty Group. Realcomp II
- $199,9003 bd2 ba1.4k sqft29787 Red Cedar Dr, Flat Rock, MI 48134For SaleMLS ID #20261061264, Michelle Davis, RE/MAX Masters. Realcomp II
- $279,9003 bd2 ba1.7k sqft1740 N Rosevere Ave, Dearborn, MI 48128For SaleMLS ID #20261061816, Jonathon Golich, Keller Williams Legacy. Realcomp II
- $239,9003 bd2 ba1.9k sqft4101 Parker St, Dearborn Heights, MI 48125For SaleMLS ID #20261061767, Erin Dobbins, Preferred, Realtors® Ltd. Realcomp II
- $319,9004 bd2 ba2.3k sqft28264 Waltz Rd, New Boston, MI 48164For SaleMLS ID #20261061374, Sarah Stoner, Berkshire Hathaway HomeServices Kee Realty Browns. Realcomp II
- $260,0003 bd2 ba1.5k sqft26085 Superior Rd, Taylor, MI 48180For SaleMLS ID #20261059038, Amy Duncan, KW Professionals. Realcomp II
- $235,0003 bd2 ba2.2k sqft24665 Oriole St, Taylor, MI 48180For SaleMLS ID #20261060450, Robin L Guajardo, Real Estate One-Southgate. Realcomp II
- $299,0003 bd2 ba2.2k sqft2212 22nd St, Wyandotte, MI 48192For SaleMLS ID #20261061307, Michelle Davis, RE/MAX Masters. Realcomp II
- $229,0003 bd3 ba1.8k sqft22109 Haskell St, Taylor, MI 48180For SaleMLS ID #20261060622, Jenna Strader, 3Sixty5 Realty. Realcomp II
- $329,0003 bd3 ba1.9k sqft22171 Knollwood Dr, Brownstown, MI 48134For SaleMLS ID #20261058963, Dan Berry, Four Seasons Realty Dan Berry Group. Realcomp II
- $298,9003 bd2 ba1.3k sqft1121 N Vernon St, Dearborn, MI 48128For SaleMLS ID #20261061899, Robert W Warren, RE/MAX Dream Properties. Realcomp II
- $315,0003 bd3 ba1.4k sqft23740 Carleton West Rd, Belleville, MI 48111For SaleMLS ID #20261058828, Jason Main, NextHome Evolution. Realcomp II
- $300,0003 bd1 ba1.2k sqft35382 Eldon Dr, Brownstown, MI 48173For SaleMLS ID #20261042171, Therese Antonelli, Moving The Mitten RE Group Inc. Realcomp II
- $180,0003 bd1 ba1.7k sqft21721 Champaign St, Taylor, MI 48180For SaleMLS ID #20261061481, Rae Guajardo, RE/MAX Masters. Realcomp II
- $200,0003 bd2 ba1.3k sqft14700 McGuire St, Taylor, MI 48180For SaleMLS ID #20261060942, Therese Antonelli, Moving The Mitten RE Group Inc. Realcomp II
