Welcoming to Taylor's Westgate Gardens, 24655 Oriole St. This three bedroom, two full bath, brick ranch home with a finished basement- offers too much to pass up! Hardwood floors run through the living room, hall and all bedrooms. The updated kitchen brings bright cabinetry, generous counter space and extra storage, with wood-look ceramic flooring that carry's over in to the family/dining area, currently used as a dining nook off the kitchen. A wood-burning fireplace with mantel anchors that space, and the living room, kitchen, and dining area all flow together. The finished basement is real usable living space: paneled walls, finished flooring, a designated laundry area, and a full, spacious second bathroom. Outside, mature landscaping and park-like setting frames a patio and storage shed in a settled, well-kept yard. This homes is also in an ideal location. Close to the airport, major expressways, shopping, restaurants, and metro-parks. STop by and check this ADORABLE home out... it has so much to offer! SELLER IS PROVIDING THE C OF O AT CLOSING. OPEN HOUSE WEEKEND: SATURDAY AUGUST 8 FROM 10:30 AM-12:30 PM AND SUNDAY NOON TO 2 PM.
Pending
$235,000
24665 Oriole St, Taylor, MI 48180
3beds
2,235sqft
Single Family Residence
Built in 1967
7,405 Square Feet Lot
$235,700 Zestimate®
$105/sqft
$-- HOA
What's special
- 10 days
- 8
- 0
Likely to sell faster than
Zillow last checked:
Listing updated:
Listed by:
Robin L Guajardo 734-284-5400,
Real Estate One-Southgate 734-284-5400
Source: Realcomp II,MLS#: 20261060450
Facts & features
Interior
Bedrooms & bathrooms
- Bedrooms: 3
- Bathrooms: 2
- Full bathrooms: 2
Primary bedroom
- Level: Entry
- Area: 143
- Dimensions: 13 X 11
Bedroom
- Level: Entry
- Area: 121
- Dimensions: 11 X 11
Bedroom
- Level: Entry
- Area: 121
- Dimensions: 11 X 11
Other
- Level: Entry
Other
- Level: Basement
Family room
- Level: Entry
- Area: 285
- Dimensions: 19 X 15
Kitchen
- Level: Entry
- Area: 247
- Dimensions: 19 X 13
Laundry
- Level: Basement
- Area: 234
- Dimensions: 18 X 13
Living room
- Level: Entry
- Area: 195
- Dimensions: 15 X 13
Heating
- Forced Air, Natural Gas
Cooling
- Ceiling Fans, Central Air
Appliances
- Included: Dishwasher, Dryer, Gas Cooktop, Microwave, Other, Stainless Steel Appliances
- Laundry: Gas Dryer Hookup, Laundry Room, Washer Hookup
Features
- High Speed Internet, Programmable Thermostat
- Basement: Partially Finished
- Has fireplace: Yes
- Fireplace features: Family Room, Wood Burning
Interior area
- Total interior livable area: 2,235 sqft
- Finished area above ground: 1,235
- Finished area below ground: 1,000
Property
Parking
- Parking features: Driveway, No Garage
Features
- Levels: One
- Stories: 1
- Entry location: GroundLevelwSteps
- Patio & porch: Patio, Porch
- Exterior features: Lighting
- Pool features: None
- Fencing: Back Yard,Fenced
Lot
- Size: 7,405 Square Feet
- Dimensions: 60 x 120
- Features: Easement, Level
Details
- Additional structures: Sheds
- Parcel number: 60085030056000
- Special conditions: Short Sale No,Standard
Construction
Type & style
- Home type: SingleFamily
- Architectural style: Ranch
- Property subtype: Single Family Residence
Materials
- Brick
- Foundation: Basement, Poured
- Roof: Asphalt
Condition
- New construction: No
- Year built: 1967
Utilities & green energy
- Sewer: Public Sewer
- Water: Public
- Utilities for property: Above Ground Utilities, Cable Available
Community & HOA
Community
- Features: Sidewalks
- Subdivision: WESTGATE GARDENS
HOA
- Has HOA: No
Location
- Region: Taylor
Financial & listing details
- Price per square foot: $105/sqft
- Tax assessed value: $54,971
- Annual tax amount: $2,726
- Date on market: 8/7/2026
- Cumulative days on market: 10 days
- Listing agreement: Exclusive Right To Sell
- Listing terms: Cash,Conventional,FHA,Va Loan
- Exclusions: Exclusion(s) Exist
Estimated market value
$235,700
$224,000 - $247,000
$2,143/mo
Price history
| Date | Event | Price |
|---|---|---|
| 8/14/2026 | Pending sale | $235,000$105/sqft |
Source:  Realcomp II #20261060450 Report a problem Realcomp II #20261060450 Report a problem | ||
| 8/7/2026 | Listed for sale | $235,000+224.1%$105/sqft |
Source: Realcomp II #20261060450 Report a problem | ||
| 12/30/2015 | Sold | $72,500-3.3%$32/sqft |
Source: Public Record Report a problem | ||
| 9/28/2015 | Listed for sale | $75,000+68.2%$34/sqft |
Source: National Realty Centers Bham #215104880 Report a problem | ||
| 3/19/2010 | Sold | $44,600+0.2%$20/sqft |
Source:  MiRealSource #937154 Report a problem MiRealSource #937154 Report a problem | ||
| 2/14/2010 | Listed for sale | $44,500-53.4%$20/sqft |
Source: Edward Surovell Realtors #3428687 Report a problem | ||
| 12/30/2009 | Sold | $95,500-39.9%$43/sqft |
Source: Public Record Report a problem | ||
| 9/28/2005 | Sold | $159,000$71/sqft |
Source: MiRealSource #590818 Report a problem | ||
Public tax history
| Year | Property taxes | Tax assessment |
|---|---|---|
| 2025 | -- | $90,900 +20.1% |
| 2024 | -- | $75,700 +4.3% |
| 2023 | -- | $72,600 +10.7% |
| 2022 | -- | $65,600 +9.2% |
| 2021 | -- | $60,100 |
| 2020 | $2,343 +1.6% | $60,100 +14% |
| 2019 | $2,306 | $52,700 +18.7% |
| 2018 | $2,306 | $44,400 +5.2% |
| 2017 | -- | $42,200 +2.4% |
| 2016 | $2,186 | $41,200 +7.6% |
| 2015 | $2,186 -37.2% | $38,300 +7.9% |
| 2013 | $3,480 +59.2% | $35,500 +1.1% |
| 2012 | $2,186 | $35,100 -20.6% |
| 2010 | -- | $44,200 -20.6% |
| 2009 | -- | $55,700 -13.2% |
| 2008 | -- | $64,200 -13.9% |
| 2007 | -- | $74,600 +14.4% |
| 2005 | $1,374 | $65,200 +3.7% |
| 2003 | -- | $62,900 +62.2% |
| 2001 | -- | $38,782 +3.2% |
| 2000 | $1,667 | $37,580 |
Find assessor info on the county website
Monthly payment
Est. payment
Payment breakdown
Explore the cost of this home by adjusting the details. Changes won't be saved.Climate risks
Neighborhood: 48180
Similar homes
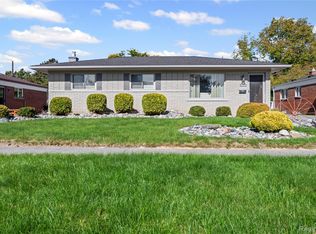
- $250,0003 bd2 ba1.5k sqft26085 Superior Rd, Taylor, MI 48180For Sale
 MLS ID #20261059038, Amy Duncan, KW Professionals. Realcomp II
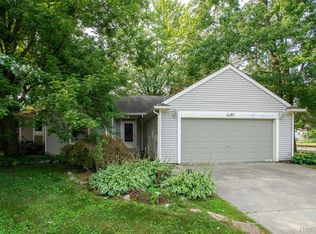
 - $265,0003 bd2 ba2.2k sqft9790 William St, Taylor, MI 48180For Sale
 MLS ID #20261066353, Michael Perna, EXP Realty The Perna Team. Realcomp II
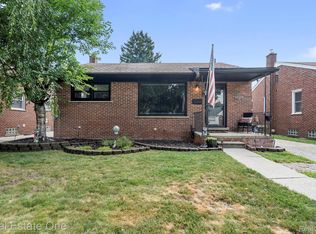
 - $239,9003 bd2 ba1.9k sqft9381 Fox Ave, Allen Park, MI 48101For Sale
 MLS ID #20261076761, David Goad, Real Estate One-Southgate. Realcomp II
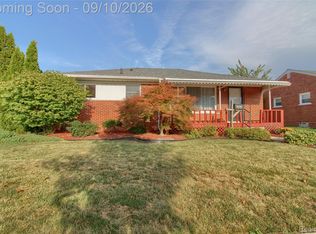
 - $240,0003 bd2 ba2k sqft2881 Maxwell St, Trenton, MI 48183For Sale
 MLS ID #20261071161, Kellie Picciuto, Real Estate One-Trenton. Realcomp II
 - $225,0003 bd2 ba1.9k sqft2950 Edsel St, Trenton, MI 48183For SaleMLS ID #20261070955, Michael Perna, EXP Realty The Perna Team. Realcomp II
- $239,0003 bd2 ba1.5k sqft18786 Hinton St, Riverview, MI 48193For SaleMLS ID #20261060816, Craig Hickey, Power House Group Realty. Realcomp II
- $220,0003 bd2 ba1.9k sqft2908 Norwood Dr, Trenton, MI 48183For SaleMLS ID #20261068126, Michael Perna, EXP Realty The Perna Team. Realcomp II
- $260,0003 bd2 ba1.5k sqft14370 Helen St, Southgate, MI 48195For SaleMLS ID #20261067373, Nick Habhab, Pro Realty Group. Realcomp II
- $239,9003 bd1 ba1.9k sqft13800 Birrell St, Southgate, MI 48195For SaleMLS ID #20261071811, Christopher M Gilland, EXP Realty. Realcomp II
- $259,0003 bd2 ba1.9k sqft25839 Fairgrove St, Woodhaven, MI 48183For SaleMLS ID #20261068990, Carolena Reed, Premiere Realty Group LLC. Realcomp II
- $237,5004 bd2 ba1.8k sqft21708 Powers Ave, Dearborn Heights, MI 48125For SaleMLS ID #20261065143, Carolena Reed, Premiere Realty Group LLC. Realcomp II
- $210,0003 bd2 ba1.6k sqft31750 Hazelwood St, Westland, MI 48186For SaleMLS ID #20261070689, Mike Dominick, Golden Path Real Estate Co. Realcomp II
- $220,0004 bd2 ba1.4k sqft447 Walnut St, Wyandotte, MI 48192For SaleMLS ID #20261074921, Damian Volante, 3Sixty5 Realty. Realcomp II
- $259,9954 bd2 ba1.5k sqft2234 Grange Rd, Trenton, MI 48183For SaleMLS ID #20261064145, James Potter, EXP Realty Main. Realcomp II
- $215,0003 bd2 ba1.9k sqft31600 Grandview Ave, Westland, MI 48186For SaleMLS ID #20261070528, Therese Antonelli, Moving The Mitten RE Group Inc. Realcomp II
- $219,9993 bd2 ba2.2k sqft23410 Joy Rd, Redford, MI 48239For SaleMLS ID #20261032987, Deborah Darling, EXP Realty Main. Realcomp II
- $240,0003 bd2 ba2k sqft31512 Joy Rd, Livonia, MI 48150For SaleMLS ID #20261067205, Stacy Bazman, Century 21 Curran & Oberski. Realcomp II
- $220,0003 bd1 ba1.4k sqft4512 Treadwell St, Wayne, MI 48184For SaleMLS ID #20261064365, Melanie Gaston, EXP Realty - Mark White & Associates. Realcomp II
- $262,0003 bd2 ba2k sqft39255 Avondale St, Westland, MI 48186For SaleMLS ID #20261073057, Cheuk Lee, EXP Realty Main. Realcomp II
- $274,9003 bd2 ba2.6k sqft13219 Argyle St, Southgate, MI 48195For SaleMLS ID #20261066685, Robert Sexton, Island Realty - KW Advantage. Realcomp II
