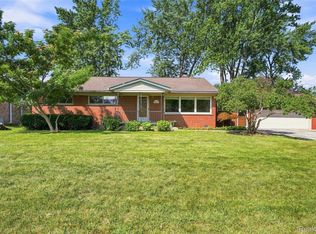
Welcome Home! This 3 bedroom, 1.5 bath Woodhaven colonial offers plenty of space and potential, featuring a 2-car attached drive-thru garage with attached storage room, finished basement, solarium, and a double lot! Relax with your morning coffee on the covered front porch. Inside, you’ll find a spacious living room with hardwood floors and a bay window, along with a large eat-in kitchen offering plenty of cabinets and counter space. The kitchen opens to the large family room, featuring a natural fireplace with an insert and access to the solarium, perfect for plant lovers. A convenient updated half bath completes the main floor. Upstairs offers three good-sized bedrooms with hardwood floors, plenty of closet space, and a full bath. The finished basement provides additional living space, a bar, and lots of storage. Outside, the huge fenced yard is ideal for relaxing, entertaining, or family gatherings. Schedule your showing today and see all the possibilities this home has to offer!
For sale
$265,000
25839 Fairgrove St, Woodhaven, MI 48183
3beds
1,966sqft
Single Family Residence
Built in 1968
10,454 Square Feet Lot
$262,900 Zestimate®
$135/sqft
$-- HOA
What's special
- 12 days
- 1,263
- 75
Zillow last checked:
Listing updated:
Listed by:
Carolena Reed 734-377-6326,
Premiere Realty Group LLC 734-676-6833
Source: Realcomp II,MLS#: 20261068990
Facts & features
Interior
Bedrooms & bathrooms
- Bedrooms: 3
- Bathrooms: 2
- Full bathrooms: 1
- 1/2 bathrooms: 1
Primary bedroom
- Level: Second
- Area: 143
- Dimensions: 13 X 11
Bedroom
- Level: Second
- Area: 130
- Dimensions: 13 X 10
Bedroom
- Level: Second
- Area: 96
- Dimensions: 12 X 8
Other
- Level: Second
- Area: 60
- Dimensions: 10 X 6
Other
- Level: Entry
- Area: 20
- Dimensions: 5 X 4
Family room
- Level: Entry
- Area: 288
- Dimensions: 18 X 16
Kitchen
- Level: Entry
- Area: 230
- Dimensions: 23 X 10
Living room
- Level: Entry
- Area: 276
- Dimensions: 23 X 12
Other
- Level: Entry
- Area: 65
- Dimensions: 13 X 5
Heating
- Forced Air, Natural Gas
Cooling
- Ceiling Fans, Central Air
Appliances
- Included: Dishwasher, Disposal, Free Standing Electric Range, Humidifier, Range Hood, Trash Compactor
Features
- Programmable Thermostat
- Basement: Finished
- Has fireplace: Yes
- Fireplace features: Family Room, Wood Burning
Interior area
- Total interior livable area: 1,966 sqft
- Finished area above ground: 1,426
- Finished area below ground: 540
Property
Parking
- Total spaces: 2
- Parking features: Two Car Garage, Attached, Drive Through, Electricityin Garage, Garage Door Opener
- Attached garage spaces: 2
Features
- Levels: Two
- Stories: 2
- Entry location: GroundLevelwSteps
- Patio & porch: Patio, Porch
- Exterior features: Lighting
- Pool features: None
- Fencing: Back Yard,Fenced
Lot
- Size: 10,454 Square Feet
- Dimensions: 80 x 128.5
Details
- Parcel number: 59073010117000.59073010116000
- Special conditions: Short Sale No,Standard
Construction
Type & style
- Home type: SingleFamily
- Architectural style: Colonial
- Property subtype: Single Family Residence
Materials
- Brick, Vinyl Siding
- Foundation: Basement, Poured
- Roof: Asphalt
Condition
- New construction: No
- Year built: 1968
Utilities & green energy
- Electric: Circuit Breakers
- Sewer: Public Sewer
- Water: Public
Community & HOA
Community
- Features: Sidewalks
- Subdivision: BAILEYS SUB
HOA
- Has HOA: No
Location
- Region: Woodhaven
Financial & listing details
- Price per square foot: $135/sqft
- Tax assessed value: $70,487
- Annual tax amount: $4,095
- Date on market: 8/29/2026
- Cumulative days on market: 13 days
- Listing agreement: Exclusive Right To Sell
- Listing terms: Cash,Conventional,FHA,Va Loan
Estimated market value
$262,900
$250,000 - $276,000
$1,908/mo
Price history
| Date | Event | Price |
|---|---|---|
| 8/29/2026 | Listed for sale | $265,000$135/sqft |
Source:  Realcomp II #20261068990 Report a problem Realcomp II #20261068990 Report a problem | ||
Public tax history
| Year | Property taxes | Tax assessment |
|---|---|---|
| 2025 | -- | $102,100 +12.7% |
| 2024 | -- | $90,600 +9.4% |
| 2023 | -- | $82,800 +8.7% |
| 2022 | -- | $76,200 +5.4% |
| 2021 | -- | $72,300 |
| 2020 | $3,046 +6.7% | $72,300 -1.8% |
| 2019 | $2,854 | $73,600 +12.2% |
| 2018 | $2,854 +1.1% | $65,600 -1.5% |
| 2017 | $2,823 | $66,600 +4.9% |
| 2016 | $2,823 +11.1% | $63,500 +7.6% |
| 2015 | $2,540 -51% | $59,000 +9.1% |
| 2013 | $5,180 +104% | $54,100 -7.7% |
| 2012 | $2,540 | $58,600 -14.3% |
| 2010 | -- | $68,400 -12.5% |
| 2009 | -- | $78,200 -14.1% |
| 2008 | -- | $91,000 -11.1% |
| 2007 | -- | $102,400 +8.5% |
| 2005 | $1,903 | $94,400 +0.9% |
| 2003 | -- | $93,600 +117.8% |
| 2001 | -- | $42,971 +3.2% |
| 2000 | -- | $41,639 |
Find assessor info on the county website
Monthly payment
Est. payment
Payment breakdown
Explore the cost of this home by adjusting the details. Changes won't be saved.Climate risks
Neighborhood: 48183
Similar homes
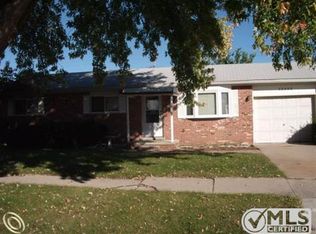
- $265,0003 bd2 ba1.3k sqft2565 Norwood Rd, Trenton, MI 48183For Sale
 MLS ID #20261069044, Lori Goldman, Berkshire Hathaway HomeServices Kee Realty Bham. Realcomp II
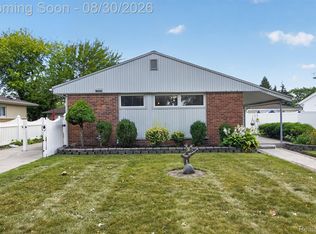
 - $269,9994 bd2 ba1.5k sqft2234 Grange Rd, Trenton, MI 48183For Sale
 MLS ID #20261064145, James Potter, EXP Realty Main. Realcomp II
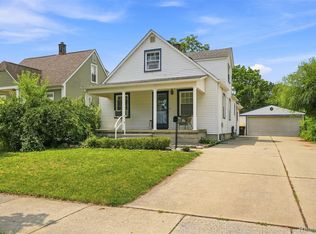
 - $309,9004 bd2 ba1.6k sqft4897 Jackson St, Trenton, MI 48183For Sale
 MLS ID #20261058040, James Anderson, Real Estate One-Trenton. Realcomp II
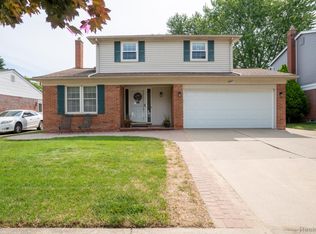
 - $270,0003 bd2 ba1.5k sqft14370 Helen St, Southgate, MI 48195For Sale
 MLS ID #20261067373, Nick Habhab, Pro Realty Group. Realcomp II
 - $260,0003 bd2 ba1.5k sqft26085 Superior Rd, Taylor, MI 48180For SaleMLS ID #20261059038, Amy Duncan, KW Professionals. Realcomp II
- $274,9003 bd2 ba2.6k sqft13219 Argyle St, Southgate, MI 48195For SaleMLS ID #20261066685, Robert Sexton, Island Realty - KW Advantage. Realcomp II
- $299,0003 bd2 ba1.9k sqft9312 Elaine Ct, Taylor, MI 48180For SaleMLS ID #20261067900, Alina Valentine, KW Metro. Realcomp II
- $275,0003 bd2 ba2k sqft4220 Wall Ave, Allen Park, MI 48101For SaleMLS ID #20261067037, Anthony Djon, Anthony Djon Luxury Real Estate. Realcomp II
- $319,9003 bd2 ba1.3k sqft27031 Arsenal Rd, Flat Rock, MI 48134For SaleMLS ID #20261055301, Aaron McLean, Havn Real Estate & Appr LLC. Realcomp II
- $279,9003 bd2 ba1.8k sqft13164 Veronica St, Southgate, MI 48195For SaleMLS ID #20261033241, Donny T Konja, 3Sixty5 Realty. Realcomp II
- $289,9003 bd2 ba1.9k sqft2935 N Monroe St, Monroe, MI 48162For SaleMLS ID #20261069430, Michelle Davis, RE/MAX Masters. Realcomp II
- $324,9004 bd2 ba2.2k sqft9838 Grosse Ile Pkwy, Grosse Ile, MI 48138For SaleMLS ID #20261057168, Maria T Starkey, MBA Realty. Realcomp II
- $239,9003 bd1 ba1.9k sqft15275 Anne Ave, Allen Park, MI 48101For SaleMLS ID #20261069414, Nick Jaafar, Keller Williams Legacy. Realcomp II
- $245,9003 bd2 ba1.8k sqft20060 Koths St, Taylor, MI 48180For SaleMLS ID #20261030080, Michael Coury, 3Sixty5 Realty. Realcomp II
- $225,0003 bd2 ba1.4k sqft1119 Lathers St, Garden City, MI 48135For SaleMLS ID #20261068486, Jay Naim, EXP Realty Main. Realcomp II
- $265,0004 bd2 ba1.5k sqft35026 Fairchild St, Westland, MI 48186For SaleMLS ID #20261064578, Brandon Makila, KW Professionals. Realcomp II
- $240,0003 bd2 ba1.1k sqft36951 Sibley Rd, New Boston, MI 48164For SaleMLS ID #20261053568, Amber Rinehart, RE/MAX Leading Edge. Realcomp II
- $305,0003 bd3 ba1.4k sqft23740 Carleton West Rd, Belleville, MI 48111For SaleMLS ID #20261058828, Jason Main, NextHome Evolution. Realcomp II
- $209,9004 bd2 ba1k sqft17520 Matthews St, Riverview, MI 48193For SaleMLS ID #20261068288, Rob Duzak, Opul Realty. Realcomp II
