Welcome to 17520 Matthews, a fully renovated 4-bedroom, 1.5-bathroom home that blends modern upgrades with timeless charm! Inside, you’ll find beautifully renovated hardwood floors throughout, updated kitchen and updated bathrooms. The main floor offers two comfortable bedrooms and a full bathroom, providing convenient single-level living options. This home is a true mechanics dream, with an oversized two car garage. This home sits on a large double lot and offers a fire pit for those cozy fall nights. Newer vinyl Windows and Roof. Don’t miss this meticulously updated home—schedule your tour today!
Pending
$209,900
17520 Matthews St, Riverview, MI 48193
4beds
1,080sqft
Single Family Residence
Built in 1942
8,712 Square Feet Lot
$210,700 Zestimate®
$194/sqft
$-- HOA
What's special
- 32 days
- 46
- 0
Likely to sell faster than
Zillow last checked:
Listing updated:
Listed by:
Rob Duzak 734-377-9232,
Opul Realty 248-255-3259
Source: Realcomp II,MLS#: 20261068288
Facts & features
Interior
Bedrooms & bathrooms
- Bedrooms: 4
- Bathrooms: 2
- Full bathrooms: 1
- 1/2 bathrooms: 1
Bedroom
- Level: Entry
- Area: 110
- Dimensions: 11 X 10
Bedroom
- Level: Second
- Area: 221
- Dimensions: 17 X 13
Bedroom
- Level: Entry
- Area: 110
- Dimensions: 11 X 10
Bedroom
- Level: Second
- Area: 195
- Dimensions: 15 X 13
Other
- Level: Entry
- Area: 35
- Dimensions: 7 X 5
Other
- Level: Second
- Area: 28
- Dimensions: 7 X 4
Kitchen
- Level: Entry
- Area: 120
- Dimensions: 12 X 10
Living room
- Level: Entry
- Area: 228
- Dimensions: 19 X 12
Heating
- Forced Air, Natural Gas
Cooling
- Ceiling Fans, Central Air
Appliances
- Included: Dishwasher, Disposal, Dryer, Free Standing Gas Oven, Free Standing Refrigerator, Washer
Features
- Basement: Full,Unfinished
- Has fireplace: No
Interior area
- Total interior livable area: 1,080 sqft
- Finished area above ground: 1,080
Property
Parking
- Total spaces: 2.5
- Parking features: Twoand Half Car Garage, Detached
- Garage spaces: 2.5
Features
- Levels: One And One Half
- Stories: 1.5
- Entry location: GroundLevel
- Pool features: None
Lot
- Size: 8,712 Square Feet
- Dimensions: 80 x 110
Details
- Parcel number: 51011020211000
- Special conditions: Short Sale No,Standard
Construction
Type & style
- Home type: SingleFamily
- Architectural style: Cape Cod
- Property subtype: Single Family Residence
Materials
- Vinyl Siding
- Foundation: Basement, Block
Condition
- New construction: No
- Year built: 1942
- Major remodel year: 2025
Utilities & green energy
- Sewer: Public Sewer
- Water: Public
Community & HOA
Community
- Subdivision: CLARENCE W CARKEEKS PENNSYLVANIA PARK
HOA
- Has HOA: No
Location
- Region: Riverview
Financial & listing details
- Price per square foot: $194/sqft
- Tax assessed value: $97,565
- Annual tax amount: $4,895
- Date on market: 8/28/2026
- Cumulative days on market: 32 days
- Listing agreement: Exclusive Right To Sell
- Listing terms: Cash,Conventional,FHA,Va Loan
- Exclusions: Exclusion(s) Do Not Exist
Estimated market value
$210,700
$200,000 - $221,000
$1,768/mo
Price history
| Date | Event | Price |
|---|---|---|
| 9/11/2026 | Pending sale | $209,900$194/sqft |
Source:  Realcomp II #20261068288 Report a problem Realcomp II #20261068288 Report a problem | ||
| 9/5/2026 | Listed for sale | $209,900$194/sqft |
Source: Realcomp II #20261068288 Report a problem | ||
| 9/2/2026 | Pending sale | $209,900$194/sqft |
Source: Realcomp II #20261068288 Report a problem | ||
| 8/28/2026 | Listed for sale | $209,900+23.5%$194/sqft |
Source: Realcomp II #20261068288 Report a problem | ||
| 7/29/2024 | Sold | $170,000+269.6%$157/sqft |
Source: Realcomp II #20240036541 Report a problem | ||
| 2/29/2012 | Sold | $46,000+2.2%$43/sqft |
Source: Public Record Report a problem | ||
| 1/22/2012 | Listed for sale | $45,000$42/sqft |
Source: DOWNRIVER REAL ESTATE GROUP #212006422 Report a problem | ||
Public tax history
| Year | Property taxes | Tax assessment |
|---|---|---|
| 2025 | -- | $86,300 +10.8% |
| 2024 | -- | $77,900 +9.3% |
| 2023 | -- | $71,300 +1.9% |
| 2022 | -- | $70,000 +9.5% |
| 2021 | -- | $63,900 |
| 2020 | $2,258 +14.5% | $63,900 +16.8% |
| 2019 | $1,972 | $54,700 +12.1% |
| 2018 | $1,972 | $48,800 +2.3% |
| 2017 | -- | $47,700 +1.5% |
| 2016 | $2,446 | $47,000 -0.2% |
| 2015 | $2,446 -37.6% | $47,100 +16.3% |
| 2013 | $3,920 +60.3% | $40,500 -2.4% |
| 2012 | $2,446 | $41,500 -26.2% |
| 2010 | -- | $56,200 -7.1% |
| 2009 | $1,245 +210.4% | $60,500 -9.3% |
| 2008 | $401 +4.3% | $66,700 +1.8% |
| 2007 | $385 | $65,500 +8.8% |
| 2005 | -- | $60,200 +0.7% |
| 2003 | -- | $59,800 +88.4% |
| 2001 | $1,303 +7.1% | $31,740 +3.2% |
| 2000 | $1,217 | $30,756 |
Find assessor info on the county website
Monthly payment
Est. payment
Payment breakdown
Explore the cost of this home by adjusting the details. Changes won't be saved.Climate risks
Neighborhood: 48193
Similar homes
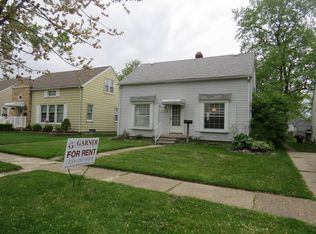
- $239,0003 bd2 ba1.5k sqft18786 Hinton St, Riverview, MI 48193For Sale

 MLS ID #20261060816, Craig Hickey, Power House Group Realty. Realcomp II
 - $199,9003 bd2 ba1.2k sqft14668 Syracuse St, Taylor, MI 48180For Sale
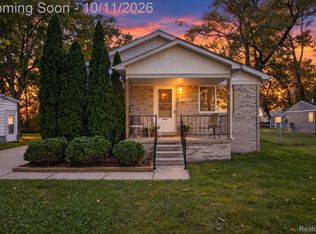 MLS ID #20261080767, Nicholas Tong, KW Realty Livingston. Realcomp II
 - $199,9003 bd2 ba1.5k sqft9012 Roosevelt St, Taylor, MI 48180For Sale
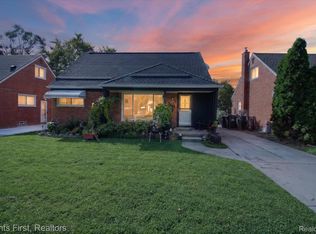 MLS ID #20261082788, Erin L Fritz, Clients First, REALTORS®. Realcomp II
 - $214,9002 bd1 ba1.1k sqft6331 Buckingham Ave, Allen Park, MI 48101For Sale
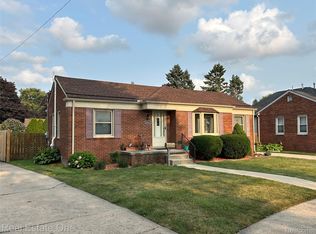 MLS ID #20261082465, Danielle Jozsa, Real Estate One-Southgate. Realcomp II
 - $249,9504 bd2 ba1.5k sqft2234 Grange Rd, Trenton, MI 48183For SaleMLS ID #20261064145, James Potter, EXP Realty Main. Realcomp II
- $186,0003 bd2 ba1.6k sqft4156 Burns Ave, Lincoln Park, MI 48146For SaleMLS ID #20261037571, Michael Perna, EXP Realty The Perna Team. Realcomp II
- $220,0003 bd1 ba1.4k sqft7917 Campbell St, Taylor, MI 48180For SaleMLS ID #20261071558, Deborah Storck, Real Estate One-Southgate. Realcomp II
- $149,9003 bd2 ba1.1k sqft18634 Wood St, Melvindale, MI 48122For SaleMLS ID #20261084340, Kalid Shami, Keller Williams Legacy. Realcomp II
- $220,0004 bd2 ba1.3k sqft6644 N Vernon St, Dearborn Heights, MI 48127For SaleMLS ID #20261066896, Fadi Dabaja, EXP Realty Main. Realcomp II
- $240,0003 bd2 ba1.5k sqft26085 Superior Rd, Taylor, MI 48180For SaleMLS ID #20261059038, Amy Duncan, KW Professionals. Realcomp II
- $205,0003 bd2 ba1.3k sqft8425 Fenton St, Dearborn Heights, MI 48127For SaleMLS ID #20261073226, Jaedin Glenn, EXP Realty Main. Realcomp II
- $190,0003 bd2 ba1k sqft30103 Van Horn Rd, New Boston, MI 48164For SaleMLS ID #20261070529, Therese Antonelli, Moving The Mitten RE Group Inc. Realcomp II
- $189,9003 bd1 ba1k sqft32141 Donnelly St, Garden City, MI 48135For SaleMLS ID #20261080793, Patricia Fritz-Saenz, Real Estate One-Southgate. Realcomp II
- $184,9004 bd2 ba1.4k sqft5635 Clippert St, Dearborn Heights, MI 48125For SaleMLS ID #20261068653, Scott Bergeron, Century 21 Curran & Oberski. Realcomp II
- $220,0003 bd1 ba1.4k sqft4512 Treadwell St, Wayne, MI 48184For SaleMLS ID #20261064365, Melanie Gaston, EXP Realty - Mark White & Associates. Realcomp II
- $178,0003 bd1 ba1k sqft16042 Lauren St, Taylor, MI 48180For SaleMLS ID #20261068501, Kelly McRee, @properties Christie's Int'l R.E. Royal Oak. Realcomp II
- $219,9003 bd1 ba1.5k sqft920 S Merriman Rd, Westland, MI 48186For SaleMLS ID #20261079807, Carey L Rose, KW Domain. Realcomp II
- $145,0003 bd2 ba1.3k sqft1335 Merrill Ave, Lincoln Park, MI 48146For SaleMLS ID #20261081631, Shawn Wilmot, Four Seasons Realty Dan Berry Group. Realcomp II
- $155,0002 bd1 ba840 sqft14589 Helen St, Southgate, MI 48195For SaleMLS ID #20261060789, Kristen Bain, Epique Realty. Realcomp II
- $209,9973 bd1 ba1.1k sqft26932 W Six Mile Rd, Redford, MI 48240For SaleMLS ID #20261026074, Marrissa Stocks, Keller Williams Home. Realcomp II
