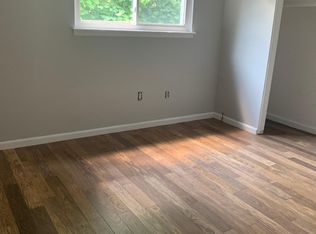
Updated 3-bedroom, 1-bath ranch offers turn-key living with thoughtful updates throughout. Fully renovated in 2024, the home features a completely refreshed kitchen with granite countertops, updated cabinetry, and modern finishes, along with stylish vinyl flooring throughout the home. Bedrooms are sizable and offer plenty of closet space. Updated bathroom provides a nice clean finish, while new lighting adds a bright, modern feel throughout the home. Outside, enjoy a generous yard with plenty of space for entertaining, gardening, pets, or relaxing, along with a convenient 2-car garage for parking and extra storage. Freshly painted on the exterior and ready for its next owner, this home combines easy living with a convenient Taylor location close to shopping, dining, parks, and major roadways.
For sale
Price cut: $2K (9/9)
$178,000
16042 Lauren St, Taylor, MI 48180
3beds
1,034sqft
Single Family Residence
Built in 1971
7,405 Square Feet Lot
$176,700 Zestimate®
$172/sqft
$-- HOA
What's special
- 47 days
- 293
- 26
Zillow last checked:
Listing updated:
Listed by:
Kelly McRee 810-834-9086,
@properties Christie's Int'l R.E. Royal Oak 248-850-8632
Source: Realcomp II,MLS#: 20261068501
Facts & features
Interior
Bedrooms & bathrooms
- Bedrooms: 3
- Bathrooms: 1
- Full bathrooms: 1
Primary bedroom
- Level: Entry
- Area: 168
- Dimensions: 14 X 12
Bedroom
- Level: Entry
- Area: 110
- Dimensions: 10 X 11
Bedroom
- Level: Entry
- Area: 132
- Dimensions: 11 X 12
Other
- Level: Entry
- Area: 50
- Dimensions: 10 X 5
Kitchen
- Level: Entry
- Area: 108
- Dimensions: 12 X 9
Laundry
- Level: Entry
- Area: 56
- Dimensions: 7 X 8
Living room
- Level: Entry
- Area: 180
- Dimensions: 15 X 12
Heating
- Forced Air, Natural Gas
Appliances
- Included: Dryer, Free Standing Electric Range, Free Standing Refrigerator, Microwave, Washer
- Laundry: Gas Dryer Hookup, Laundry Room
Features
- Has basement: No
- Has fireplace: No
Interior area
- Total interior livable area: 1,034 sqft
- Finished area above ground: 1,034
Property
Parking
- Total spaces: 2
- Parking features: Two Car Garage, Detached, Electricityin Garage, Side Entrance
- Garage spaces: 2
Features
- Levels: One
- Stories: 1
- Entry location: GroundLevelwSteps
- Patio & porch: Porch
- Pool features: None
- Fencing: Back Yard,Fenced,Fencing Allowed
Lot
- Size: 7,405 Square Feet
- Dimensions: 67.73 x 115.96
Details
- Parcel number: 60083010357000
- Special conditions: Short Sale No,Standard
Construction
Type & style
- Home type: SingleFamily
- Architectural style: Ranch
- Property subtype: Single Family Residence
Materials
- Brick, Vinyl Siding
- Foundation: Crawl Space
- Roof: Asphalt
Condition
- New construction: No
- Year built: 1971
- Major remodel year: 2024
Utilities & green energy
- Sewer: Public Sewer, Sewer At Street
- Water: Waterat Street
- Utilities for property: Above Ground Utilities
Community & HOA
Community
- Security: Closed Circuit Cameras
- Subdivision: DOVER ESTATES SUB 2
HOA
- Has HOA: No
Location
- Region: Taylor
Financial & listing details
- Price per square foot: $172/sqft
- Tax assessed value: $71,700
- Annual tax amount: $4,926
- Date on market: 8/27/2026
- Cumulative days on market: 47 days
- Listing agreement: Exclusive Right To Sell
- Listing terms: Cash,Conventional,FHA
- Exclusions: Exclusion(s) Do Not Exist
Estimated market value
$176,700
$168,000 - $186,000
$1,554/mo
Price history
| Date | Event | Price |
|---|---|---|
| 9/9/2026 | Price change | $178,000-1.1%$172/sqft |
Source:  Realcomp II #20261068501 Report a problem Realcomp II #20261068501 Report a problem | ||
| 8/27/2026 | Listed for sale | $180,000+13.9%$174/sqft |
Source: Realcomp II #20261068501 Report a problem | ||
| 12/16/2024 | Sold | $158,000-1.2%$153/sqft |
Source: Realcomp II #20240075376 Report a problem | ||
| 11/18/2024 | Pending sale | $159,900$155/sqft |
Source: Realcomp II #20240075376 Report a problem | ||
| 10/6/2024 | Listed for sale | $159,900+643.7%$155/sqft |
Source: Realcomp II #20240075376 Report a problem | ||
| 6/21/2012 | Sold | $21,500+8%$21/sqft |
Source: Public Record Report a problem | ||
| 5/3/2012 | Price change | $19,900-0.5%$19/sqft |
Source: WEICHERT,REALTORS�-CASS REALTY #212044424 Report a problem | ||
| 3/18/2012 | Pending sale | $20,000$19/sqft |
Source: REAL ESTATE ONE-SHELBY #212002270 Report a problem | ||
| 10/29/2011 | Listed for sale | $20,000-72.7%$19/sqft |
Source: REAL ESTATE ONE-SHELBY #211062886 Report a problem | ||
| 10/21/2011 | Sold | $73,152+192.6%$71/sqft |
Source: Public Record Report a problem | ||
| 8/9/2011 | Price change | $25,000-13.8%$24/sqft |
Source: REAL ESTATE ONE-SHELBY #211062886 Report a problem | ||
| 7/19/2011 | Price change | $29,000-16.9%$28/sqft |
Source: REAL ESTATE ONE-SHELBY #211062886 Report a problem | ||
| 6/27/2011 | Price change | $34,900-10.5%$34/sqft |
Source: REAL ESTATE ONE-SHELBY #211062886 Report a problem | ||
| 6/17/2011 | Listed for sale | $39,000-53%$38/sqft |
Source: REAL ESTATE ONE-SHELBY #211062886 Report a problem | ||
| 2/27/2001 | Sold | $83,000$80/sqft |
Source: Public Record Report a problem | ||
Public tax history
| Year | Property taxes | Tax assessment |
|---|---|---|
| 2025 | -- | $64,000 +19% |
| 2024 | -- | $53,800 +17.2% |
| 2023 | -- | $45,900 +9.3% |
| 2022 | -- | $42,000 +11.7% |
| 2021 | -- | $37,600 |
| 2020 | $1,822 +1.5% | $37,600 +13.6% |
| 2019 | $1,795 | $33,100 +13% |
| 2018 | $1,795 | $29,300 +7.3% |
| 2017 | -- | $27,300 +2.6% |
| 2016 | $1,792 | $26,600 +16.7% |
| 2015 | $1,792 -35.1% | $22,800 -18.9% |
| 2013 | $2,760 +54.1% | $28,100 +0.7% |
| 2012 | $1,792 | $27,900 -23.4% |
| 2010 | -- | $36,400 -12.9% |
| 2009 | -- | $41,800 -13.8% |
| 2008 | -- | $48,500 -3.4% |
| 2007 | -- | $50,200 +12.3% |
| 2005 | $1,250 | $44,700 +4.9% |
| 2003 | -- | $42,600 +20.7% |
| 2001 | -- | $35,300 +55.7% |
| 2000 | $1,099 | $22,671 |
Find assessor info on the county website
Monthly payment
Est. payment
Payment breakdown
Explore the cost of this home by adjusting the details. Changes won't be saved.Climate risks
Neighborhood: 48180

Similar homes
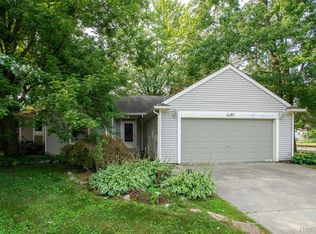
- $240,0003 bd2 ba1.5k sqft26085 Superior Rd, Taylor, MI 48180For Sale
 MLS ID #20261059038, Amy Duncan, KW Professionals. Realcomp II
 - $139,9003 bd1 ba1k sqft11242 Ziegler St, Taylor, MI 48180For Sale
 MLS ID #20261073106, Jim Shaffer, Good Company. Realcomp II
 - $150,0003 bd1 ba936 sqft15538 Woodmont St, Romulus, MI 48174For Sale
 MLS ID #20261055987, Therese Antonelli, Moving The Mitten RE Group Inc. Realcomp II
 - $174,9993 bd2 ba1.2k sqft5418 Harding St, Dearborn Heights, MI 48125For Sale
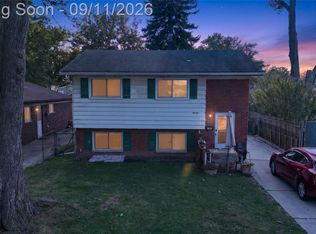 MLS ID #20261071097, Wasam Kasem, Amin Realty. Realcomp II
 - $159,9003 bd1 ba1k sqft26016 Pennie St, Dearborn Heights, MI 48125For SaleMLS ID #20261081059, Stacy Bazman, Century 21 Curran & Oberski. Realcomp II
- $149,9002 bd1 ba916 sqft6053 John Daly St, Taylor, MI 48180For SaleMLS ID #20261050168, Nathan Evans, Fontaine Real Estate Group. Realcomp II
- $200,0003 bd2 ba1k sqft30103 Van Horn Rd, New Boston, MI 48164For SaleMLS ID #20261070529, Therese Antonelli, Moving The Mitten RE Group Inc. Realcomp II
- $174,9003 bd1 ba950 sqft1700 Ackley Ave, Westland, MI 48186For SaleMLS ID #20261069293, Ali Fawaz, Keller Williams Realty-Great Lakes. Realcomp II
- $214,9002 bd1 ba1.1k sqft6331 Buckingham Ave, Allen Park, MI 48101For SaleMLS ID #20261082465, Danielle Jozsa, Real Estate One-Southgate. Realcomp II
- $185,0003 bd1 ba1k sqft5048 Howe Rd, Wayne, MI 48184For SaleMLS ID #20261057414, Richard Pryor, Real Estate One-Southgate. Realcomp II
- $159,9003 bd1 ba977 sqft3974 Mayfair St, Dearborn Heights, MI 48125For SaleMLS ID #20261079035, Kory Stamper, @properties Christie's Int'l R.E. Royal Oak. Realcomp II
- $143,0002 bd2 ba1k sqft14138 Ziegler St, Taylor, MI 48180For SaleMLS ID #20261067067, Drew M Cheetwood, Social House Real Estate Group LLC. Realcomp II
- $170,0003 bd1 ba1.1k sqft4160 Carnegie St, Wayne, MI 48184For SaleMLS ID #20261071547, Erin Steward, RE/MAX First. Realcomp II
- $184,9004 bd2 ba1.4k sqft5635 Clippert St, Dearborn Heights, MI 48125For SaleMLS ID #20261068653, Scott Bergeron, Century 21 Curran & Oberski. Realcomp II
- $178,9003 bd1 ba1.1k sqft16543 Five Points St, Redford, MI 48240For SaleMLS ID #20261079215, Zan A Bhatti, EXP Realty. Realcomp II
- $139,9003 bd2 ba1.2k sqft26095 Powers Ave, Dearborn Heights, MI 48125For SaleMLS ID #20261075383, Zaid Kassab, EXP Realty Main. Realcomp II
- $184,9003 bd1 ba1k sqft7518 Hazelton St, Detroit, MI 48127For SaleMLS ID #20261060728, Abdallah A Zreik, XPI Realty. Realcomp II
- $179,9993 bd2 ba993 sqft12723 Hazelton St, Detroit, MI 48223For SaleMLS ID #20261074703, Demontay Scott, EXP Z Real Estate. Realcomp II
- $164,9003 bd2 ba1.5k sqft17134 Brady, Redford, MI 48240For SaleMLS ID #20261082138, Rerhi Onomake, Community Choice Realty Inc. Realcomp II
- $180,9003 bd1 ba1.2k sqft25356 Ivanhoe, Redford, MI 48239For SaleMLS ID #20261070744, Stacy Daul, Berkshire Hathaway HomeServices Michigan Real Est. Realcomp II
