**Opportunities exist for qualified buyers to explore financing options that could lower monthly payments**
Charming, updated, and move-in ready! This delightful bungalow in Redford Township offers 3 bedrooms, 1 bathroom, and a long list of improvements that make homeownership easy and enjoyable.
Step inside to find beautiful natural hardwood floors flowing throughout much of the home, creating warmth and character. The updated kitchen is sure to impress with stylish quartz countertops, ample cabinet space, and a functional layout perfect for everyday living and entertaining.
The partially finished basement expands your living space and offers incredible versatility, featuring room for a home gym, workshop area, recreation space, and abundant storage. Whether you're tackling projects, working out, or simply looking for extra space to spread out, this lower level has you covered.
Outside, enjoy a large fenced backyard that's perfect for pets, play, gardening, or summer gatherings. Recent updates completed within the last four years include the furnace, central air conditioning, gutters, shed, and new concrete, providing added value and peace of mind for years to come.
Conveniently located near shopping, dining, parks, and major commuting routes, this well-maintained home combines classic bungalow charm with modern updates. Don't miss your opportunity to make this inviting Redford Township home your own!
For sale
Price cut: $4K (9/23)
$180,900
25356 Ivanhoe, Redford, MI 48239
3beds
1,265sqft
Single Family Residence
Built in 1941
6,098 Square Feet Lot
$175,900 Zestimate®
$143/sqft
$-- HOA
What's special
- 44 days
- 433
- 48
Zillow last checked:
Listing updated:
Listed by:
Stacy Daul 810-629-0680,
Berkshire Hathaway HomeServices Michigan Real Est 810-629-0680
Source: Realcomp II,MLS#: 20261070744
Facts & features
Interior
Bedrooms & bathrooms
- Bedrooms: 3
- Bathrooms: 1
- Full bathrooms: 1
Primary bedroom
- Level: Entry
- Area: 108
- Dimensions: 12 X 9
Bedroom
- Level: Second
- Area: 253
- Dimensions: 23 X 11
Bedroom
- Level: Entry
- Area: 99
- Dimensions: 9 X 11
Other
- Level: Entry
- Area: 35
- Dimensions: 7 X 5
Bonus room
- Level: Basement
- Area: 207
- Dimensions: 23 X 9
Dining room
- Level: Entry
- Area: 90
- Dimensions: 10 X 9
Kitchen
- Level: Entry
- Area: 156
- Dimensions: 12 X 13
Living room
- Level: Entry
- Area: 238
- Dimensions: 14 X 17
Heating
- Forced Air, Natural Gas
Features
- Basement: Full,Partially Finished
- Has fireplace: No
Interior area
- Total interior livable area: 1,265 sqft
- Finished area above ground: 1,058
- Finished area below ground: 207
Video & virtual tour
Property
Parking
- Parking features: Driveway, No Garage
Features
- Levels: One And One Half
- Stories: 1.5
- Entry location: GroundLevel
- Pool features: None
Lot
- Size: 6,098 Square Feet
- Dimensions: 50 x 125
Details
- Parcel number: 79026020357000
- Special conditions: Short Sale No,Standard
Construction
Type & style
- Home type: SingleFamily
- Architectural style: Bungalow
- Property subtype: Single Family Residence
Materials
- Aluminum Siding
- Foundation: Basement, Block
Condition
- New construction: No
- Year built: 1941
Utilities & green energy
- Sewer: Public Sewer
- Water: Public
Community & HOA
Community
- Subdivision: B E TAYLOR BRIGHTMOOR LENNANE SUB
HOA
- Has HOA: No
Location
- Region: Redford
Financial & listing details
- Price per square foot: $143/sqft
- Tax assessed value: $26,801
- Annual tax amount: $1,777
- Date on market: 9/4/2026
- Cumulative days on market: 44 days
- Listing agreement: Exclusive Right To Sell
- Listing terms: Cash,Conventional,FHA,Va Loan
Estimated market value
$175,900
$167,000 - $185,000
$1,571/mo
Price history
| Date | Event | Price |
|---|---|---|
| 9/23/2026 | Price change | $180,900-2.2%$143/sqft |
Source:  Realcomp II #20261070744 Report a problem Realcomp II #20261070744 Report a problem | ||
| 9/4/2026 | Listed for sale | $184,900+553.9%$146/sqft |
Source: Realcomp II #20261070744 Report a problem | ||
| 10/8/2013 | Sold | $28,278+6.7%$22/sqft |
Source: Public Record Report a problem | ||
| 11/10/2011 | Sold | $26,500-11.4%$21/sqft |
Source: Public Record Report a problem | ||
| 8/31/2011 | Price change | $29,900-25.1%$24/sqft |
Source: ARRAY REALTY LLC #211091356 Report a problem | ||
| 8/29/2011 | Listed for sale | $39,900$32/sqft |
Source: ARRAY REALTY LLC #211091356 Report a problem | ||
Public tax history
| Year | Property taxes | Tax assessment |
|---|---|---|
| 2025 | -- | $63,400 +12% |
| 2024 | -- | $56,600 +8.6% |
| 2023 | -- | $52,100 +16.8% |
| 2022 | -- | $44,600 +16.4% |
| 2021 | -- | $38,300 |
| 2020 | $1,415 +17% | $38,300 +20.1% |
| 2019 | $1,209 | $31,900 +23.2% |
| 2018 | $1,209 | $25,900 +4.9% |
| 2017 | -- | $24,700 +6.5% |
| 2016 | $1,601 | $23,200 +5% |
| 2015 | $1,601 -10.5% | $22,100 +18.8% |
| 2013 | $1,790 +11.8% | $18,600 -7.5% |
| 2012 | $1,601 | $20,100 -14.5% |
| 2011 | -- | $23,500 -31.3% |
| 2009 | -- | $34,200 -19.1% |
| 2008 | -- | $42,300 -14.9% |
| 2007 | -- | $49,700 +4.4% |
| 2005 | $1,163 | $47,600 -1.7% |
| 2003 | -- | $48,400 +61.9% |
| 2001 | $1,719 +5.7% | $29,892 +3.2% |
| 2000 | $1,627 | $28,966 |
Find assessor info on the county website
Monthly payment
Est. payment
Payment breakdown
Explore the cost of this home by adjusting the details. Changes won't be saved.Climate risks
Neighborhood: Western View
Similar homes
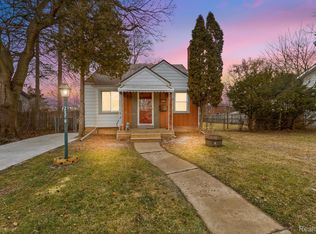
- $178,9003 bd1 ba1.1k sqft16543 Five Points St, Redford, MI 48240For Sale

 MLS ID #20261079215, Zan A Bhatti, EXP Realty. Realcomp II
 - $170,0003 bd1 ba970 sqft17717 Denby, Redford, MI 48240For Sale
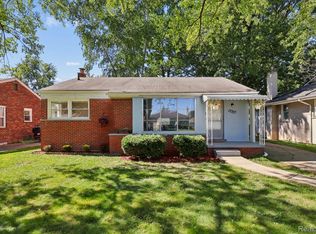 MLS ID #20261076470, Kristy K Horne, RE/MAX Dream Properties. Realcomp II
 - $189,9003 bd1 ba1.3k sqft15160 Warwick St, Detroit, MI 48223For Sale
 MLS ID #20261064292, Katie Wheeler, Match Realty. Realcomp II
 - $189,9003 bd1 ba1k sqft32141 Donnelly St, Garden City, MI 48135For Sale
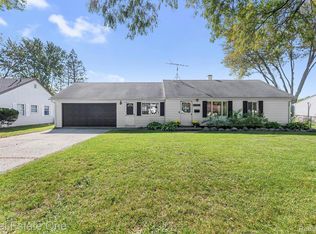 MLS ID #20261080793, Patricia Fritz-Saenz, Real Estate One-Southgate. Realcomp II
 - $184,9003 bd1 ba1k sqft7518 Hazelton St, Detroit, MI 48127For SaleMLS ID #20261060728, Abdallah A Zreik, XPI Realty. Realcomp II
- $153,0003 bd1 ba1k sqft17125 Lennane St, Redford, MI 48240For SaleMLS ID #20261039523, Craig Hickey, Power House Group Realty. Realcomp II
- $205,0003 bd2 ba1.3k sqft8425 Fenton St, Dearborn Heights, MI 48127For SaleMLS ID #20261073226, Jaedin Glenn, EXP Realty Main. Realcomp II
- $159,9993 bd1 ba988 sqft21920 Morton Ave, Oak Park, MI 48237For SaleMLS ID #20261083540, Ali Nasser, Keller Williams Legacy. Realcomp II
- $179,9003 bd3 ba1.8k sqft3210 Glendale St, Detroit, MI 48238For SaleMLS ID #20261071175, Jonathan Kassab, Top Agent Realty. Realcomp II
- $169,9993 bd2 ba1.4k sqft16653 Woodingham Dr, Detroit, MI 48221For SaleMLS ID #20261074645, Javan Moore, EXP Realty Main. Realcomp II
- $220,0004 bd2 ba1.3k sqft6644 N Vernon St, Dearborn Heights, MI 48127For SaleMLS ID #20261066896, Fadi Dabaja, EXP Realty Main. Realcomp II
- $154,9003 bd1 ba1.4k sqft7647 Faust Ave, Detroit, MI 48228For SaleMLS ID #20261075367, Manuel Lomeli, EXP Realty Main. Realcomp II
- $174,9003 bd2 ba1.7k sqft9081 Roosevelt St, Taylor, MI 48180For SaleMLS ID #20261080192, Ronald E Fox, Downriver Homes LLC. Realcomp II
- $164,9002 bd2 ba1.1k sqft2732 Stephens St, Dearborn, MI 48124For SaleMLS ID #20261081105, Stephanie Kwalton, Real Estate One-Southgate. Realcomp II
- $174,9003 bd1 ba950 sqft1700 Ackley Ave, Westland, MI 48186For SaleMLS ID #20261069293, Ali Fawaz, Keller Williams Realty-Great Lakes. Realcomp II
- $140,0004 bd1 ba1.5k sqft18785 Glenhurst St, Detroit, MI 48219For SaleMLS ID #20261058906, Robert Neely, Keller Williams Legacy. Realcomp II
- $178,0003 bd1 ba1k sqft16042 Lauren St, Taylor, MI 48180For SaleMLS ID #20261068501, Kelly McRee, @properties Christie's Int'l R.E. Royal Oak. Realcomp II
- $194,9003 bd2 ba1.7k sqft14924 Euclid Ave, Allen Park, MI 48101For SaleMLS ID #20261080223, Cynthia Moreno, RE/MAX Innovation. Realcomp II
- $160,0003 bd1 ba798 sqft22655 Purdue Ave, Farmington Hills, MI 48336For SaleMLS ID #20261059581, Jonathan Pan, KW Professionals. Realcomp II
- $214,9002 bd1 ba1.1k sqft6331 Buckingham Ave, Allen Park, MI 48101For SaleMLS ID #20261082465, Danielle Jozsa, Real Estate One-Southgate. Realcomp II
