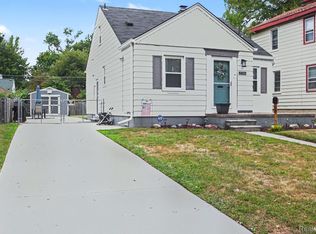
Welcome home to this move-in-ready ranch in Redford Township! This charming home offers easy one-level living with beautiful hardwood floors and a comfortable, inviting layout. Fresh, clean, and ready for its new owners, this home is a great opportunity for a first-time buyer, downsizer, or anyone looking for a low-maintenance home in a convenient location. Simply move in and make it your own!
For sale
$175,000
17717 Denby, Redford, MI 48240
3beds
970sqft
Single Family Residence
Built in 1953
6,098 Square Feet Lot
$173,100 Zestimate®
$180/sqft
$-- HOA
What's special
- 15 days
- 459
- 63
Zillow last checked:
Listing updated:
Listed by:
Kristy K Horne 734-564-8375,
RE/MAX Dream Properties 248-374-7700
Source: Realcomp II,MLS#: 20261076470
Facts & features
Interior
Bedrooms & bathrooms
- Bedrooms: 3
- Bathrooms: 1
- Full bathrooms: 1
Primary bedroom
- Level: Entry
- Area: 117
- Dimensions: 13 X 9
Bedroom
- Level: Entry
- Area: 108
- Dimensions: 12 X 9
Bedroom
- Level: Entry
- Area: 99
- Dimensions: 11 X 9
Other
- Level: Entry
- Area: 40
- Dimensions: 8 X 5
Kitchen
- Level: Entry
- Area: 112
- Dimensions: 14 X 8
Laundry
- Level: Basement
- Area: 80
- Dimensions: 10 X 8
Living room
- Level: Entry
- Area: 252
- Dimensions: 18 X 14
Heating
- Forced Air, Natural Gas
Cooling
- Central Air
Appliances
- Included: Dishwasher, Dryer, Free Standing Gas Range, Free Standing Refrigerator, Washer
- Laundry: Laundry Room
Features
- Basement: Unfinished
- Has fireplace: No
Interior area
- Total interior livable area: 970 sqft
- Finished area above ground: 970
Property
Parking
- Total spaces: 1
- Parking features: One Car Garage, Detached, Electricityin Garage
- Garage spaces: 1
Features
- Levels: One
- Stories: 1
- Entry location: GroundLevelwSteps
- Patio & porch: Covered, Patio, Porch
- Exterior features: Awnings, Lighting
- Pool features: None
- Fencing: Back Yard,Fenced
Lot
- Size: 6,098 Square Feet
- Dimensions: 49 x 127.01
Details
- Parcel number: 79008031020002
- Special conditions: Short Sale No,Standard
Construction
Type & style
- Home type: SingleFamily
- Architectural style: Ranch
- Property subtype: Single Family Residence
Materials
- Brick
- Foundation: Basement, Poured
- Roof: Asphalt
Condition
- New construction: No
- Year built: 1953
Utilities & green energy
- Sewer: Public Sewer
- Water: Public
Community & HOA
Community
- Subdivision: SMITH LINCOLN PARK SUB 2
HOA
- Has HOA: No
Location
- Region: Redford
Financial & listing details
- Price per square foot: $180/sqft
- Tax assessed value: $74,118
- Annual tax amount: $4,709
- Date on market: 10/2/2026
- Cumulative days on market: 57 days
- Listing agreement: Exclusive Right To Sell
- Listing terms: Cash,Conventional,Va Loan
- Exclusions: Exclusion(s) Do Not Exist
Estimated market value
$173,100
$164,000 - $182,000
$1,400/mo
Price history
| Date | Event | Price |
|---|---|---|
| 10/2/2026 | Listed for sale | $175,000-2%$180/sqft |
Source:  Realcomp II #20261076470 Report a problem Realcomp II #20261076470 Report a problem | ||
| 9/3/2026 | Listing removed | $178,500$184/sqft |
Source: Realcomp II #20261056126 Report a problem | ||
| 8/23/2026 | Price change | $178,500-4.5%$184/sqft |
Source: Realcomp II #20261056126 Report a problem | ||
| 8/6/2026 | Price change | $187,000-6.3%$193/sqft |
Source: Realcomp II #20261056126 Report a problem | ||
| 7/24/2026 | Listed for sale | $199,500+24.7%$206/sqft |
Source: Realcomp II #20261056126 Report a problem | ||
| 4/26/2023 | Sold | $160,000+3.2%$165/sqft |
Source: Realcomp II #20230014171 Report a problem | ||
| 3/26/2023 | Pending sale | $155,000$160/sqft |
Source: Realcomp II #20230014171 Report a problem | ||
| 3/2/2023 | Listed for sale | $155,000+305.2%$160/sqft |
Source: Realcomp II #20230014171 Report a problem | ||
| 1/22/2015 | Sold | $38,251-68.9%$39/sqft |
Source: Public Record Report a problem | ||
| 11/6/2006 | Sold | $123,000$127/sqft |
Source: Public Record Report a problem | ||
Public tax history
| Year | Property taxes | Tax assessment |
|---|---|---|
| 2025 | -- | $70,000 +16.5% |
| 2024 | -- | $60,100 +14.3% |
| 2023 | -- | $52,600 +5% |
| 2022 | -- | $50,100 +10.4% |
| 2021 | -- | $45,400 |
| 2020 | $2,639 +9.9% | $45,400 +19.2% |
| 2019 | $2,402 | $38,100 +14.8% |
| 2018 | $2,402 | $33,200 +7.1% |
| 2017 | -- | $31,000 +7.3% |
| 2016 | $1,802 | $28,900 +9.9% |
| 2015 | $1,802 -25.8% | $26,300 +6.5% |
| 2013 | $2,430 +34.8% | $24,700 -13.3% |
| 2012 | $1,802 | $28,500 -15.7% |
| 2011 | -- | $33,800 -31.9% |
| 2009 | -- | $49,600 -16.1% |
| 2008 | -- | $59,100 -3.7% |
| 2007 | -- | $61,400 +6.4% |
| 2005 | $999 | $57,700 -2.9% |
| 2003 | -- | $59,400 +61.8% |
| 2001 | $1,452 +7.2% | $36,715 +3.2% |
| 2000 | $1,354 | $35,577 |
Find assessor info on the county website
Monthly payment
Est. payment
Payment breakdown
Explore the cost of this home by adjusting the details. Changes won't be saved.Climate risks
Neighborhood: 48240
Similar homes
- $178,9003 bd1 ba1.1k sqft16543 Five Points St, Redford, MI 48240For Sale

 MLS ID #20261079215, Zan A Bhatti, EXP Realty. Realcomp II
 - $154,9003 bd1 ba1k sqft17125 Lennane St, Redford, MI 48240For Sale
 MLS ID #20261039523, Craig Hickey, Power House Group Realty. Realcomp II
 - $180,9003 bd1 ba1.2k sqft25356 Ivanhoe, Redford, MI 48239For Sale
 MLS ID #20261070744, Stacy Daul, Berkshire Hathaway HomeServices Michigan Real Est. Realcomp II
 - $179,9993 bd2 ba993 sqft12723 Hazelton St, Detroit, MI 48223For Sale
 MLS ID #20261074703, Demontay Scott, EXP Z Real Estate. Realcomp II
 - $160,0003 bd1 ba798 sqft22655 Purdue Ave, Farmington Hills, MI 48336For SaleMLS ID #20261059581, Jonathan Pan, KW Professionals. Realcomp II
- $189,9003 bd1 ba1.3k sqft15160 Warwick St, Detroit, MI 48223For SaleMLS ID #20261064292, Katie Wheeler, Match Realty. Realcomp II
- $174,9003 bd1 ba1k sqft23336 Hoover Ave, Hazel Park, MI 48030For SaleMLS ID #20261082024, Ali Samer Shami, RE/MAX Team 2000. Realcomp II
- $174,9003 bd1 ba950 sqft1700 Ackley Ave, Westland, MI 48186For SaleMLS ID #20261069293, Ali Fawaz, Keller Williams Realty-Great Lakes. Realcomp II
- $184,9003 bd1 ba1k sqft7518 Hazelton St, Detroit, MI 48127For SaleMLS ID #20261060728, Abdallah A Zreik, XPI Realty. Realcomp II
- $175,0003 bd2 ba1.4k sqft16653 Woodingham Dr, Detroit, MI 48221For SaleMLS ID #20261074645, Javan Moore, EXP Realty Main. Realcomp II
- $195,9003 bd1 ba1k sqft12779 Jackson St, Taylor, MI 48180For SaleMLS ID #20261080214, Ronald E Fox, Downriver Homes LLC. Realcomp II
- $159,9003 bd1 ba977 sqft3974 Mayfair St, Dearborn Heights, MI 48125For SaleMLS ID #20261079035, Kory Stamper, @properties Christie's Int'l R.E. Royal Oak. Realcomp II
- $175,0002 bd2 ba1k sqft11700 Cornell St, Taylor, MI 48180For SaleMLS ID #20261047188, Christopher George, Advanced Realty Professionals. Realcomp II
- $170,0003 bd1 ba1.1k sqft4160 Carnegie St, Wayne, MI 48184For SaleMLS ID #20261071547, Erin Steward, RE/MAX First. Realcomp II
- $210,0003 bd2 ba1.3k sqft8425 Fenton St, Dearborn Heights, MI 48127For SaleMLS ID #20261073226, Jaedin Glenn, EXP Realty Main. Realcomp II
- $178,0003 bd1 ba1k sqft16042 Lauren St, Taylor, MI 48180For SaleMLS ID #20261068501, Kelly McRee, @properties Christie's Int'l R.E. Royal Oak. Realcomp II
- $160,0003 bd1 ba988 sqft21920 Morton Ave, Oak Park, MI 48237For SaleMLS ID #20261051323, Hassan Makhzoum, Keller Williams Legacy. Realcomp II
- $174,9993 bd2 ba1.2k sqft5418 Harding St, Dearborn Heights, MI 48125For SaleMLS ID #20261071097, Wasam Kasem, Amin Realty. Realcomp II
- $234,9002 bd2 ba1.3k sqft19346 Angling St, Livonia, MI 48152For SaleMLS ID #20261059126, Justine Navarre, Platinum Home Realty. Realcomp II
- $185,0003 bd1 ba1k sqft5048 Howe Rd, Wayne, MI 48184For SaleMLS ID #20261057414, Richard Pryor, Real Estate One-Southgate. Realcomp II
