NEW PRICE! Don’t miss this charming brick ranch offering more space than meets the eye! This 2-bedroom home features 1,198 sq. ft. of living space, a brand-new roof, original hardwood floors and a spacious family room addition with a warm wood-plank ceiling and access to the large backyard deck. The kitchen offers generous cabinet and counter space, stainless steel appliances and plenty of natural light. Outside, enjoy a deep, private fenced backyard, large deck and detached one-car garage with additional storage space. Forced-air heat, central air, tankless water heater and first-floor living add to the convenience. Tucked away on a quiet dead-end street near the cul-de-sac while still convenient to shopping, dining and everyday amenities. Freshly reduced and ready for its next owner—schedule your showing today! Seller will provide C of O at closing.
For sale
$214,900
6331 Buckingham Ave, Allen Park, MI 48101
2beds
1,198sqft
Single Family Residence
Built in 1950
7,840 Square Feet Lot
$211,800 Zestimate®
$179/sqft
$-- HOA
What's special
- 6 days
- 289
- 9
Likely to sell faster than
Zillow last checked:
Listing updated:
Listed by:
Danielle Jozsa 734-284-5400,
Real Estate One-Southgate 734-284-5400
Source: Realcomp II,MLS#: 20261082465
Facts & features
Interior
Bedrooms & bathrooms
- Bedrooms: 2
- Bathrooms: 1
- Full bathrooms: 1
Bedroom
- Level: Entry
- Area: 99
- Dimensions: 11 X 9
Bedroom
- Level: Entry
- Area: 117
- Dimensions: 13 X 9
Other
- Level: Entry
- Area: 40
- Dimensions: 5 X 8
Dining room
- Level: Entry
- Area: 90
- Dimensions: 9 X 10
Family room
- Level: Entry
- Area: 270
- Dimensions: 15 X 18
Kitchen
- Level: Entry
- Area: 99
- Dimensions: 11 X 9
Laundry
- Level: Entry
- Area: 90
- Dimensions: 10 X 9
Living room
- Level: Entry
- Area: 187
- Dimensions: 17 X 11
Heating
- ENERGYSTAR Qualified Furnace Equipment, Forced Air, Natural Gas
Cooling
- Central Air
Appliances
- Included: Free Standing Gas Oven, Free Standing Refrigerator
- Laundry: Laundry Room
Features
- Has basement: No
- Has fireplace: No
Interior area
- Total interior livable area: 1,198 sqft
- Finished area above ground: 1,198
Property
Parking
- Total spaces: 1
- Parking features: One Car Garage, Detached, Driveway
- Garage spaces: 1
Features
- Levels: One
- Stories: 1
- Entry location: GroundLevelwSteps
- Pool features: None
Lot
- Size: 7,840 Square Feet
- Dimensions: 50 x 127.5
Details
- Parcel number: 30023070011000
- Special conditions: Short Sale No,Standard
Construction
Type & style
- Home type: SingleFamily
- Architectural style: Ranch
- Property subtype: Single Family Residence
Materials
- Brick
- Foundation: Active Radon Mitigation, Crawl Space, Slab
- Roof: E NE RG YS TA RShingles
Condition
- New construction: No
- Year built: 1950
Utilities & green energy
- Sewer: Public Sewer
- Water: Public
Community & HOA
Community
- Subdivision: LIEBER SUB
HOA
- Has HOA: No
Location
- Region: Allen Park
Financial & listing details
- Price per square foot: $179/sqft
- Tax assessed value: $49,793
- Annual tax amount: $2,932
- Date on market: 10/12/2026
- Cumulative days on market: 66 days
- Listing agreement: Exclusive Right To Sell
- Listing terms: Cash,Conventional,FHA,Va Loan,Warranty Deed
Estimated market value
$211,800
$201,000 - $222,000
$1,622/mo
Price history
| Date | Event | Price |
|---|---|---|
| 10/12/2026 | Listed for sale | $214,900$179/sqft |
Source:  Realcomp II #20261082465 Report a problem Realcomp II #20261082465 Report a problem | ||
| 10/12/2026 | Listing removed | $214,900$179/sqft |
Source: Realcomp II #20261063582 Report a problem | ||
| 8/26/2026 | Price change | $214,900-2.3%$179/sqft |
Source: Realcomp II #20261063582 Report a problem | ||
| 8/14/2026 | Listed for sale | $219,900+64.7%$184/sqft |
Source: Realcomp II #20261063582 Report a problem | ||
| 10/28/2004 | Sold | $133,500+66.9%$111/sqft |
Source:  MiRealSource #501914 Report a problem MiRealSource #501914 Report a problem | ||
| 11/12/2002 | Sold | $80,000$67/sqft |
Source: Public Record Report a problem | ||
Public tax history
| Year | Property taxes | Tax assessment |
|---|---|---|
| 2025 | -- | $88,500 +7.5% |
| 2024 | -- | $82,300 +13.2% |
| 2023 | -- | $72,700 +8% |
| 2022 | -- | $67,300 +11.2% |
| 2021 | -- | $60,500 |
| 2020 | $2,468 +3.3% | $60,500 +7.7% |
| 2019 | $2,389 | $56,200 +17.6% |
| 2018 | $2,389 | $47,800 +1.1% |
| 2017 | -- | $47,300 +6.8% |
| 2016 | $2,089 | $44,300 +8% |
| 2015 | $2,089 -42.5% | $41,000 +4.6% |
| 2013 | $3,630 +73.8% | $39,200 +3.4% |
| 2012 | $2,089 | $37,900 -29.2% |
| 2010 | -- | $53,500 -3.8% |
| 2009 | -- | $55,600 -17.9% |
| 2008 | -- | $67,700 -4% |
| 2007 | -- | $70,500 |
| 2005 | -- | $70,500 +4.1% |
| 2003 | -- | $67,700 +36.8% |
| 2001 | -- | $49,488 +5.2% |
| 1999 | $1,758 | $47,060 |
Find assessor info on the county website
Monthly payment
Est. payment
Payment breakdown
Explore the cost of this home by adjusting the details. Changes won't be saved.Climate risks
Neighborhood: 48101
- $244,300-- bd2 ba1.5k sqft6343 Buckingham Ave, Allen Park, MI 48101Off Market
- $252,5003 bd2 ba1.4k sqft6321 Buckingham Ave, Allen Park, MI 48101Off Market
- $155,700-- bd1 ba910 sqft6355 Buckingham Ave, Allen Park, MI 48101Off Market
- $201,100-- bd1 ba1.3k sqft6330 Balfour Ave, Allen Park, MI 48101Off Market
Similar homes
- $194,9003 bd2 ba1.7k sqft14924 Euclid Ave, Allen Park, MI 48101For Sale
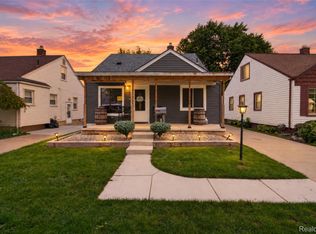
 MLS ID #20261080223, Cynthia Moreno, RE/MAX Innovation. Realcomp II
 - $220,0003 bd1 ba1.4k sqft7917 Campbell St, Taylor, MI 48180For Sale
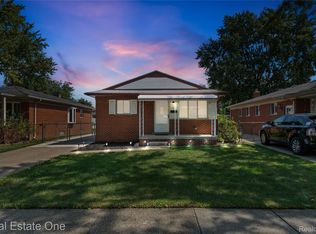 MLS ID #20261071558, Deborah Storck, Real Estate One-Southgate. Realcomp II
 - $249,9993 bd2 ba1.7k sqft9864 Niver Ave, Allen Park, MI 48101For Sale
 MLS ID #20261080426, Tamara Salmo, Golden Key Realty Group LLC. Realcomp II
 - $199,9003 bd2 ba1.5k sqft9012 Roosevelt St, Taylor, MI 48180For Sale
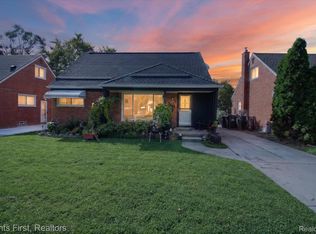 MLS ID #20261082788, Erin L Fritz, Clients First, REALTORS®. Realcomp II
 - $219,9003 bd1 ba1.5k sqft920 S Merriman Rd, Westland, MI 48186For SaleMLS ID #20261079807, Carey L Rose, KW Domain. Realcomp II
- $195,0003 bd2 ba911 sqft5935 Lathers St, Garden City, MI 48135For SaleMLS ID #20261083182, Gail M Hodge, Real Estate One. Realcomp II
- $220,0004 bd2 ba1.3k sqft6644 N Vernon St, Dearborn Heights, MI 48127For SaleMLS ID #20261066896, Fadi Dabaja, EXP Realty Main. Realcomp II
- $184,9004 bd2 ba1.4k sqft5635 Clippert St, Dearborn Heights, MI 48125For SaleMLS ID #20261068653, Scott Bergeron, Century 21 Curran & Oberski. Realcomp II
- $174,9003 bd2 ba1.7k sqft9081 Roosevelt St, Taylor, MI 48180For SaleMLS ID #20261080192, Ronald E Fox, Downriver Homes LLC. Realcomp II
- $199,9003 bd2 ba1.2k sqft14668 Syracuse St, Taylor, MI 48180For SaleMLS ID #20261080767, Nicholas Tong, KW Realty Livingston. Realcomp II
- $199,9002 bd1 ba1k sqft18157 Valade St, Riverview, MI 48193For SaleMLS ID #20261081033, Ali Fawaz, Keller Williams Realty-Great Lakes. Realcomp II
- $174,9993 bd2 ba1.2k sqft5418 Harding St, Dearborn Heights, MI 48125For SaleMLS ID #20261071097, Wasam Kasem, Amin Realty. Realcomp II
- $220,0003 bd1 ba1.4k sqft4512 Treadwell St, Wayne, MI 48184For SaleMLS ID #20261064365, Melanie Gaston, EXP Realty - Mark White & Associates. Realcomp II
- $164,9002 bd2 ba1.1k sqft2732 Stephens St, Dearborn, MI 48124For SaleMLS ID #20261081105, Stephanie Kwalton, Real Estate One-Southgate. Realcomp II
- $189,9003 bd1 ba1k sqft32141 Donnelly St, Garden City, MI 48135For SaleMLS ID #20261080793, Patricia Fritz-Saenz, Real Estate One-Southgate. Realcomp II
- $229,0003 bd2 ba1k sqft6698 Rockdale St, Dearborn Heights, MI 48127For SaleMLS ID #20261073146, Ali Fayz, Real Estate One-Dbn Hts. Realcomp II
- $165,0003 bd1 ba1.2k sqft24638 Andover Dr, Dearborn Heights, MI 48125For SaleMLS ID #20261081406, Joel Snyder, KNE Realty 360, Inc. Realcomp II
- $249,9003 bd2 ba1.5k sqft33718 Barrington St, Westland, MI 48186For SaleMLS ID #20261080945, Kyle M Lang, RE/MAX Dream Properties. Realcomp II
- $205,0003 bd2 ba1.3k sqft8425 Fenton St, Dearborn Heights, MI 48127For SaleMLS ID #20261073226, Jaedin Glenn, EXP Realty Main. Realcomp II
- $186,0003 bd2 ba1.6k sqft4156 Burns Ave, Lincoln Park, MI 48146For SaleMLS ID #20261037571, Michael Perna, EXP Realty The Perna Team. Realcomp II
