Home back on the market due to buyers financing. This could be your new dream home. Great opportunity to own this fantastic updated solid brick ranch. Located in Taylor close to schools, parks, shopping, restaurants, and gyms. Features include 3 spacious bedrooms—all with hardwood flooring, double closets, and ceiling fans—plus 1 full ceramic tile bath with an oak vanity. Enjoy the cozy living room with new flooring (hardwood underneath) and a large picture window, with a new attached electric fireplace. The eat-in kitchen offers raised-panel oak cabinets, ceramic subway tile backsplash, and a beautiful handmade hardwood breakfast bar. Relax outdoors on the inviting 14x5 covered front porch or the cement patio overlooking the fenced backyard and 2.5-car (22x22) garage with auto-opener. The partially finished basement includes a rec room area, storage, and a separate laundry room with washer and dryer included. Additional highlights: vinyl windows, dimensional roof shingles, circuit breakers, copper plumbing, glass block basement windows, and newer cement driveway. Immediate occupancy available!
For sale
Price increase: $5K (10/17)
$220,000
7917 Campbell St, Taylor, MI 48180
3beds
1,431sqft
Single Family Residence
Built in 1963
5,662 Square Feet Lot
$219,300 Zestimate®
$154/sqft
$-- HOA
What's special
- 8 days
- 10
- 1
Zillow last checked:
Listing updated:
Listed by:
Deborah Storck 313-333-7140,
Real Estate One-Southgate 734-284-5400
Source: Realcomp II,MLS#: 20261071558
Facts & features
Interior
Bedrooms & bathrooms
- Bedrooms: 3
- Bathrooms: 1
- Full bathrooms: 1
Bedroom
- Level: Entry
- Area: 132
- Dimensions: 11 X 12
Bedroom
- Level: Entry
- Area: 120
- Dimensions: 10 X 12
Bedroom
- Level: Entry
- Area: 72
- Dimensions: 8 X 9
Other
- Level: Entry
- Area: 40
- Dimensions: 8 X 5
Dining room
- Level: Entry
- Area: 63
- Dimensions: 9 X 7
Kitchen
- Level: Entry
- Area: 72
- Dimensions: 9 X 8
Living room
- Level: Entry
- Area: 182
- Dimensions: 14 X 13
Heating
- Forced Air, Natural Gas
Cooling
- Ceiling Fans, Central Air
Appliances
- Included: Dryer, Free Standing Electric Range, Free Standing Refrigerator, Microwave, Washer
Features
- Basement: Full,Partially Finished
- Has fireplace: Yes
- Fireplace features: Electric, Living Room
Interior area
- Total interior livable area: 1,431 sqft
- Finished area above ground: 931
- Finished area below ground: 500
Property
Parking
- Total spaces: 2.5
- Parking features: Twoand Half Car Garage, Detached, Driveway, Electricityin Garage, Side Entrance
- Garage spaces: 2.5
Features
- Levels: One
- Stories: 1
- Entry location: GroundLevelwSteps
- Patio & porch: Covered, Patio, Porch
- Pool features: None
- Fencing: Back Yard,Fenced,Fencing Allowed
Lot
- Size: 5,662 Square Feet
- Dimensions: 40 x 137.03
Details
- Parcel number: 60030010019000
- Special conditions: Short Sale No,Standard
Construction
Type & style
- Home type: SingleFamily
- Architectural style: Ranch
- Property subtype: Single Family Residence
Materials
- Brick
- Foundation: Basement, Poured
- Roof: Asphalt
Condition
- New construction: No
- Year built: 1963
- Major remodel year: 2025
Utilities & green energy
- Electric: Circuit Breakers
- Sewer: Public Sewer
- Water: Public
Community & HOA
Community
- Subdivision: MORTENVIEW SUB
HOA
- Has HOA: No
Location
- Region: Taylor
Financial & listing details
- Price per square foot: $154/sqft
- Tax assessed value: $73,932
- Annual tax amount: $3,643
- Date on market: 9/8/2026
- Cumulative days on market: 8 days
- Listing agreement: Exclusive Right To Sell
- Listing terms: Cash,Conventional,FHA,Va Loan
- Exclusions: Exclusion(s) Do Not Exist
Estimated market value
$219,300
$208,000 - $230,000
$1,637/mo
Price history
| Date | Event | Price |
|---|---|---|
| 10/17/2026 | Price change | $220,000+2.3%$154/sqft |
Source:  Realcomp II #20261071558 Report a problem Realcomp II #20261071558 Report a problem | ||
| 9/15/2026 | Pending sale | $215,000$150/sqft |
Source: Realcomp II #20261071558 Report a problem | ||
| 9/8/2026 | Listed for sale | $215,000$150/sqft |
Source: Realcomp II #20261071558 Report a problem | ||
| 9/1/2026 | Listing removed | -- |
Source: Owner Report a problem | ||
| 8/22/2026 | Listed for sale | $215,000+43.3%$150/sqft |
Source: Owner Report a problem | ||
| 11/14/2022 | Sold | $150,000+0.1%$105/sqft |
Source: Realcomp II #20221049965 Report a problem | ||
| 10/19/2022 | Pending sale | $149,900$105/sqft |
Source: Realcomp II #20221049965 Report a problem | ||
| 10/7/2022 | Listed for sale | $149,900$105/sqft |
Source: Realcomp II #20221049965 Report a problem | ||
Public tax history
| Year | Property taxes | Tax assessment |
|---|---|---|
| 2025 | -- | $79,100 +18.9% |
| 2024 | -- | $66,500 +16.1% |
| 2023 | -- | $57,300 +4.6% |
| 2022 | -- | $54,800 +7.7% |
| 2021 | -- | $50,900 |
| 2020 | $1,649 +1.5% | $50,900 +20% |
| 2019 | $1,625 | $42,400 +28.9% |
| 2018 | $1,625 | $32,900 +10.4% |
| 2017 | -- | $29,800 +2.8% |
| 2016 | $1,465 | $29,000 -8.8% |
| 2015 | $1,465 -55.9% | $31,800 -6.5% |
| 2013 | $3,320 +126.6% | $34,000 +1.5% |
| 2012 | $1,465 | $33,500 -22.8% |
| 2010 | -- | $43,400 -17.6% |
| 2009 | -- | $52,700 -15.5% |
| 2008 | -- | $62,400 -8.9% |
| 2007 | -- | $68,500 +11.2% |
| 2005 | $1,369 | $61,600 +2.5% |
| 2003 | -- | $60,100 +55.5% |
| 2001 | -- | $38,652 +3.2% |
| 2000 | $1,655 | $37,454 |
Find assessor info on the county website
Monthly payment
Est. payment
Payment breakdown
Explore the cost of this home by adjusting the details. Changes won't be saved.Climate risks
Neighborhood: 48180
Similar homes
- $174,9003 bd2 ba1.7k sqft9081 Roosevelt St, Taylor, MI 48180For Sale
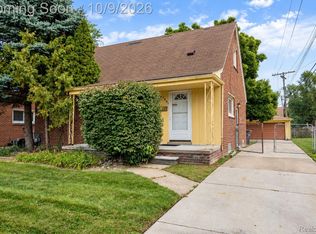
 MLS ID #20261080192, Ronald E Fox, Downriver Homes LLC. Realcomp II
 - $199,9003 bd2 ba1.2k sqft14668 Syracuse St, Taylor, MI 48180For Sale
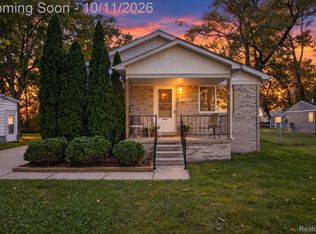 MLS ID #20261080767, Nicholas Tong, KW Realty Livingston. Realcomp II
 - $214,9002 bd1 ba1.1k sqft6331 Buckingham Ave, Allen Park, MI 48101For Sale
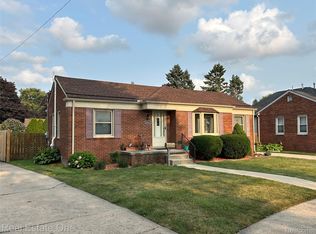 MLS ID #20261082465, Danielle Jozsa, Real Estate One-Southgate. Realcomp II
 - $240,0003 bd2 ba1.5k sqft26085 Superior Rd, Taylor, MI 48180For Sale
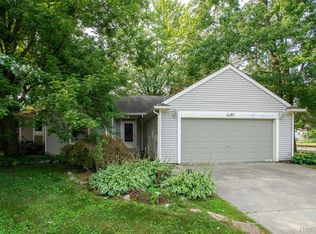 MLS ID #20261059038, Amy Duncan, KW Professionals. Realcomp II
 - $219,9003 bd1 ba1.5k sqft920 S Merriman Rd, Westland, MI 48186For SaleMLS ID #20261079807, Carey L Rose, KW Domain. Realcomp II
- $199,9004 bd2 ba1.8k sqft5735 Huron St, Dearborn Heights, MI 48125For SaleMLS ID #20261080512, Christopher M Gilland, EXP Realty. Realcomp II
- $249,9993 bd2 ba1.7k sqft9864 Niver Ave, Allen Park, MI 48101For SaleMLS ID #20261080426, Tamara Salmo, Golden Key Realty Group LLC. Realcomp II
- $224,9003 bd2 ba2k sqft2090 Leblanc St, Lincoln Park, MI 48146For SaleMLS ID #20261063070, Rachel Reaves, RE/MAX Leading Edge. Realcomp II
- $235,0004 bd2 ba1.8k sqft21708 Powers Ave, Dearborn Heights, MI 48125For SaleMLS ID #20261065143, Carolena Reed, Premiere Realty Group LLC. Realcomp II
- $194,9003 bd2 ba1.7k sqft14924 Euclid Ave, Allen Park, MI 48101For SaleMLS ID #20261080223, Cynthia Moreno, RE/MAX Innovation. Realcomp II
- $220,0003 bd1 ba1.4k sqft4512 Treadwell St, Wayne, MI 48184For SaleMLS ID #20261064365, Melanie Gaston, EXP Realty - Mark White & Associates. Realcomp II
- $220,0004 bd2 ba1.3k sqft6644 N Vernon St, Dearborn Heights, MI 48127For SaleMLS ID #20261066896, Fadi Dabaja, EXP Realty Main. Realcomp II
- $249,9003 bd2 ba1.5k sqft33718 Barrington St, Westland, MI 48186For SaleMLS ID #20261080945, Kyle M Lang, RE/MAX Dream Properties. Realcomp II
- $215,0003 bd2 ba1.9k sqft31600 Grandview Ave, Westland, MI 48186For SaleMLS ID #20261070528, Therese Antonelli, Moving The Mitten RE Group Inc. Realcomp II
- $178,0003 bd1 ba1k sqft16042 Lauren St, Taylor, MI 48180For SaleMLS ID #20261068501, Kelly McRee, @properties Christie's Int'l R.E. Royal Oak. Realcomp II
- $215,0003 bd2 ba1.9k sqft2908 Norwood Dr, Trenton, MI 48183For SaleMLS ID #20261068126, Michael Perna, EXP Realty The Perna Team. Realcomp II
- $189,9003 bd1 ba1k sqft32141 Donnelly St, Garden City, MI 48135For SaleMLS ID #20261080793, Patricia Fritz-Saenz, Real Estate One-Southgate. Realcomp II
- $239,0003 bd2 ba1.5k sqft18786 Hinton St, Riverview, MI 48193For SaleMLS ID #20261060816, Craig Hickey, Power House Group Realty. Realcomp II
- $229,9993 bd1 ba975 sqft8031 N Silvery Ln, Dearborn Heights, MI 48127For SaleMLS ID #20261075260, Hassan Makhzoum, Keller Williams Legacy. Realcomp II
- $199,9002 bd1 ba1k sqft18157 Valade St, Riverview, MI 48193For SaleMLS ID #20261081033, Ali Fawaz, Keller Williams Realty-Great Lakes. Realcomp II
