Welcome to 9864 Niver in Allen Park, where comfort, convenience, and a little extra fun come together! This home is packed with updates and features that make everyday living feel like a treat.
Step inside and enjoy an updated bathroom, newer A/C, and a finished basement complete with an additional room, perfect for a home office, workout space, hobby room, or whatever fits your lifestyle!
But the real showstopper? The four-season room featuring your very own hot tub! Imagine unwinding after a long day, hosting friends, or enjoying a cozy Michigan winter from the comfort of your own private retreat.
With a newer driveway and solar panels adding even more value, this home offers a great combination of practical improvements and spaces you’ll actually love spending time in.
Whether you’re looking for extra room to spread out, a place to entertain, or a home with something a little different, 9864 Niver deserves a spot on your must-see list. Schedule your showing and come see what makes this one special!
For sale
Price cut: $5K (10/19)
$245,000
9864 Niver Ave, Allen Park, MI 48101
3beds
1,742sqft
Single Family Residence
Built in 1950
5,227 Square Feet Lot
$241,700 Zestimate®
$141/sqft
$-- HOA
What's special
- 15 days
- 1,051
- 67
Likely to sell faster than
Zillow last checked:
Listing updated:
Listed by:
Tamara Salmo 248-422-6962,
Golden Key Realty Group LLC 248-422-6962
Source: Realcomp II,MLS#: 20261080426
Facts & features
Interior
Bedrooms & bathrooms
- Bedrooms: 3
- Bathrooms: 2
- Full bathrooms: 2
Primary bedroom
- Level: Second
- Area: 299
- Dimensions: 23 X 13
Bedroom
- Level: Entry
- Area: 80
- Dimensions: 8 X 10
Bedroom
- Level: Entry
- Area: 99
- Dimensions: 9 X 11
Other
- Level: Entry
- Area: 42
- Dimensions: 7 X 6
Other
- Level: Basement
- Area: 44
- Dimensions: 11 X 4
Other
- Level: Entry
- Area: 156
- Dimensions: 13 X 12
Kitchen
- Level: Entry
- Area: 180
- Dimensions: 20 X 9
Living room
- Level: Entry
- Area: 156
- Dimensions: 13 X 12
Heating
- Forced Air, Solar
Cooling
- Ceiling Fans, Central Air
Appliances
- Included: Dishwasher, Free Standing Gas Range, Free Standing Refrigerator, Washer
- Laundry: Gas Dryer Hookup, Washer Hookup
Features
- High Speed Internet, Spa Hottub
- Windows: Egress Windows
- Basement: Finished
- Has fireplace: No
Interior area
- Total interior livable area: 1,742 sqft
- Finished area above ground: 1,200
- Finished area below ground: 542
Video & virtual tour
Property
Parking
- Total spaces: 2
- Parking features: Two Car Garage, Detached, Driveway
- Garage spaces: 2
Features
- Levels: Two
- Stories: 2
- Entry location: GroundLevel
- Patio & porch: Covered, Enclosed, Patio, Porch
- Exterior features: Spa Hottub
- Pool features: None
- Fencing: Fenced,Fencing Allowed
Lot
- Size: 5,227 Square Feet
- Dimensions: 41 x 129
Details
- Parcel number: 30018010833002
- Special conditions: Short Sale No,Standard
Construction
Type & style
- Home type: SingleFamily
- Architectural style: Bungalow
- Property subtype: Single Family Residence
Materials
- Brick
- Foundation: Basement, Poured
Condition
- New construction: No
- Year built: 1950
Utilities & green energy
- Sewer: Public Sewer
- Water: Public
- Utilities for property: Cable Available
Green energy
- Energy generation: Solar
Community & HOA
Community
- Features: Sidewalks
- Security: Smoke Detectors
- Subdivision: ALLEN MANOR SUB 2
HOA
- Has HOA: No
Location
- Region: Allen Park
Financial & listing details
- Price per square foot: $141/sqft
- Tax assessed value: $63,877
- Annual tax amount: $5
- Date on market: 10/8/2026
- Cumulative days on market: 16 days
- Listing agreement: Exclusive Right To Sell
- Listing terms: Cash,Conventional,FHA,Va Loan
Estimated market value
$241,700
$230,000 - $254,000
$1,975/mo
Price history
| Date | Event | Price |
|---|---|---|
| 10/19/2026 | Price change | $245,000-2%$141/sqft |
Source:  Realcomp II #20261080426 Report a problem | ||
| 10/8/2026 | Listed for sale | $249,999+177.8%$144/sqft |
Source: Realcomp II #20261080426 Report a problem | ||
| 4/25/2013 | Sold | $90,000-5.2%$52/sqft |
Source:  MiRealSource #31142191 Report a problem | ||
| 4/11/2013 | Pending sale | $94,900$54/sqft |
Source: REAL ESTATE UNLIMITED, INC. #31142191 Report a problem | ||
| 4/6/2013 | Listed for sale | $94,900$54/sqft |
Source: REAL ESTATE UNLIMITED, INC. #31142191 Report a problem | ||
Public tax history
| Year | Property taxes | Tax assessment |
|---|---|---|
| 2025 | -- | $90,200 +9.6% |
| 2024 | -- | $82,300 +11.8% |
| 2023 | -- | $73,600 +7.8% |
| 2022 | -- | $68,300 +10% |
| 2021 | -- | $62,100 |
| 2020 | $3 +130.1% | -- |
| 2019 | $1 | -- |
| 2018 | $1 | -- |
| 2017 | -- | $51,300 +4.1% |
| 2016 | $2,868 | $49,300 +9.3% |
| 2015 | $2,868 -30.4% | $45,100 +9.5% |
| 2013 | $4,120 +43.7% | $41,200 +3.5% |
| 2012 | $2,868 | $39,800 -18.4% |
| 2010 | -- | $48,800 -11.4% |
| 2009 | -- | $55,100 -17.4% |
| 2008 | -- | $66,700 -5% |
| 2007 | -- | $70,200 |
| 2005 | -- | $70,200 +3.2% |
| 2003 | -- | $68,000 +56.6% |
| 2001 | -- | $43,414 +5.2% |
| 1999 | $2,297 | $41,284 |
Find assessor info on the county website
Monthly payment
Est. payment
Payment breakdown
Explore the cost of this home by adjusting the details. Changes won't be saved.Climate risks
Neighborhood: 48101

Similar homes
- $214,9002 bd1 ba1.1k sqft6331 Buckingham Ave, Allen Park, MI 48101For Sale
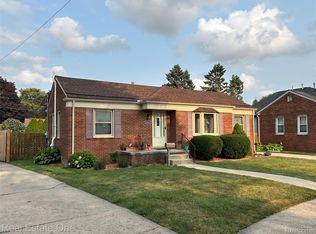
 MLS ID #20261082465, Danielle Jozsa, Real Estate One-Southgate. Realcomp II
- $--4 bd2 ba1.7k sqft25790 Madden St, Taylor, MI 48180Auction
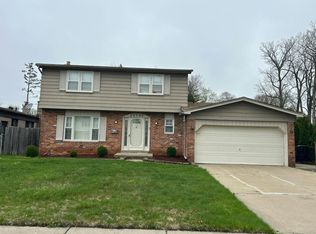 Auction.com 2
- $194,9003 bd2 ba1.7k sqft14924 Euclid Ave, Allen Park, MI 48101For Sale
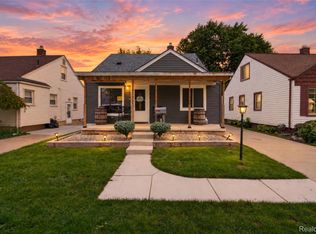 MLS ID #20261080223, Cynthia Moreno, RE/MAX Innovation. Realcomp II
- $224,9003 bd2 ba2k sqft2090 Leblanc St, Lincoln Park, MI 48146For Sale
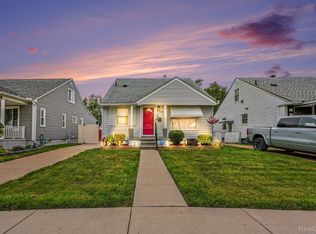 MLS ID #20261063070, Rachel Reaves, RE/MAX Leading Edge. Realcomp II
- $247,9993 bd3 ba2.2k sqft15226 Cook St, Southgate, MI 48195For SaleMLS ID #20261081111, Ann Loewe, Real Estate Unlimited, Inc. Realcomp II
- $220,0003 bd1 ba1.4k sqft7917 Campbell St, Taylor, MI 48180For SaleMLS ID #20261071558, Deborah Storck, Real Estate One-Southgate. Realcomp II
- $279,9003 bd1 ba1.9k sqft655 5th St, Wyandotte, MI 48192For SaleMLS ID #20261081728, Harry Cassidy, Real Estate Unlimited, Inc. Realcomp II
- $239,0003 bd2 ba1.5k sqft18786 Hinton St, Riverview, MI 48193For SaleMLS ID #20261060816, Craig Hickey, Power House Group Realty. Realcomp II
- $249,9504 bd2 ba1.5k sqft2234 Grange Rd, Trenton, MI 48183For SaleMLS ID #20261064145, James Potter, EXP Realty Main. Realcomp II
- $235,0004 bd2 ba1.8k sqft21708 Powers Ave, Dearborn Heights, MI 48125For SaleMLS ID #20261065143, Carolena Reed, Premiere Realty Group LLC. Realcomp II
- $249,9003 bd2 ba1.5k sqft33718 Barrington St, Westland, MI 48186For SaleMLS ID #20261080945, Kyle M Lang, RE/MAX Dream Properties. Realcomp II
- $199,9004 bd2 ba1.8k sqft5735 Huron St, Dearborn Heights, MI 48125For SaleMLS ID #20261080512, Christopher M Gilland, EXP Realty. Realcomp II
- $174,9003 bd2 ba1.7k sqft9081 Roosevelt St, Taylor, MI 48180For SaleMLS ID #20261080192, Ronald E Fox, Downriver Homes LLC. Realcomp II
- $240,0003 bd2 ba1.5k sqft26085 Superior Rd, Taylor, MI 48180For SaleMLS ID #20261059038, Amy Duncan, KW Professionals. Realcomp II
- $215,0003 bd2 ba1.9k sqft2908 Norwood Dr, Trenton, MI 48183For SaleMLS ID #20261068126, Michael Perna, EXP Realty The Perna Team. Realcomp II
- $249,7503 bd2 ba1.8k sqft6705 Whitby St, Garden City, MI 48135For SaleMLS ID #20261062177, Dave MacFarland, MacFarland and Company Real Estate. Realcomp II
- $255,0004 bd2 ba1.4k sqft22350 Park St, Dearborn, MI 48124For SaleMLS ID #20261062510, Lida Athearn, Athearn Realty. Realcomp II
- $265,0003 bd2 ba1.6k sqft30850 Ann Arbor Trl, Westland, MI 48185For SaleMLS ID #20261079223, Emily Thomson, eXp Realty Best Life and Company. Realcomp II
- $285,0003 bd2 ba2.2k sqft21840 Kenosha St, Oak Park, MI 48237For SaleMLS ID #20261085132, Lama Mohieddine, Got Key'D Realty. Realcomp II
