Welcome to 5735 Huron Street, a well maintained four bedroom, two full bath home situated on a fenced private lot in Dearborn Heights. The home has been freshly painted throughout and features three generously sized bedrooms on the main level, beautiful hardwood floors, some recessed lighting throughout the property along with updated fixtures, new blinds, new entry doors and plenty of storage. The spacious and open kitchen offers tons of cabinet and counter space and includes all appliances, including refrigerator, microwave, electric range, dishwasher and garbage disposal. The main level also features a tiled full bath with a frosted window providing natural light. Laundry access and a separate laundry tub are both conveniently located on the main level (Washer and Dryer included). Interior access to the crawl space provides convenient access for utilities and maintenance. Upstairs offers a spacious private fourth bedroom with newer carpet, a second full tiled bath with shower, large closets and additional storage. The wide carpeted staircase provides easy access to the upper level. Outside, enjoy updated curb appeal with fresh landscaping, mulch and decorative touches that enhance the home's exterior presentation. The fenced yard includes a backyard shed and a long driveway with only one neighboring property, providing added privacy. Matching exterior shutters add to the home's character. Major mechanical updates include a furnace replaced in 2018 and central air conditioning replaced in 2019. This home offers generous living space, an open kitchen, hardwood floors, abundant storage and numerous updates throughout in a convenient Dearborn Heights location.
For sale
$199,900
5735 Huron St, Dearborn Heights, MI 48125
4beds
1,835sqft
Single Family Residence
Built in 1946
6,098 Square Feet Lot
$197,400 Zestimate®
$109/sqft
$-- HOA
What's special
- 16 days
- 551
- 39
Zillow last checked:
Listing updated:
Listed by:
Christopher M Gilland 734-301-6080,
EXP Realty 734-322-3302
Source: Realcomp II,MLS#: 20261080512
Facts & features
Interior
Bedrooms & bathrooms
- Bedrooms: 4
- Bathrooms: 2
- Full bathrooms: 2
Bedroom
- Level: Entry
- Area: 128
- Dimensions: 8 X 16
Bedroom
- Level: Entry
- Area: 156
- Dimensions: 12 X 13
Bedroom
- Level: Entry
- Area: 160
- Dimensions: 10 X 16
Bedroom
- Level: Second
- Area: 378
- Dimensions: 18 X 21
Other
- Level: Entry
Other
- Level: Second
Kitchen
- Level: Entry
- Area: 216
- Dimensions: 12 X 18
Living room
- Level: Entry
- Area: 240
- Dimensions: 12 X 20
Heating
- Forced Air, Natural Gas
Cooling
- Central Air
Appliances
- Included: Dishwasher, Disposal, Dryer, Free Standing Electric Range, Free Standing Refrigerator, Microwave, Washer
Features
- Has basement: No
- Has fireplace: No
Interior area
- Total interior livable area: 1,835 sqft
- Finished area above ground: 1,835
Property
Parking
- Parking features: No Garage
Features
- Levels: One And One Half
- Stories: 1.5
- Entry location: GroundLevelwSteps
- Patio & porch: Patio, Porch
- Pool features: None
- Fencing: Fenced
Lot
- Size: 6,098 Square Feet
- Dimensions: 48 x 128
Details
- Additional structures: Sheds
- Parcel number: 33052020855300
- Special conditions: Short Sale No,Standard
Construction
Type & style
- Home type: SingleFamily
- Architectural style: Bungalow
- Property subtype: Single Family Residence
Materials
- Vinyl Siding
- Foundation: Block, Crawl Space
- Roof: Asphalt
Condition
- New construction: No
- Year built: 1946
- Major remodel year: 2020
Utilities & green energy
- Sewer: Public Sewer
- Water: Public
Community & HOA
Community
- Subdivision: DEARBORN HOMES SUB 4
HOA
- Has HOA: No
Location
- Region: Dearborn Heights
Financial & listing details
- Price per square foot: $109/sqft
- Tax assessed value: $57,562
- Annual tax amount: $2,986
- Date on market: 10/9/2026
- Cumulative days on market: 17 days
- Listing agreement: Exclusive Right To Sell
- Listing terms: Cash,Conventional,FHA,Va Loan
Estimated market value
$197,400
$188,000 - $207,000
$1,949/mo
Price history
| Date | Event | Price |
|---|---|---|
| 10/9/2026 | Listed for sale | $199,900+73.8%$109/sqft |
Source:  Realcomp II #20261080512 Report a problem Realcomp II #20261080512 Report a problem | ||
| 4/6/2018 | Sold | $115,000-4.2%$63/sqft |
Source: Public Record Report a problem | ||
| 2/22/2018 | Pending sale | $120,000$65/sqft |
Source: RE/MAX Leading Edge #217107295 Report a problem | ||
| 12/5/2017 | Listed for sale | $120,000+336.4%$65/sqft |
Source: RE/MAX Leading Edge #217107295 Report a problem | ||
| 8/9/2012 | Sold | $27,500-11.3%$15/sqft |
Source: Public Record Report a problem | ||
| 4/9/2012 | Listing removed | $31,000$17/sqft |
Source: TREASURE HOMES, INC #212028900 Report a problem | ||
| 3/22/2012 | Listed for sale | $31,000-78.6%$17/sqft |
Source: TREASURE HOMES INC Report a problem | ||
| 8/9/2011 | Sold | $144,814+7.3%$79/sqft |
Source: Public Record Report a problem | ||
| 4/25/2006 | Sold | $134,900+439.6%$74/sqft |
Source:  MiRealSource #504164 Report a problem MiRealSource #504164 Report a problem | ||
| 2/13/2002 | Sold | $25,000$14/sqft |
Source: Public Record Report a problem | ||
Public tax history
| Year | Property taxes | Tax assessment |
|---|---|---|
| 2025 | -- | $83,300 +13.5% |
| 2024 | -- | $73,400 +16.9% |
| 2023 | -- | $62,800 +16.5% |
| 2022 | -- | $53,900 +7.4% |
| 2021 | -- | $50,200 |
| 2020 | $2,564 +4.2% | $50,200 +8.7% |
| 2019 | $2,461 | $46,200 +20.9% |
| 2018 | $2,461 | $38,200 +4.9% |
| 2017 | -- | $36,400 +2.5% |
| 2016 | $2,661 | $35,500 +7.9% |
| 2015 | $2,661 -18.1% | $32,900 -3.5% |
| 2013 | $3,250 +22.1% | $34,100 -23.7% |
| 2010 | $2,661 | $44,700 -25% |
| 2008 | -- | $59,600 |
| 2006 | $1,756 -51.4% | $59,600 +5.1% |
| 2005 | $3,614 +22.3% | $56,700 +11.4% |
| 2003 | $2,955 | $50,900 +111.6% |
| 2001 | -- | $24,053 +3.2% |
| 2000 | $1,055 | $23,308 |
Find assessor info on the county website
Monthly payment
Est. payment
Payment breakdown
Explore the cost of this home by adjusting the details. Changes won't be saved.Climate risks
Neighborhood: 48125
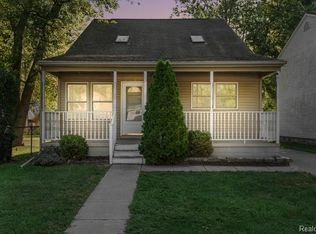
Similar homes
- $235,0004 bd2 ba1.8k sqft21708 Powers Ave, Dearborn Heights, MI 48125For Sale
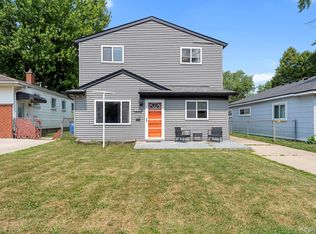
 MLS ID #20261065143, Carolena Reed, Premiere Realty Group LLC. Realcomp II
 - $174,9993 bd2 ba1.2k sqft5418 Harding St, Dearborn Heights, MI 48125For Sale
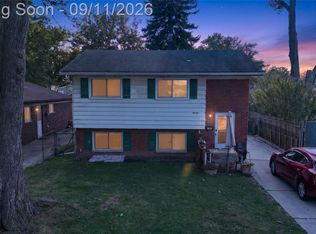 MLS ID #20261071097, Wasam Kasem, Amin Realty. Realcomp II
 - $194,9003 bd2 ba1.7k sqft14924 Euclid Ave, Allen Park, MI 48101For Sale
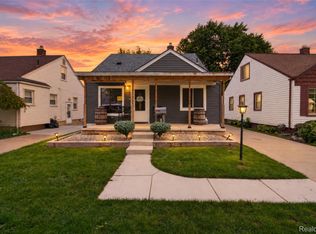 MLS ID #20261080223, Cynthia Moreno, RE/MAX Innovation. Realcomp II
 - $165,0003 bd1 ba1.2k sqft24638 Andover Dr, Dearborn Heights, MI 48125For Sale
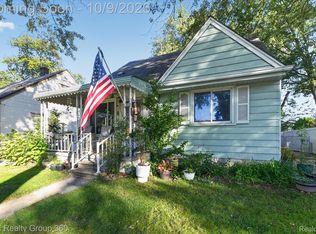 MLS ID #20261081406, Joel Snyder, KNE Realty 360, Inc. Realcomp II
 - $214,9002 bd1 ba1.1k sqft6331 Buckingham Ave, Allen Park, MI 48101For SaleMLS ID #20261082465, Danielle Jozsa, Real Estate One-Southgate. Realcomp II
- $174,9003 bd2 ba1.7k sqft9081 Roosevelt St, Taylor, MI 48180For SaleMLS ID #20261080192, Ronald E Fox, Downriver Homes LLC. Realcomp II
- $220,0003 bd1 ba1.4k sqft7917 Campbell St, Taylor, MI 48180For SaleMLS ID #20261071558, Deborah Storck, Real Estate One-Southgate. Realcomp II
- $220,0004 bd2 ba1.3k sqft6644 N Vernon St, Dearborn Heights, MI 48127For SaleMLS ID #20261066896, Fadi Dabaja, EXP Realty Main. Realcomp II
- $149,9003 bd1 ba1k sqft26016 Pennie St, Dearborn Heights, MI 48125For SaleMLS ID #20261081059, Stacy Bazman, Century 21 Curran & Oberski. Realcomp II
- $199,9003 bd2 ba1.2k sqft14668 Syracuse St, Taylor, MI 48180For SaleMLS ID #20261080767, Nicholas Tong, KW Realty Livingston. Realcomp II
- $219,9003 bd1 ba1.5k sqft920 S Merriman Rd, Westland, MI 48186For SaleMLS ID #20261079807, Carey L Rose, KW Domain. Realcomp II
- $164,9002 bd2 ba1.1k sqft2732 Stephens St, Dearborn, MI 48124For SaleMLS ID #20261081105, Stephanie Kwalton, Real Estate One-Southgate. Realcomp II
- $245,0003 bd2 ba1.7k sqft9864 Niver Ave, Allen Park, MI 48101For SaleMLS ID #20261080426, Tamara Salmo, Golden Key Realty Group LLC. Realcomp II
- $210,0003 bd2 ba2.2k sqft17438 Inkster Rd, Redford, MI 48240For SaleMLS ID #20261081490, Katelyn McClanahan, Mi Choice Realty. Realcomp II
- $186,0003 bd2 ba1.6k sqft4156 Burns Ave, Lincoln Park, MI 48146For SaleMLS ID #20261037571, Michael Perna, EXP Realty The Perna Team. Realcomp II
- $198,0003 bd2 ba2.1k sqft14160 Piedmont St, Detroit, MI 48223For SaleMLS ID #20261067750, Christopher Wallington, KW Domain. Realcomp II
- $224,9003 bd2 ba2k sqft2090 Leblanc St, Lincoln Park, MI 48146For SaleMLS ID #20261063070, Rachel Reaves, RE/MAX Leading Edge. Realcomp II
- $189,9003 bd1 ba1k sqft32141 Donnelly St, Garden City, MI 48135For SaleMLS ID #20261080793, Patricia Fritz-Saenz, Real Estate One-Southgate. Realcomp II
- $169,9006 bd2 ba1.8k sqft6703 Grandville Ave, Detroit, MI 48228For SaleMLS ID #20261084427, Mohamed Alshubi, Keller Williams Legacy. Realcomp II
- $149,9003 bd2 ba1.5k sqft1424 Fort Park Blvd, Lincoln Park, MI 48146For SaleMLS ID #20261084693, Jeffrey Garner, Real Estate One-Monroe. Realcomp II
