A little slice of heaven right in your own backyard! This charming 3-bedroom, 1.5-bath brick ranch sits on nearly half an acre with a beautiful backyard featuring mature trees, fruit trees, a pond, and the Upper River Rouge at the back of the property. Enjoy your morning coffee on the covered front porch or relax in the enclosed breezeway. Inside, you’ll find a bright living room, an inviting eat-in kitchen with plenty of cabinet space and updated epoxy countertops, and extra gathering space in the basement. A half bath, laundry area, and storage add to the basement’s convenience. A new furnace is another welcome update, and the washer and dryer stay! The garage, two sheds, and dog run round out the property. Flood insurance is not required. Come take a look! BATVAI. *COSFHOC.
For sale
$210,000
17438 Inkster Rd, Redford, MI 48240
3beds
2,080sqft
Single Family Residence
Built in 1957
0.41 Acres Lot
$209,300 Zestimate®
$101/sqft
$-- HOA
What's special
- 3 days
- 334
- 54
Zillow last checked:
Listing updated:
Listed by:
Katelyn McClanahan 734-506-8099,
Mi Choice Realty 734-506-8986
Source: Realcomp II,MLS#: 20261081490
Facts & features
Interior
Bedrooms & bathrooms
- Bedrooms: 3
- Bathrooms: 2
- Full bathrooms: 1
- 1/2 bathrooms: 1
Primary bedroom
- Level: Entry
- Area: 132
- Dimensions: 11 X 12
Bedroom
- Level: Entry
- Area: 108
- Dimensions: 12 X 9
Bedroom
- Level: Entry
- Area: 81
- Dimensions: 9 X 9
Other
- Level: Entry
- Area: 66
- Dimensions: 11 X 6
Other
- Level: Basement
- Area: 63
- Dimensions: 9 X 7
Kitchen
- Level: Entry
- Area: 176
- Dimensions: 11 X 16
Living room
- Level: Entry
- Area: 192
- Dimensions: 12 X 16
Heating
- Forced Air, Natural Gas
Cooling
- Ceiling Fans, Central Air
Appliances
- Included: Dishwasher, Disposal, Dryer, Free Standing Electric Oven, Free Standing Electric Range, Free Standing Refrigerator, Microwave, Range Hood, Washer
Features
- Basement: Finished,Full,Interior Entry
- Has fireplace: No
Interior area
- Total interior livable area: 2,080 sqft
- Finished area above ground: 1,040
- Finished area below ground: 1,040
Property
Parking
- Total spaces: 2
- Parking features: Two Car Garage, Attached, Garage Door Opener
- Attached garage spaces: 2
Features
- Levels: One
- Stories: 1
- Entry location: GroundLevelwSteps
- Patio & porch: Covered, Patio, Porch
- Pool features: None
- On waterfront: Yes
- Waterfront features: Pond, River Front
- Body of water: Upper River Rouge
Lot
- Size: 0.41 Acres
- Dimensions: 70 x 245
- Features: Water View, Wooded
Details
- Additional structures: Kennel Dog Run, Sheds
- Parcel number: 79009010082000
- Special conditions: Short Sale No,Standard
Construction
Type & style
- Home type: SingleFamily
- Architectural style: Ranch
- Property subtype: Single Family Residence
Materials
- Brick
- Foundation: Basement, Poured, Sump Pump
- Roof: Asphalt
Condition
- New construction: No
- Year built: 1957
Utilities & green energy
- Sewer: Public Sewer
- Water: Public
Community & HOA
Community
- Subdivision: WESTLAND FARMS
HOA
- Has HOA: No
Location
- Region: Redford
Financial & listing details
- Price per square foot: $101/sqft
- Tax assessed value: $59,007
- Annual tax amount: $3,661
- Date on market: 10/9/2026
- Cumulative days on market: 3 days
- Listing agreement: Exclusive Right To Sell
- Listing terms: Cash,Conventional,FHA,Va Loan
- Exclusions: Exclusion(s) Do Not Exist
Estimated market value
$209,300
$199,000 - $220,000
$1,808/mo
Price history
| Date | Event | Price |
|---|---|---|
| 10/9/2026 | Listed for sale | $210,000+153%$101/sqft |
Source:  Realcomp II #20261081490 Report a problem Realcomp II #20261081490 Report a problem | ||
| 4/1/2016 | Sold | $83,000-4.6%$40/sqft |
Source: Public Record Report a problem | ||
| 1/22/2016 | Pending sale | $87,000$42/sqft |
Source: Keller Williams - Northville #216002537 Report a problem | ||
| 1/8/2016 | Listed for sale | $87,000$42/sqft |
Source: Keller Williams Rlty Northville Mkt Ctr #216002537 Report a problem | ||
Public tax history
| Year | Property taxes | Tax assessment |
|---|---|---|
| 2025 | -- | $90,200 +16.4% |
| 2024 | -- | $77,500 +21.9% |
| 2023 | -- | $63,600 +6% |
| 2022 | -- | $60,000 -3.5% |
| 2021 | -- | $62,200 |
| 2020 | $3,158 +7.7% | $62,200 +17.6% |
| 2019 | $2,931 | $52,900 +10% |
| 2018 | $2,931 | $48,100 +7.4% |
| 2017 | -- | $44,800 +12.8% |
| 2016 | $1,923 | $39,700 +15.1% |
| 2015 | $1,923 -36.3% | $34,500 +12% |
| 2013 | $3,020 +57% | $30,800 -10.2% |
| 2012 | $1,923 | $34,300 -11.8% |
| 2011 | -- | $38,900 -35.4% |
| 2009 | -- | $60,200 -16.6% |
| 2008 | -- | $72,200 -18.5% |
| 2007 | -- | $88,600 +14.3% |
| 2005 | $792 | $77,500 +26.4% |
| 2003 | -- | $61,300 +61.8% |
| 2001 | $1,498 +7.2% | $37,883 +3.2% |
| 2000 | $1,397 | $36,709 |
Find assessor info on the county website
Monthly payment
Est. payment
Payment breakdown
Explore the cost of this home by adjusting the details. Changes won't be saved.Climate risks
Neighborhood: 48240
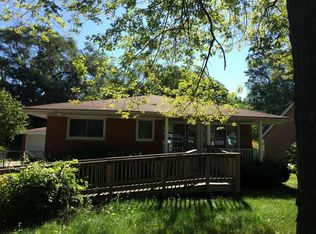
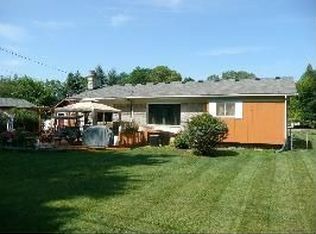
Similar homes
- $250,0003 bd2 ba2.1k sqft17357 Fox St, Redford, MI 48240For Sale

 MLS ID #20261080197, Mary Kucharczyk, Mary KK Realty LLC. Realcomp II
 - $164,9003 bd2 ba1.5k sqft17134 Brady, Redford, MI 48240For Sale
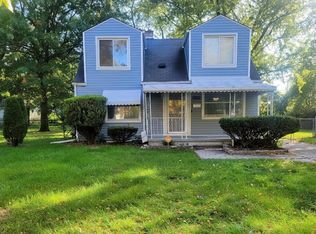 MLS ID #20261082138, Rerhi Onomake, Community Choice Realty Inc. Realcomp II
 - $209,9973 bd1 ba1.1k sqft26932 W Six Mile Rd, Redford, MI 48240For Sale
 MLS ID #20261026074, Marrissa Stocks, Keller Williams Home. Realcomp II
 - $199,9003 bd2 ba1.2k sqft19328 Poinciana, Redford, MI 48240For Sale
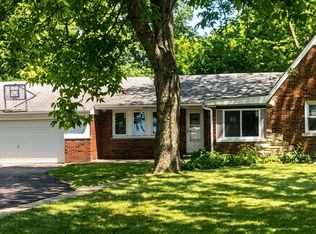
 MLS ID #26049601, Tara Hartwig, Keymark Realty. MichRIC
 - $225,0003 bd2 ba2.1k sqft19782 Sumner St, Redford, MI 48240For SaleMLS ID #20261076022, Justin Bercheny, Max Broock, REALTORS-Royal Oak. Realcomp II
- $199,9004 bd2 ba1.7k sqft19936 Poinciana, Redford, MI 48240For SaleMLS ID #20261070573, Todd L Allen, National Realty Centers, Inc. Realcomp II
- $199,9993 bd2 ba1.3k sqft18849 Delaware Ave, Redford, MI 48240For SaleMLS ID #20261077739, James R Parker, Pearl Real Estate. Realcomp II
- $199,9993 bd2 ba2.1k sqft19435 Angling St, Livonia, MI 48152For SaleMLS ID #20261079672, Robert W Kennedy, Century 21 Professionals Livonia. Realcomp II
- $285,0005 bd3 ba2.5k sqft17311 Olympia, Redford, MI 48240For Sale
 MLS ID #50223989, Corey Dorrough, KW Platinum. MiRealSource
 - $245,0004 bd1 ba1.3k sqft19590 Parkville St, Livonia, MI 48152For SaleMLS ID #20261080952, Steve Mann, RE/MAX Dream Properties. Realcomp II
- $200,0003 bd1 ba2k sqft13901 Centralia, Redford, MI 48239For SaleMLS ID #20261079869, Bryon Tanana, KW Professionals. Realcomp II
- $224,9003 bd2 ba1.1k sqft24805 Midland Ave, Redford, MI 48239For SaleMLS ID #50224010, Kevin P. Brennan, Sine & Monaghan LLC. MiRealSource
- $205,0003 bd2 ba1.3k sqft18428 Olympia St, Redford, MI 48240For SaleMLS ID #20261070742, Zack Lessner, New Michigan Realty. Realcomp II
- $177,0003 bd2 ba1.9k sqft26360 Clarita, Redford, MI 48240For SaleMLS ID #20261073621, Maze Mazraani, Mazraani Realty LLC. Realcomp II
- $178,9003 bd1 ba1.1k sqft16543 Five Points St, Redford, MI 48240For SaleMLS ID #20261079215, Zan A Bhatti, EXP Realty. Realcomp II
- $180,0003 bd2 ba1.5k sqft18424 Glenmore, Redford, MI 48240For SaleMLS ID #20261057310, Ahmad El-Atrache, Century 21 Professionals Livonia. Realcomp II
