Super clean and move in ready ranch home bursting with great curb appeal! This newer construction home (2001) provides peace of mind and makes moving an extra exciting experience. Enter in to appreciate the brand new carpeting throughout, and fresh paint in all three spacious bedrooms. The open layout is ideal for how people want to live today. Your large living room flows seamlessly into the spacious dining area that is adjacent to your kitchen with white cabinets and matching white appliances. Lots of counter space and cabinet storage for you to take advantage of. Spacious hall bathroom is clean and has some great shelf storage for towels, linens and cleaning supplies. All three large bedrooms have good sized closets, but the primary bedroom has one huge closet and another smaller one! The attached primary bath is perfect for privacy and convenience (because why share when you don’t have to, right?!) Laundry room also doubles as extra storage area. Both bathrooms and all three bedrooms just freshly painted. Updates include brand new furnace(2026), New Carpet (2026), and Insulated Crawlspace. You’ll love the long driveway to accommodate all your vehicles. Spacious two car garage is dry as a bone and ideal for storage of cars and personal belongings. This street is one of the most desirable in Taylor thanks to its easy access to both Eureka and Telegraph, and the well maintained homes that adorn both sides. If you’ve been searching for your next home- WELCOME. You can stop the search and make your dreams a reality.
For sale
$199,900
14668 Syracuse St, Taylor, MI 48180
3beds
1,283sqft
Single Family Residence
Built in 2001
6,534 Square Feet Lot
$201,600 Zestimate®
$156/sqft
$-- HOA
What's special
- 5 days
- 311
- 29
Zillow last checked:
Listing updated:
Listed by:
Nicholas Tong 810-227-5500,
KW Realty Livingston 810-227-5500
Source: Realcomp II,MLS#: 20261080767
Facts & features
Interior
Bedrooms & bathrooms
- Bedrooms: 3
- Bathrooms: 2
- Full bathrooms: 2
Primary bedroom
- Level: Entry
- Area: 182
- Dimensions: 13 X 14
Bedroom
- Level: Entry
- Area: 130
- Dimensions: 10 X 13
Bedroom
- Level: Entry
- Area: 132
- Dimensions: 11 X 12
Other
- Level: Entry
- Area: 35
- Dimensions: 5 X 7
Other
- Level: Entry
- Area: 49
- Dimensions: 7 X 7
Dining room
- Level: Entry
- Area: 156
- Dimensions: 12 X 13
Kitchen
- Level: Entry
- Area: 70
- Dimensions: 10 X 7
Laundry
- Level: Entry
- Area: 54
- Dimensions: 9 X 6
Living room
- Level: Entry
- Area: 240
- Dimensions: 15 X 16
Heating
- Forced Air, Natural Gas
Cooling
- Ceiling Fans, Central Air
Appliances
- Included: Dishwasher, Free Standing Gas Range, Free Standing Refrigerator, Microwave, Washer Dryer Stacked
- Laundry: Laundry Room
Features
- Has basement: No
- Has fireplace: No
Interior area
- Total interior livable area: 1,283 sqft
- Finished area above ground: 1,283
Property
Parking
- Total spaces: 2
- Parking features: Two Car Garage, Detached, Garage Faces Front
- Garage spaces: 2
Features
- Levels: One
- Stories: 1
- Entry location: GroundLevelwSteps
- Patio & porch: Covered
- Pool features: None
- Fencing: Fencing Allowed
Lot
- Size: 6,534 Square Feet
- Dimensions: 50 x 133
Details
- Parcel number: 60070010285302
- Special conditions: Short Sale No,Standard
Construction
Type & style
- Home type: SingleFamily
- Architectural style: Ranch
- Property subtype: Single Family Residence
Materials
- Brick, Vinyl Siding
- Foundation: Crawl Space
- Roof: Asphalt
Condition
- New construction: No
- Year built: 2001
Utilities & green energy
- Sewer: Public Sewer
- Water: Public
- Utilities for property: Cable Available
Community & HOA
Community
- Subdivision: PATERSON TELREKA SUB
HOA
- Has HOA: No
Location
- Region: Taylor
Financial & listing details
- Price per square foot: $156/sqft
- Tax assessed value: $39,775
- Annual tax amount: $1,952
- Date on market: 10/11/2026
- Cumulative days on market: 5 days
- Listing agreement: Exclusive Right To Sell
- Listing terms: Cash,Conventional,FHA,Va Loan
- Exclusions: Exclusion(s) Do Not Exist
Estimated market value
$201,600
$185,000 - $216,000
$1,795/mo
Price history
| Date | Event | Price |
|---|---|---|
| 10/11/2026 | Listed for sale | $199,900+85.1%$156/sqft |
Source:  Realcomp II #20261080767 Report a problem Realcomp II #20261080767 Report a problem | ||
| 6/8/2001 | Sold | $108,000$84/sqft |
Source: Agent Provided Report a problem | ||
Public tax history
| Year | Property taxes | Tax assessment |
|---|---|---|
| 2025 | -- | $79,700 +11.8% |
| 2024 | -- | $71,300 +9.2% |
| 2023 | -- | $65,300 +15% |
| 2022 | -- | $56,800 +10.5% |
| 2021 | -- | $51,400 |
| 2020 | $1,680 +1.7% | $51,400 +3% |
| 2019 | $1,652 | $49,900 +36% |
| 2018 | $1,652 | $36,700 +6.7% |
| 2017 | -- | $34,400 +3% |
| 2016 | $1,345 | $33,400 -5.4% |
| 2015 | $1,345 -55.3% | $35,300 +12.4% |
| 2013 | $3,010 +123.8% | $31,400 +2.6% |
| 2012 | $1,345 | $30,600 -31.8% |
| 2010 | -- | $44,900 -21.5% |
| 2009 | -- | $57,200 -14.1% |
| 2008 | -- | $66,600 -18.4% |
| 2007 | -- | $81,600 +16.6% |
| 2005 | $2,199 | $70,000 +5.3% |
| 2003 | -- | $66,500 +94.1% |
| 2001 | -- | $34,266 |
Find assessor info on the county website
Monthly payment
Est. payment
Payment breakdown
Explore the cost of this home by adjusting the details. Changes won't be saved.Climate risks
Neighborhood: 48180
Similar homes
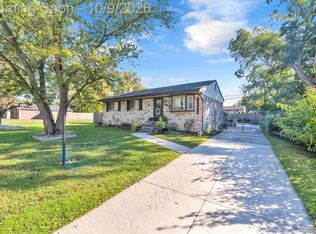
- $199,9003 bd1 ba1k sqft14325 Bailey St, Taylor, MI 48180For Sale
 MLS ID #20261081268, Billy Sobh, Keller Williams Legacy. Realcomp II
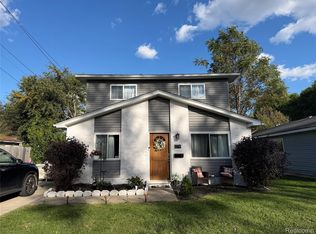
 - $220,0003 bd2 ba1.3k sqft11795 Syracuse St, Taylor, MI 48180For Sale
 MLS ID #20261082091, Lexus Weathers, EXP Realty Main. Realcomp II
 - $199,9993 bd1 ba1.6k sqft12383 Huron St, Taylor, MI 48180For Sale
 MLS ID #20261081462, Karolyn Wilder, Anthology Real Estate. Realcomp II
 - $199,9994 bd1 ba1.1k sqft14632 Oldham St, Taylor, MI 48180For Sale

 MLS ID #50223771, Joan Schinderle-King, Realty Executives Home Towne Chesterfield. MiRealSource
 - $199,9993 bd1 ba1k sqft25563 Baker St, Taylor, MI 48180For SaleMLS ID #20261082257, Scott Szoke, Real Estate One-Southgate. Realcomp II
- $195,9003 bd1 ba1k sqft12779 Jackson St, Taylor, MI 48180For SaleMLS ID #20261080214, Ronald E Fox, Downriver Homes LLC. Realcomp II
- $203,0003 bd1 ba1.2k sqft22665 Cloverlawn St, Taylor, MI 48180For SaleMLS ID #20261078810, Leslie Mills, Coldwell Banker Professionals-AA. Realcomp II
- $209,0003 bd2 ba1.5k sqft9012 Roosevelt St, Taylor, MI 48180For SaleMLS ID #20261079311, Erin L Fritz, Clients First, REALTORS®. Realcomp II
- $189,9003 bd1 ba1k sqft7950 Clippert St, Taylor, MI 48180For SaleMLS ID #20261079689, Jeffrey A Daniel, Real Estate Unlimited, Inc. Realcomp II
- $174,9003 bd2 ba1.7k sqft9081 Roosevelt St, Taylor, MI 48180For SaleMLS ID #20261080192, Ronald E Fox, Downriver Homes LLC. Realcomp II
- $224,9992 bd3 ba1.8k sqft23225 Sunset Rd #56, Taylor, MI 48180For SaleMLS ID #20261081174, Anthony Djon, Anthony Djon Luxury Real Estate. Realcomp II
- $164,9003 bd2 ba1.3k sqft15112 Oldham St, Taylor, MI 48180For SaleMLS ID #50220778, Penny L Tarwacki, Real Estate One Southgate. MiRealSource
- $178,0003 bd1 ba1k sqft16108 Ziegler St, Taylor, MI 48180For SaleMLS ID #20261079897, Daniel Beirne, OpenDoor Brokerage LLC. Realcomp II
- $195,0003 bd1 ba1k sqft15768 Wendy St, Taylor, MI 48180For SaleMLS ID #20261067219, Hanoe Gibbons, Hanoe Gibbons Team Realtors. Realcomp II
- $225,0004 bd1 ba1.3k sqft24843 Mary St, Taylor, MI 48180For SaleMLS ID #20261077238, Terry W Ozak, RE/MAX Leading Edge. Realcomp II
