Welcome home to this exceptionally well-maintained ranch in Taylor filled with timeless character and thoughtful updates. Hardwood floors, crown molding, solid wood doors and newer windows add warmth and quality throughout the home. The bathroom was completely refinished with a large step in shower and beautiful tile work. Downstairs, the finished basement features a large living and entertaining space, perfect for hosting friends and family. Outside, the updated covered front porch, complete with a classic porch swing, creates a welcoming place to unwind. A large back deck overlooks the beautifully maintained .3-acre yard and offers more space for entertaining. Immediate occupancy available, with Certificate of Occupancy already received.
Pending
$199,999
12383 Huron St, Taylor, MI 48180
3beds
1,664sqft
Single Family Residence
Built in 1966
0.35 Acres Lot
$202,400 Zestimate®
$120/sqft
$-- HOA
What's special
- 27 days
- 92
- 0
Likely to sell faster than
Zillow last checked:
Listing updated:
Listed by:
Karolyn Wilder 248-266-0510,
Anthology Real Estate 248-266-0510
Source: Realcomp II,MLS#: 20261081462
Facts & features
Interior
Bedrooms & bathrooms
- Bedrooms: 3
- Bathrooms: 1
- Full bathrooms: 1
Primary bedroom
- Level: Entry
- Area: 100
- Dimensions: 10 X 10
Bedroom
- Level: Entry
- Area: 90
- Dimensions: 9 X 10
Bedroom
- Level: Entry
- Area: 90
- Dimensions: 9 X 10
Other
- Level: Entry
- Area: 60
- Dimensions: 10 X 6
Kitchen
- Level: Entry
- Area: 96
- Dimensions: 12 X 8
Heating
- Forced Air, Natural Gas
Appliances
- Included: Dishwasher, Dryer, Free Standing Gas Range, Free Standing Refrigerator, Microwave, Washer
Features
- Basement: Full,Partially Finished
- Has fireplace: No
Interior area
- Total interior livable area: 1,664 sqft
- Finished area above ground: 864
- Finished area below ground: 800
Property
Parking
- Total spaces: 2
- Parking features: Two Car Garage, Detached
- Garage spaces: 2
Features
- Levels: One
- Stories: 1
- Entry location: GroundLevelwSteps
- Patio & porch: Covered, Deck, Porch
- Pool features: None
Lot
- Size: 0.35 Acres
- Dimensions: 43 x 281.47
Details
- Parcel number: 60064010280304
- Special conditions: Short Sale No,Standard
Construction
Type & style
- Home type: SingleFamily
- Architectural style: Ranch
- Property subtype: Single Family Residence
Materials
- Brick, Vinyl Siding
- Foundation: Basement, Poured
- Roof: Asphalt
Condition
- New construction: No
- Year built: 1966
Utilities & green energy
- Sewer: Public Sewer
- Water: Public
Community & HOA
Community
- Subdivision: WM E LONG NORTH LINE ROAD SUB
HOA
- Has HOA: No
Location
- Region: Taylor
Financial & listing details
- Price per square foot: $120/sqft
- Tax assessed value: $41,654
- Annual tax amount: $2,094
- Date on market: 10/8/2026
- Cumulative days on market: 27 days
- Listing agreement: Exclusive Right To Sell
- Listing terms: Cash,Conventional,FHA,Va Loan
- Exclusions: Exclusion(s) Do Not Exist
Estimated market value
$202,400
$192,000 - $213,000
$1,737/mo
Price history
| Date | Event | Price |
|---|---|---|
| 10/13/2026 | Pending sale | $199,999$120/sqft |
Source:  Realcomp II #20261081462 Report a problem | ||
| 10/8/2026 | Listed for sale | $199,999$120/sqft |
Source: Realcomp II #20261081462 Report a problem | ||
Public tax history
| Year | Property taxes | Tax assessment |
|---|---|---|
| 2026 | -- | $78,700 +9.6% |
| 2025 | -- | $71,800 +29.6% |
| 2024 | -- | $55,400 +11.2% |
| 2023 | -- | $49,800 +5.3% |
| 2022 | -- | $47,300 +2.4% |
| 2021 | -- | $46,200 |
| 2020 | $1,800 +1.7% | $46,200 +7.9% |
| 2019 | $1,770 | $42,800 +5.4% |
| 2018 | $1,770 | $40,600 +24.5% |
| 2017 | -- | $32,600 +3.2% |
| 2016 | $1,404 | $31,600 |
| 2015 | $1,404 -55.7% | $31,600 -4.2% |
| 2013 | $3,170 +125.7% | $33,000 +3.1% |
| 2012 | $1,404 | $32,000 -23.6% |
| 2010 | -- | $41,900 -22.3% |
| 2009 | -- | $53,900 -10.2% |
| 2008 | -- | $60,000 -9.9% |
| 2007 | -- | $66,600 +17.5% |
| 2005 | $1,047 | $56,700 +2.9% |
| 2003 | -- | $55,100 +86.5% |
| 2001 | -- | $29,538 +3.2% |
| 2000 | $1,258 | $28,623 |
Find assessor info on the county website
Monthly payment
Est. payment
Payment breakdown
Explore the cost of this home by adjusting the details. Changes won't be saved.Climate risks
Neighborhood: 48180
Similar homes
- $199,9004 bd2 ba1.8k sqft6224 Wellington St, Taylor, MI 48180For Sale
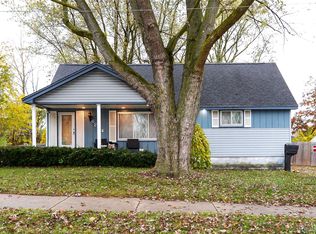
 MLS ID #20261088287, Gary Spisz Jr, KW Realty Livingston. Realcomp II
- $198,9994 bd1 ba1.1k sqft15553 Wellington St, Taylor, MI 48180For Sale
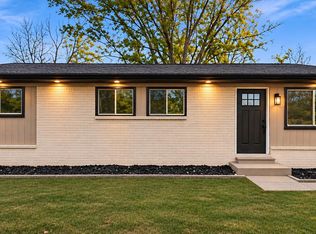 MLS ID #20261087787, Rimi Hirmiz, Community Choice Realty Inc. Realcomp II
- $174,9003 bd2 ba1.7k sqft9081 Roosevelt St, Taylor, MI 48180For Sale
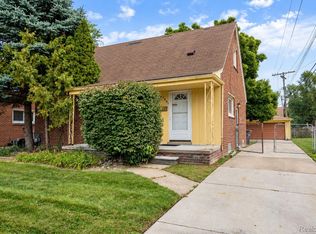 MLS ID #20261080192, Ronald E Fox, Downriver Homes LLC. Realcomp II
- $225,0003 bd1 ba1.6k sqft20732 Champaign St, Taylor, MI 48180For Sale
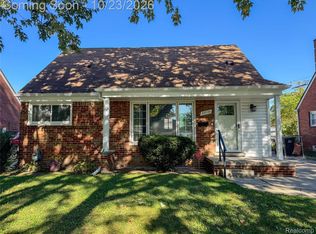 MLS ID #20261085644, John Peszko, AmeriTrust Realty Corporation. Realcomp II
- $178,0003 bd1 ba1k sqft16042 Lauren St, Taylor, MI 48180For SaleMLS ID #20261068501, Kelly McRee, @properties Christie's Int'l R.E. Royal Oak. Realcomp II
- $194,9003 bd1 ba1k sqft15730 Churchill St, Southgate, MI 48195For SaleMLS ID #20261085647, Janel Barber, Remerica Hometown One. Realcomp II
- $214,9003 bd1 ba1.8k sqft13496 Backus St, Southgate, MI 48195For SaleMLS ID #20261090382, Brandon Alafriz, SANGER. Luxury Real Estate. Realcomp II
- $195,0003 bd1 ba1.7k sqft2121 Cicotte Ave, Lincoln Park, MI 48146For SaleMLS ID #20261084882, Ali Nasser, Keller Williams Legacy. Realcomp II
- $205,0003 bd2 ba1.9k sqft2908 Norwood Ave, Trenton, MI 48183For SaleMLS ID #20261068126, Michael Perna, EXP Realty The Perna Team. Realcomp II
- $194,0003 bd2 ba1.6k sqft9273 Chamberlain St, Romulus, MI 48174For SaleMLS ID #20261089089, Brady ODowd, Social House Real Estate Group LLC. Realcomp II
- $199,9004 bd2 ba1.8k sqft5735 Huron St, Dearborn Heights, MI 48125For SaleMLS ID #20261080512, Christopher M Gilland, EXP Realty. Realcomp II
- $219,9003 bd2 ba2k sqft2090 Leblanc St, Lincoln Park, MI 48146For SaleMLS ID #20261063070, Rachel Reaves, RE/MAX Leading Edge. Realcomp II
- $189,9003 bd2 ba960 sqft15587 Oakbrook St, Romulus, MI 48174For SaleMLS ID #20261087844, Hassan T Bazzi, Keller Williams Advantage. Realcomp II
- $169,9003 bd1 ba1.6k sqft14231 Fordline St, Southgate, MI 48195For SaleMLS ID #20261087702, Zeinab Bazzi, EXP Realty Main. Realcomp II
- $179,9003 bd1 ba1k sqft3178 20th St, Wyandotte, MI 48192For SaleMLS ID #20261090452, Kelly Roe, Berkshire Hathaway HomeServices Kee Realty Browns. Realcomp II
- $199,0003 bd1 ba1.1k sqft4421 Gloria St, Wayne, MI 48184For SaleMLS ID #20261087909, Renee L Crynick, Oak and Stone Real Estate. Realcomp II
- $189,9993 bd2 ba1.7k sqft24434 Penn St, Dearborn, MI 48124For SaleMLS ID #20261089045, Tinaesha Sims, Front Page Properties. Realcomp II
- $220,0003 bd2 ba1.4k sqft34718 Cherry Hill Rd, Westland, MI 48185For SaleMLS ID #20261088249, Derica Wade, Real Estate One-Plymouth. Realcomp II
- $220,0003 bd1 ba999 sqft26650 Emma Ave, Flat Rock, MI 48134For SaleMLS ID #20261085112, Laura Mitchell, @properties Christie's Int'l R.E. Royal Oak. Realcomp II
- $185,0003 bd2 ba1.8k sqft24052 Notre Dame St, Dearborn, MI 48124For SaleMLS ID #20261090068, Roberta Turk, Century 21 Curran & Oberski. Realcomp II
