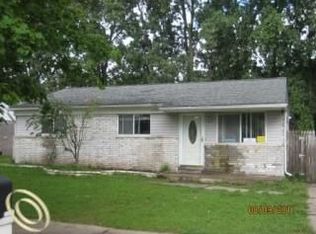
MUST SEE! This fully updated classic 3-BEDROOM RANCH boasts beautiful hardwood floors, excellent natural light and an easy-flow floorplan. Stylishly updated with a sparkling modern kitchen equipped with stainless steel appliances and gorgeous contemporary tile work. The LARGE FENCED IN YARD WITH OVERSIZED GARAGE equals unlimited possibilities for entertaining, gardening and endless family fun! Generously sized rooms, tasteful touches and open space make this the perfect home for you! Desirable location within walking distance to schools, shops and parks. • MOVE IN READY! • Seller to provide City C of O. Taxes are currently non-homestead. • BATVAI. • FHA OFFERS: Please read AGENT NOTES.
For sale
Price cut: $4K (9/15)
$195,000
15768 Wendy St, Taylor, MI 48180
3beds
1,094sqft
Single Family Residence
Built in 1970
7,405 Square Feet Lot
$194,400 Zestimate®
$178/sqft
$-- HOA
What's special
- 48 days
- 647
- 75
Zillow last checked:
Listing updated:
Listed by:
Hanoe Gibbons 734-470-3835,
Hanoe Gibbons Team Realtors 734-740-3835
Source: Realcomp II,MLS#: 20261067219
Facts & features
Interior
Bedrooms & bathrooms
- Bedrooms: 3
- Bathrooms: 1
- Full bathrooms: 1
Bedroom
- Level: Entry
- Area: 110
- Dimensions: 10 X 11
Bedroom
- Level: Entry
- Area: 168
- Dimensions: 14 X 12
Bedroom
- Level: Entry
- Area: 132
- Dimensions: 11 X 12
Other
- Level: Entry
- Area: 50
- Dimensions: 5 X 10
Other
- Level: Entry
- Area: 60
- Dimensions: 6 X 10
Kitchen
- Level: Entry
- Area: 70
- Dimensions: 7 X 10
Laundry
- Level: Entry
- Area: 60
- Dimensions: 6 X 10
Living room
- Level: Entry
- Area: 180
- Dimensions: 12 X 15
Heating
- Forced Air, Natural Gas
Cooling
- Central Air
Appliances
- Included: Built In Gas Range, Dishwasher, Free Standing Refrigerator, Microwave
Features
- Has basement: No
- Has fireplace: No
Interior area
- Total interior livable area: 1,094 sqft
- Finished area above ground: 1,094
Property
Parking
- Total spaces: 2.5
- Parking features: Twoand Half Car Garage, Detached
- Garage spaces: 2.5
Features
- Levels: One
- Stories: 1
- Entry location: GroundLevelwSteps
- Pool features: None
- Fencing: Back Yard
Lot
- Size: 7,405 Square Feet
- Dimensions: 60 x 120
Details
- Parcel number: 60082020054000
- Special conditions: Short Sale No,Standard
Construction
Type & style
- Home type: SingleFamily
- Architectural style: Ranch
- Property subtype: Single Family Residence
Materials
- Brick
- Foundation: Crawl Space
Condition
- New construction: No
- Year built: 1970
- Major remodel year: 2026
Utilities & green energy
- Sewer: Public Sewer
- Water: Public
Community & HOA
Community
- Subdivision: DOVER ESTATES SUB 1
HOA
- Has HOA: No
Location
- Region: Taylor
Financial & listing details
- Price per square foot: $178/sqft
- Tax assessed value: $69,670
- Annual tax amount: $3,506
- Date on market: 8/23/2026
- Cumulative days on market: 48 days
- Listing agreement: Exclusive Right To Sell
- Listing terms: Cash,Conventional,FHA,Va Loan
- Exclusions: Exclusion(s) Exist
Estimated market value
$194,400
$185,000 - $204,000
$1,527/mo
Price history
| Date | Event | Price |
|---|---|---|
| 9/15/2026 | Price change | $195,000-2%$178/sqft |
Source:  Realcomp II #20261067219 Report a problem Realcomp II #20261067219 Report a problem | ||
| 8/23/2026 | Listed for sale | $199,000+72.3%$182/sqft |
Source: Realcomp II #20261067219 Report a problem | ||
| 5/1/2026 | Sold | $115,501-27.8%$106/sqft |
Source: Public Record Report a problem | ||
| 3/30/2023 | Sold | $160,000-3%$146/sqft |
Source: Realcomp II #20230011800 Report a problem | ||
| 2/21/2023 | Pending sale | $164,900$151/sqft |
Source: Realcomp II #20230011800 Report a problem | ||
| 2/18/2023 | Listed for sale | $164,900+43.5%$151/sqft |
Source: Realcomp II #20230011800 Report a problem | ||
| 7/31/2019 | Sold | $114,900$105/sqft |
Source: Public Record Report a problem | ||
| 6/13/2019 | Listed for sale | $114,900+144.5%$105/sqft |
Source: Keller Williams Paint Creek #219056608 Report a problem | ||
| 3/17/1998 | Sold | $47,000+34.4%$43/sqft |
Source: Public Record Report a problem | ||
| 6/3/1997 | Sold | $34,965$32/sqft |
Source: Public Record Report a problem | ||
Public tax history
| Year | Property taxes | Tax assessment |
|---|---|---|
| 2025 | -- | $65,800 +19.2% |
| 2024 | -- | $55,200 +17.9% |
| 2023 | -- | $46,800 +9.1% |
| 2022 | -- | $42,900 +10.3% |
| 2021 | -- | $38,900 |
| 2020 | $2,127 +5.8% | $38,900 +17.9% |
| 2019 | $2,011 | $33,000 +11.5% |
| 2018 | $2,011 | $29,600 +7.6% |
| 2017 | -- | $27,500 +2.6% |
| 2016 | $1,221 | $26,800 +17.5% |
| 2015 | $1,221 -55.9% | $22,800 -19.4% |
| 2013 | $2,770 +126.8% | $28,300 +1.1% |
| 2012 | $1,221 | $28,000 -23.9% |
| 2010 | -- | $36,800 -12.6% |
| 2009 | -- | $42,100 -14.1% |
| 2008 | -- | $49,000 -4.9% |
| 2007 | -- | $51,500 +12.9% |
| 2005 | $1,438 | $45,600 +4.8% |
| 2003 | -- | $43,500 +64.9% |
| 2001 | -- | $26,378 +3.2% |
| 2000 | $2,109 | $25,561 |
Find assessor info on the county website
Monthly payment
Est. payment
Payment breakdown
Explore the cost of this home by adjusting the details. Changes won't be saved.Climate risks
Neighborhood: 48180
Similar homes
- $185,0003 bd1 ba1k sqft20365 Empire St, Taylor, MI 48180For Sale
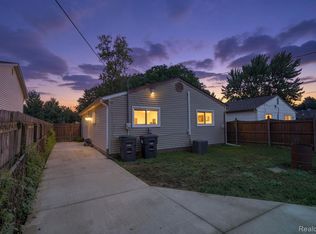
 MLS ID #20261070747, Elizabeth Wojt, Keller Williams Realty-Great Lakes. Realcomp II
 - $183,0004 bd1 ba1.3k sqft22327 Wick Rd, Taylor, MI 48180For Sale
 MLS ID #20261066060, Brandi Griffin, Irongate Realty Group. Realcomp II
 - $234,9003 bd2 ba1.2k sqft22961 Koths St, Taylor, MI 48180For Sale
 MLS ID #20261058541, Mike Hakim, EXP Realty Main. Realcomp II
 - $135,0003 bd1 ba1k sqft5886 Gulley St, Taylor, MI 48180For Sale
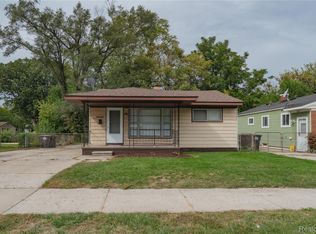 MLS ID #20261080228, Anne V Deleo, Lenox Realty & Management. Realcomp II
 - $210,0003 bd1 ba1.1k sqft826 Goddard St, Wyandotte, MI 48192For SaleMLS ID #20261081943, S Brooke MacNee, MBA Realty. Realcomp II
- $149,9003 bd1 ba870 sqft6310 Duncan St, Taylor, MI 48180For SaleMLS ID #20261054742, Rene M Uselman, River Oaks Realty. Realcomp II
- $219,9003 bd1 ba1.5k sqft5850 Deering St, Garden City, MI 48135For SaleMLS ID #20261081375, Heather S Poyhonen, Avenue Group Homes, LLC. Realcomp II
- $214,9003 bd2 ba1.1k sqft34804 Ash St, Wayne, MI 48184For SaleMLS ID #20261080127, John Graham, John Graham Realty, LLC. Realcomp II
- $184,9003 bd1 ba1k sqft30064 Ann Arbor Trl, Westland, MI 48185For SaleMLS ID #20261073265, Jerry Weaver, EXP Realty Main. Realcomp II
- $195,0003 bd1 ba1k sqft29414 Florence St, Garden City, MI 48135For SaleMLS ID #20261069434, Austin LeBlanc, Century 21 Dynamic Realty. Realcomp II
- $200,0003 bd1 ba1.3k sqft7993 Church Rd, Grosse Ile, MI 48138For SaleMLS ID #20261039601, Jeffrey S Kovatch, EXP Realty. Realcomp II
- $175,0003 bd2 ba1.3k sqft4241 Fordline Rd, Lincoln Park, MI 48146For SaleMLS ID #20261067188, Karina Gonzalez, KW Professionals. Realcomp II
- $183,0003 bd2 ba1.2k sqft1656 S Karle Ave, Westland, MI 48186For SaleMLS ID #20261073217, Ali M Beydoun, Got Key'D Realty. Realcomp II
- $175,0003 bd1 ba1.5k sqft3441 John Daly St, Inkster, MI 48141For SaleMLS ID #20261071875, Anthony Djon, Anthony Djon Luxury Real Estate. Realcomp II
- $185,0004 bd1 ba1.2k sqft2378 River Dr, Lincoln Park, MI 48146For SaleMLS ID #20261069698, Ashley Najarian, RE/MAX Dream Properties. Realcomp II
- $199,0004 bd1 ba1.1k sqft28936 Birchlawn St, Garden City, MI 48135For SaleMLS ID #20261070704, Ali Nasser, Keller Williams Legacy. Realcomp II
- $154,9003 bd1 ba840 sqft29114 Richard St, Westland, MI 48186For SaleMLS ID #20261078093, John Graham, John Graham Realty, LLC. Realcomp II
- $229,9004 bd1 ba1.3k sqft32239 Chester St, Garden City, MI 48135For SaleMLS ID #20261081542, Michael M Phillips, Keller Williams Legacy. Realcomp II
- $149,9003 bd1 ba1k sqft1433 Reo Ave, Lincoln Park, MI 48146For SaleMLS ID #20261080432, Michael M Phillips, Keller Williams Legacy. Realcomp II
- $224,0003 bd2 ba994 sqft35025 Wick Rd, Romulus, MI 48174For SaleMLS ID #20261070818, Emilio Basa, Lenox Realty & Management. Realcomp II
