Very nicely updated vintage colonial on a corner lot. Inviting large covered front porch. Kitchen features newer whte Shaker style cabinets, granite counters, undermount stainless steel sink and a full set of included new stainless steel appliances. Large formal dining room. Library/den in back of house could also be an office with a tub bath attached featuring newer ceramic floor, vanity, top, subway tile tub surround and newer fixtures. 3 bedrooms up including a large primary bedroom and a newer shower bath with newer ceramic floor, vanity, top, subway tile shower surround and newer fixtures. New flooring throughout including new carpet up. New paint and fixtures throughout. Newer interior doors & trim. Clean open freshly painted basement with glass block windows and newer hwh. Newer roof. Side entry garage in fenced yard featuring stone walkway to mid yard stone patio. Seller offering help options…see last photo. Also ask your agent for a copy from shared docs. Seller will supply Certificate of Occupancy for closing. Owner is a licensed broker in the state of Michigan.
Pending
$214,900
34804 Ash St, Wayne, MI 48184
3beds
1,177sqft
Single Family Residence
Built in 1923
5,662 Square Feet Lot
$214,500 Zestimate®
$183/sqft
$-- HOA
What's special
- 27 days
- 433
- 57
Zillow last checked:
Listing updated:
Listed by:
John Graham 586-944-5646,
John Graham Realty, LLC 586-799-4700
Source: Realcomp II,MLS#: 20261080127
Facts & features
Interior
Bedrooms & bathrooms
- Bedrooms: 3
- Bathrooms: 2
- Full bathrooms: 2
Primary bedroom
- Level: Second
- Area: 144
- Dimensions: 16 X 9
Bedroom
- Level: Second
- Area: 100
- Dimensions: 10 X 10
Bedroom
- Level: Second
- Area: 99
- Dimensions: 11 X 9
Other
- Level: Entry
Other
- Level: Second
Dining room
- Level: Entry
- Area: 143
- Dimensions: 13 X 11
Kitchen
- Level: Entry
- Area: 130
- Dimensions: 13 X 10
Library
- Level: Entry
- Area: 128
- Dimensions: 16 X 8
Living room
- Level: Entry
- Area: 216
- Dimensions: 18 X 12
Heating
- Forced Air, Natural Gas
Appliances
- Included: Dishwasher, Free Standing Gas Range, Free Standing Refrigerator, Microwave, Stainless Steel Appliances
Features
- Basement: Unfinished
- Has fireplace: No
Interior area
- Total interior livable area: 1,177 sqft
- Finished area above ground: 1,177
Property
Parking
- Total spaces: 1.5
- Parking features: Oneand Half Car Garage, Detached, Side Entrance
- Garage spaces: 1.5
Features
- Levels: Two
- Stories: 2
- Entry location: GroundLevelwSteps
- Patio & porch: Covered, Patio, Porch
- Pool features: None
- Fencing: Back Yard,Fenced
Lot
- Size: 5,662 Square Feet
- Dimensions: 43 x 133
- Features: Corner Lot
Details
- Parcel number: 55003080066000
- Special conditions: Agent Owned,Short Sale No
Construction
Type & style
- Home type: SingleFamily
- Architectural style: Colonial
- Property subtype: Single Family Residence
Materials
- Aluminum Siding
- Foundation: Basement, Block
Condition
- New construction: No
- Year built: 1923
Utilities & green energy
- Sewer: Public Sewer
- Water: Public
Community & HOA
Community
- Subdivision: LANGWORTHY SUB
HOA
- Has HOA: No
Location
- Region: Wayne
Financial & listing details
- Price per square foot: $183/sqft
- Tax assessed value: $42,179
- Annual tax amount: $2,338
- Date on market: 10/4/2026
- Cumulative days on market: 28 days
- Listing agreement: Exclusive Right To Sell
- Listing terms: Cash,Conventional,FHA,Va Loan
- Exclusions: Exclusion(s) Do Not Exist
Estimated market value
$214,500
$204,000 - $225,000
$1,554/mo
Price history
| Date | Event | Price |
|---|---|---|
| 10/18/2026 | Pending sale | $214,900$183/sqft |
Source:  Realcomp II #20261080127 Report a problem | ||
| 10/4/2026 | Listed for sale | $214,900+207%$183/sqft |
Source: Realcomp II #20261080127 Report a problem | ||
| 1/9/2026 | Sold | $70,000+27.3%$59/sqft |
Source: Public Record Report a problem | ||
| 9/18/2007 | Sold | $55,000-66.2%$47/sqft |
Source: Public Record Report a problem | ||
| 3/8/2006 | Sold | $162,731+8.5%$138/sqft |
Source: Public Record Report a problem | ||
| 8/25/2005 | Sold | $150,000+34.6%$127/sqft |
Source: Public Record Report a problem | ||
| 8/16/2004 | Sold | $111,455+39.3%$95/sqft |
Source: Public Record Report a problem | ||
| 11/19/1997 | Sold | $80,000$68/sqft |
Source: Public Record Report a problem | ||
Public tax history
| Year | Property taxes | Tax assessment |
|---|---|---|
| 2025 | -- | $66,600 +2.9% |
| 2024 | -- | $64,700 +15.1% |
| 2023 | -- | $56,200 +7.5% |
| 2022 | -- | $52,300 +15.2% |
| 2021 | -- | $45,400 |
| 2020 | $2,410 -31.7% | $45,400 +7.8% |
| 2019 | $3,526 | $42,100 +10.5% |
| 2018 | -- | $38,100 +3% |
| 2017 | -- | $37,000 +7.2% |
| 2016 | -- | $34,500 +3.6% |
| 2015 | -- | $33,300 +3.1% |
| 2013 | $3,100 | $32,300 -0.9% |
| 2012 | -- | $32,600 -38.3% |
| 2009 | -- | $52,800 -13.9% |
| 2008 | -- | $61,300 -10.9% |
| 2007 | -- | $68,800 +13.9% |
| 2003 | -- | $60,400 +76.7% |
| 2001 | $1,673 -3.7% | $34,187 +3.2% |
| 2000 | $1,738 | $33,127 |
Find assessor info on the county website
Monthly payment
Est. payment
Payment breakdown
Explore the cost of this home by adjusting the details. Changes won't be saved.Climate risks
Neighborhood: 48184

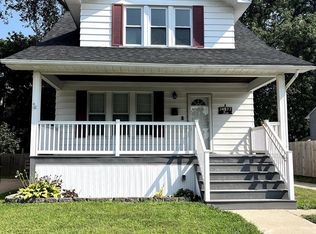
Similar homes
- $209,9003 bd1 ba1.1k sqft30512 Bock St, Garden City, MI 48135For Sale

 MLS ID #20261084942, Rami H Ahmad, Keller Williams Legacy. Realcomp II
- $183,0003 bd2 ba1.2k sqft1656 S Karle Ave, Westland, MI 48186For Sale
 MLS ID #20261083509, Ali M Beydoun, Got Key'D Realty. Realcomp II
- $230,0004 bd2 ba1.1k sqft29071 Annapolis Rd, Westland, MI 48186For Sale
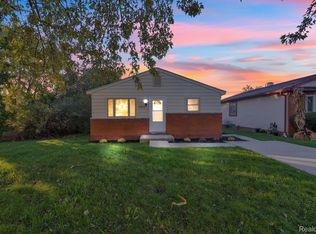 MLS ID #20261085131, Michael M Phillips, Keller Williams Legacy. Realcomp II
- $219,9003 bd1 ba1k sqft1608 Gloria St, Westland, MI 48186For Sale
 MLS ID #20261068927, Andrew Whisler, Community Choice Realty Associates, LLC. Realcomp II
- $224,0003 bd2 ba994 sqft35025 Wick Rd, Romulus, MI 48174For SaleMLS ID #20261070818, Emilio Basa, Lenox Realty & Management. Realcomp II
- $199,9004 bd1 ba1.3k sqft32239 Chester St, Garden City, MI 48135For SaleMLS ID #20261084585, Michael M Phillips, Keller Williams Legacy. Realcomp II
- $219,9003 bd1 ba1.5k sqft5850 Deering St, Garden City, MI 48135For SaleMLS ID #20261081375, Heather S Poyhonen, Avenue Group Homes, LLC. Realcomp II
- $179,9003 bd1 ba990 sqft11320 Whitehorn St, Romulus, MI 48174For SaleMLS ID #20261083900, Sami M Abdallah, REMAX City Centre. Realcomp II
- $239,9003 bd1 ba1k sqft24300 Simmons Ave, Southfield, MI 48033For SaleMLS ID #20261087446, John Graham, John Graham Realty, LLC. Realcomp II
- $174,9003 bd1 ba720 sqft35501 Glen St, Westland, MI 48186For SaleMLS ID #20261058314, LaCretia Baldwin, EXP Realty Main. Realcomp II
- $214,9003 bd2 ba1.2k sqft2128 10th St, Wyandotte, MI 48192For SaleMLS ID #20261081557, Anthony Djon, Anthony Djon Luxury Real Estate. Realcomp II
- $199,0004 bd1 ba1.1k sqft28936 Birchlawn St, Garden City, MI 48135For SaleMLS ID #20261070704, Ali Nasser, Keller Williams Legacy. Realcomp II
- $227,0003 bd1 ba1.2k sqft7514 N Silvery Ln, Dearborn Heights, MI 48127For SaleMLS ID #20261073737, Hassan Alsalamy, Golden Key Realty Group LLC. Realcomp II
- $179,9003 bd1 ba1k sqft30064 Ann Arbor Trl, Westland, MI 48185For SaleMLS ID #20261073265, Jerry Weaver, EXP Realty Main. Realcomp II
- $259,8003 bd2 ba1.3k sqft6326 Lathers St, Garden City, MI 48135For SaleMLS ID #20261083060, Ali M Beydoun, Got Key'D Realty. Realcomp II
- $239,9993 bd1 ba1.6k sqft24163 Ross St, Dearborn, MI 48124For SaleMLS ID #20261073678, Thergam Alshara, Keller Williams Legacy. Realcomp II
- $169,9003 bd1 ba1k sqft1808 Pagel Ave, Lincoln Park, MI 48146For SaleMLS ID #20261086597, Melissa Begley, Downriver Homes LLC. Realcomp II
- $112,5003 bd1 ba883 sqft28945 Oakwood St, Inkster, MI 48141For SaleMLS ID #20261087785, John Graham, John Graham Realty, LLC. Realcomp II
- $189,9002 bd2 ba1k sqft42739 Lilley Pointe Dr, Canton, MI 48187For SaleMLS ID #20261086862, Hari K Kakumanu, Community Choice Realty Associates, LLC. Realcomp II
