** Open House Sat Jul 25, 2:00 PM to -4:00 PM**. Discover this stunning and well-maintained ranch condo nestled in the highly desirable Lilley Pointe community, known for its location within the top-rated Plymouth Canton School District. This move-in-ready home features 2 bedrooms and 2 full baths, showcasing an impressive array of recent updates that enhance its appeal. The living room provides ample space for relaxation and entertaining, complemented by a beautifully appointed kitchen with newer appliances. Enjoy a peaceful patio overlooking nature, perfect for unwinding. ** You'll find fresh paint applied in 2026, new flooring throughout from 2024, a new water heater installed in 2024, and a new range along with a refrigerator from 2023. The home is beautifully illuminated with recessed lighting featuring dimmers installed in 2025, while both bathrooms boast new vanities and faucets, alongside updated shower fixtures, all completed in 2024. Additional enhancements include floating shelves and a TV mount installed in 2025, as well as blinds and window curtain frames from 2023. New shelving in the coat closet and laundry wire racks added in 2024 enhance convenience. The open floor plan and abundant natural light create a spacious atmosphere. The condo includes assigned carport parking and additional guest parking for convenience. Ideally located just minutes from the Canton Library, Summit Park, schools, shopping, dining, entertainment, and freeway access, this home offers an incredible opportunity to embrace a beautiful lifestyle. Don’t miss your chance to make it your own! **Association fees include: Snow Removal, Grounds Maintenance, Sewer, Trash, Water**No Rental Restrictions!
For sale
$194,900
42739 Lilley Pointe Dr, Canton, MI 48187
2beds
1,062sqft
Condominium
Built in 1993
-- sqft lot
$191,000 Zestimate®
$184/sqft
$300/mo HOA
What's special
- 86 days
- 343
- 18
Likely to sell faster than
Zillow last checked:
Listing updated:
Listed by:
Hari K Kakumanu 248-885-6244,
Community Choice Realty Associates, LLC 734-992-5515
Source: Realcomp II,MLS#: 20261057052
Facts & features
Interior
Bedrooms & bathrooms
- Bedrooms: 2
- Bathrooms: 2
- Full bathrooms: 2
Primary bedroom
- Level: Entry
- Area: 168
- Dimensions: 14 X 12
Bedroom
- Level: Entry
- Area: 143
- Dimensions: 11 X 13
Primary bathroom
- Level: Entry
Other
- Level: Entry
Kitchen
- Level: Entry
- Area: 90
- Dimensions: 9 X 10
Laundry
- Level: Entry
- Area: 48
- Dimensions: 6 X 8
Living room
- Level: Entry
- Area: 380
- Dimensions: 20 X 19
Heating
- Forced Air, Natural Gas
Cooling
- Central Air
Appliances
- Included: Dishwasher, Dryer, Free Standing Electric Range, Free Standing Refrigerator, Range Hood, Washer
- Laundry: Laundry Room
Features
- Has basement: No
- Has fireplace: No
Interior area
- Total interior livable area: 1,062 sqft
- Finished area above ground: 1,062
Video & virtual tour
Property
Parking
- Parking features: No Garage, Carport
- Has carport: Yes
Features
- Levels: One
- Stories: 1
- Entry location: GroundLevel
- Patio & porch: Porch
Details
- Parcel number: 71055040119000
- Special conditions: Short Sale No,Standard
Construction
Type & style
- Home type: Condo
- Architectural style: Ranch
- Property subtype: Condominium
Materials
- Brick
- Foundation: Slab
Condition
- New construction: No
- Year built: 1993
- Major remodel year: 2023
Utilities & green energy
- Sewer: Sewer At Street
- Water: Waterat Street
Community & HOA
Community
- Subdivision: LILLEY POINTE CONDO
HOA
- Has HOA: Yes
- Services included: Maintenance Grounds, Maintenance Structure, Sewer, Snow Removal, Trash, Water
- HOA fee: $300 monthly
- HOA phone: 734-582-9603
Location
- Region: Canton
Financial & listing details
- Price per square foot: $184/sqft
- Tax assessed value: $75,670
- Annual tax amount: $3,211
- Date on market: 7/23/2026
- Cumulative days on market: 257 days
- Listing agreement: Exclusive Right To Sell
- Listing terms: Cash,Conventional
Estimated market value
$191,000
$181,000 - $201,000
$1,611/mo
Price history
| Date | Event | Price |
|---|---|---|
| 7/23/2026 | Listed for sale | $194,900-7.1%$184/sqft |
Source:  Realcomp II #20261057052 Report a problem Realcomp II #20261057052 Report a problem | ||
| 6/30/2026 | Listing removed | $209,900$198/sqft |
Source: Realcomp II #20261034912 Report a problem | ||
| 5/22/2026 | Price change | $209,900-4.5%$198/sqft |
Source: Realcomp II #20261034912 Report a problem | ||
| 5/15/2026 | Listed for sale | $219,900$207/sqft |
Source: Realcomp II #20261034912 Report a problem | ||
| 5/14/2026 | Listing removed | $219,900$207/sqft |
Source: Realcomp II #20261019257 Report a problem | ||
| 3/25/2026 | Listed for sale | $219,900$207/sqft |
Source: Realcomp II #20261019257 Report a problem | ||
| 3/25/2026 | Listing removed | $219,900$207/sqft |
Source: Realcomp II #20261004475 Report a problem | ||
| 2/1/2026 | Listed for sale | $219,900+33.3%$207/sqft |
Source: Realcomp II #20261004475 Report a problem | ||
| 12/16/2022 | Sold | $165,000+0.1%$155/sqft |
Source: Realcomp II #20221061549 Report a problem | ||
| 11/28/2022 | Pending sale | $164,900$155/sqft |
Source: Realcomp II #20221061549 Report a problem | ||
| 11/22/2022 | Listed for sale | $164,900+32.2%$155/sqft |
Source: Realcomp II #20221061549 Report a problem | ||
| 7/15/2020 | Sold | $124,750$117/sqft |
Source: Agent Provided Report a problem | ||
Public tax history
| Year | Property taxes | Tax assessment |
|---|---|---|
| 2015 | $1,125 | $37,280 +27.9% |
| 2014 | $1,125 +17.6% | $29,150 +9.5% |
| 2013 | $956 +2.7% | $26,630 +2.2% |
| 2012 | $931 -10.6% | $26,060 -11.7% |
| 2011 | $1,041 -19.5% | $29,500 -20% |
| 2010 | $1,294 -14.7% | $36,860 -20.3% |
| 2009 | $1,516 -13.8% | $46,220 -14.1% |
| 2008 | $1,760 | $53,820 |
Find assessor info on the county website
Monthly payment
Est. payment
Payment breakdown
Explore the cost of this home by adjusting the details. Changes won't be saved.Climate risks
Neighborhood: 48187
- $196,6002 bd2 ba1k sqft42739 Lilley Pointe Dr #119, Canton, MI 48187Off Market

- $201,0002 bd2 ba1.1k sqft42741 Lilley Pointe Dr #120, Canton, MI 48187Off Market

- $192,700-- bd2 ba1k sqft42743 Lilley Pointe Dr #121, Canton, MI 48187Off Market
- $196,3002 bd2 ba1.1k sqft42737 Lilley Pointe Dr #118, Canton, MI 48187Off Market
Similar homes
- $199,9002 bd2 ba1k sqft42776 Lilley Pointe Dr #171, Canton, MI 48187For Sale
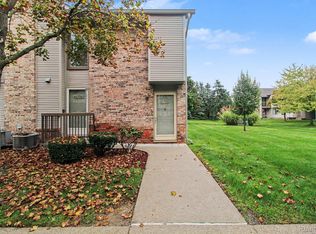
 MLS ID #20261081202, Laura J Cilia, Berkshire Hathaway HS Kee Realty FH. Realcomp II
 - $215,0002 bd2 ba1k sqft43547 Yorkville Dr, Canton, MI 48188For Sale
 MLS ID #20261080157, Priyanka Dabhi, KW Professionals. Realcomp II
 - $190,0003 bd2 ba1.5k sqft41615 Bedford Dr, Canton, MI 48187For Sale
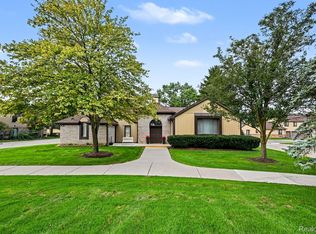 MLS ID #20261074263, Priyanka Dabhi, KW Professionals. Realcomp II
 - $149,8002 bd1 ba994 sqft44481 Savery Dr, Canton, MI 48187For Sale
 MLS ID #20261069520, Haidar Hammoud, EXP Realty Main. Realcomp II
 - $183,0003 bd2 ba1.2k sqft1656 S Karle Ave, Westland, MI 48186For SaleMLS ID #20261083509, Ali M Beydoun, Got Key'D Realty. Realcomp II
- $209,9002 bd2 ba1.2k sqft6384 Hunter Pointe St, Westland, MI 48185For SaleMLS ID #20261052230, Andre Wadley Jr, EXP Realty Main. Realcomp II
- $257,0002 bd2 ba1.3k sqft1560 W Lakeview Ln, Canton, MI 48187For SaleMLS ID #20261072321, Laura J Cilia, Berkshire Hathaway HS Kee Realty FH. Realcomp II
- $153,0002 bd2 ba1k sqft1176 Shoemaker Dr #39, Westland, MI 48185For SaleMLS ID #20261079871, Susan Charles, Irongate Realty Group. Realcomp II
- $220,0002 bd1 ba1.4k sqft47881 Cardiff Ave, Canton, MI 48188For Sale
 MLS ID #26033886, Trevor McIlwaine, Berkshire Hathaway Snyder & Co. MichRIC
 - $234,9002 bd2 ba1.1k sqft3947 Hunters Cir E, Canton, MI 48188For SaleMLS ID #20261074932, Shane Atkinson, @properties Christie's Int'l R.E. Royal Oak. Realcomp II
- $190,0002 bd2 ba910 sqft1127 S Lake Dr Unit 117, Novi, MI 48377For SaleMLS ID #20261071460, Carolyn Kessie, 3DX Real Estate-Brighton. Realcomp II
- $165,0002 bd2 ba1k sqft45720 Prairiegrass Ct, Belleville, MI 48111For SaleMLS ID #20261051924, David R Brooks, Social House Real Estate Group LLC. Realcomp II
- $215,0002 bd2 ba1.1k sqft28202 Fortson Ln, Inkster, MI 48141For SaleMLS ID #20261039015, Krystal Saleh, Keller Williams Legacy. Realcomp II
- $174,9003 bd1 ba720 sqft35501 Glen St, Westland, MI 48186For SaleMLS ID #20261058314, LaCretia Baldwin, EXP Realty Main. Realcomp II
- $159,9002 bd2 ba1.1k sqft27316 Hidden Oaks Dr, Trenton, MI 48183For SaleMLS ID #20261084068, Nancy Cuddihy, Premiere Realty Group LLC. Realcomp II
- $258,0002 bd2 ba1.5k sqft3993 Cornerstone Dr, Canton, MI 48188For SaleMLS ID #20261028118, Amy E Frush, Prime + Property. Realcomp II
- $135,0002 bd1 ba924 sqft2260 N Hix Rd, Westland, MI 48185For SaleMLS ID #20261064922, Terry W Ozak, RE/MAX Leading Edge. Realcomp II
- $175,0002 bd2 ba1.1k sqft23466 Mahoney Ct, Trenton, MI 48183For SaleMLS ID #20261071166, Alesha Thomas, Berkshire Hathaway HomeServices Kee Realty. Realcomp II
- $169,5002 bd2 ba971 sqft33587 Pondview Cir #114, Livonia, MI 48152For SaleMLS ID #20261073068, Janel Barber, Remerica Hometown One. Realcomp II
- $125,0002 bd2 ba1k sqft7345 Woodview St APT 1, Westland, MI 48185For SaleMLS ID #20261071580, Jamal Kabbani, Keller Williams Legacy. Realcomp II
