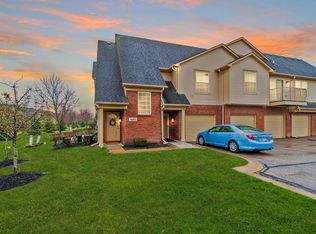
Beautifully Updated Ground-Level Condo! Move right in and enjoy this tastefully updated 2-bedroom, 2-full-bath condo featuring a spacious primary suite with its own private en-suite bath. Fresh updates throughout include new carpeting, new vinyl flooring and updated kitchen! Enjoy the convenience of ground-level living, a 1-car attached garage and a private patio perfect for relaxing or entertaining. With so many updates already completed, all that's left to do is move in and enjoy! A must-see!
For sale
Price cut: $13K (10/19)
$245,000
3993 Cornerstone Dr, Canton, MI 48188
2beds
1,584sqft
Condominium
Built in 2003
-- sqft lot
$243,300 Zestimate®
$155/sqft
$435/mo HOA
What's special
- 179 days
- 322
- 22
Zillow last checked:
Listing updated:
Listed by:
Amy E Frush 734-558-2303,
Prime + Property 734-548-9418
Source: Realcomp II,MLS#: 20261028118
Facts & features
Interior
Bedrooms & bathrooms
- Bedrooms: 2
- Bathrooms: 2
- Full bathrooms: 2
Primary bedroom
- Level: Entry
- Area: 168
- Dimensions: 14 X 12
Bedroom
- Level: Entry
- Area: 156
- Dimensions: 13 X 12
Primary bathroom
- Level: Entry
- Area: 72
- Dimensions: 9 X 8
Other
- Level: Entry
- Area: 50
- Dimensions: 10 X 5
Dining room
- Level: Entry
- Area: 56
- Dimensions: 8 X 7
Kitchen
- Level: Entry
- Area: 72
- Dimensions: 9 X 8
Laundry
- Level: Entry
- Area: 75
- Dimensions: 15 X 5
Living room
- Level: Entry
- Area: 238
- Dimensions: 17 X 14
Heating
- Forced Air, Natural Gas
Appliances
- Laundry: Laundry Room
Features
- Has basement: No
- Has fireplace: No
Interior area
- Total interior livable area: 1,584 sqft
- Finished area above ground: 1,584
Property
Parking
- Total spaces: 1
- Parking features: One Car Garage, Attached, Direct Access
- Attached garage spaces: 1
Features
- Levels: One Story Ground
- Stories: 1
- Entry location: GroundLevel
- Patio & porch: Covered, Patio
- Exterior features: Grounds Maintenance, Private Entrance
- Pool features: Community
Details
- Parcel number: 71126020171000
- Special conditions: Short Sale No,Standard
Construction
Type & style
- Home type: Condo
- Architectural style: Ranch
- Property subtype: Condominium
Materials
- Brick
- Foundation: Slab
- Roof: Asphalt
Condition
- New construction: No
- Year built: 2003
Utilities & green energy
- Sewer: Public Sewer
- Water: Public
Community & HOA
Community
- Features: Clubhouse
- Subdivision: REPLAT 1 OF WAYNE COUNTY CONDO SUB PLAN 759
HOA
- Has HOA: Yes
- Services included: Maintenance Grounds, Snow Removal, Trash
- HOA fee: $435 monthly
- HOA phone: 810-225-3244
Location
- Region: Canton
Financial & listing details
- Price per square foot: $155/sqft
- Tax assessed value: $74,488
- Annual tax amount: $2,975
- Date on market: 4/29/2026
- Cumulative days on market: 179 days
- Listing agreement: Exclusive Right To Sell
- Listing terms: Cash,Conventional
Estimated market value
$243,300
$231,000 - $255,000
$2,251/mo
Price history
| Date | Event | Price |
|---|---|---|
| 10/19/2026 | Price change | $245,000-5%$155/sqft |
Source:  Realcomp II #20261028118 Report a problem Realcomp II #20261028118 Report a problem | ||
| 8/18/2026 | Price change | $258,000-3.7%$163/sqft |
Source: Realcomp II #20261028118 Report a problem | ||
| 6/9/2026 | Price change | $268,000-2.5%$169/sqft |
Source: Realcomp II #20261028118 Report a problem | ||
| 4/29/2026 | Listed for sale | $275,000$174/sqft |
Source: Realcomp II #20261028118 Report a problem | ||
Public tax history
Tax history is unavailable.
Monthly payment
Est. payment
Payment breakdown
Explore the cost of this home by adjusting the details. Changes won't be saved.Climate risks
Neighborhood: 48188
Similar homes
- $248,5002 bd2 ba1.5k sqft4016 Cornerstone Dr, Canton, MI 48188For Sale

 MLS ID #20261057339, Nancy Petrucelli, Real Estate One-Plymouth. Realcomp II
 - $234,9002 bd2 ba1.1k sqft3947 Hunters Cir E, Canton, MI 48188For Sale
 MLS ID #20261074932, Shane Atkinson, @properties Christie's Int'l R.E. Royal Oak. Realcomp II
 - $215,0002 bd2 ba1k sqft43547 Yorkville Dr, Canton, MI 48188For Sale
 MLS ID #20261080157, Priyanka Dabhi, KW Professionals. Realcomp II
 - $229,9002 bd2 ba1k sqft43580 Yorkville Dr, Canton, MI 48188For Sale

 MLS ID #26042852, Magen Larsen, Real Estate One Inc. MichRIC
 - $257,0002 bd2 ba1.3k sqft1560 W Lakeview Ln, Canton, MI 48187For SaleMLS ID #20261072321, Laura J Cilia, Berkshire Hathaway HS Kee Realty FH. Realcomp II
- $259,9002 bd3 ba1.3k sqft1569 E Lakeview Ln, Canton, MI 48187For SaleMLS ID #20261068667, Priyanka Dabhi, KW Professionals. Realcomp II
- $199,9002 bd2 ba1k sqft42776 Lilley Pointe Dr #171, Canton, MI 48187For SaleMLS ID #20261081202, Laura J Cilia, Berkshire Hathaway HS Kee Realty FH. Realcomp II
- $219,0002 bd2 ba923 sqft40120 Newport Dr #7, Plymouth, MI 48170For SaleMLS ID #20261084489, Rebecca Montroy, Elite Realty. Realcomp II
- $194,9002 bd2 ba1k sqft42739 Lilley Pointe Dr, Canton, MI 48187For SaleMLS ID #20261057052, Hari K Kakumanu, Community Choice Realty Associates, LLC. Realcomp II
- $245,0002 bd2 ba1k sqft2215 S Huron Pkwy APT 1, Ann Arbor, MI 48104For SaleMLS ID #20261058871, Marsel Usmanov, KW Professionals. Realcomp II
- $209,9002 bd2 ba1.2k sqft6384 Hunter Pointe St, Westland, MI 48185For SaleMLS ID #20261052230, Andre Wadley Jr, EXP Realty Main. Realcomp II
- $289,9002 bd2 ba1.3k sqft510 Maria Dr, Plymouth, MI 48170For SaleMLS ID #26056160, Anthony Schippa, Remerica United Realty. MichRIC
- $239,9002 bd1 ba1.6k sqft30695 Ardmore Ct, Novi, MI 48377For SaleMLS ID #20261069831, Sam Mirzaei, Real Estate One-Northville. Realcomp II
- $265,0003 bd3 ba1.8k sqft9475 Lakeside Dr, Ypsilanti, MI 48197For SaleMLS ID #26012292, Stephanie Hale, Howard Hanna Real Estate. MichRIC
- $235,0002 bd2 ba1.3k sqft509 Winwood Cir, Walled Lake, MI 48390For SaleMLS ID #20261065745, Liz Stevenson, Real Estate One-Northville. Realcomp II
- $234,9992 bd2 ba1.4k sqft17973 University Park Dr, Livonia, MI 48152For SaleMLS ID #20261062725, Kristen L Henson, 3DX Real Estate LLC. Realcomp II
- $149,8002 bd1 ba994 sqft44481 Savery Dr, Canton, MI 48187For SaleMLS ID #20261069520, Haidar Hammoud, EXP Realty Main. Realcomp II
- $256,0002 bd3 ba1.3k sqft5796 Hampshire Ln, Ypsilanti, MI 48197For SaleMLS ID #26020404, Nancy Paterson, Howard Hanna Real Estate. MichRIC
- $269,0003 bd2 ba1.7k sqft22705 Cranbrooke Dr, Novi, MI 48375For SaleMLS ID #20261081216, Rakesh Gangwani, RE/MAX Dream Properties. Realcomp II
- $260,0002 bd2 ba1.2k sqft21305 Juniper Ct #61, Farmington, MI 48336For SaleMLS ID #20261063524, Jessica Longo, KW Professionals. Realcomp II
