Welcome to this beautifully updated 2-bedroom, 1.5-bath condo featuring modern flooring, newer windows, and a freshly installed 2025 furnace and A/C for yearround comfort. The openconcept main floor includes a bright living area, dining space, and a convenient half bath. Upstairs, you'll find two comfortable bedrooms and a wellappointed full bathroom. With newer mechanicals and thoughtful updates throughout, this home offers efficient, lowmaintenance, moveinready living.
Active
$235,000
43580 Yorkville Dr, Canton, MI 48188
2beds
1,051sqft
Condominium
Built in 1993
-- sqft lot
$230,600 Zestimate®
$224/sqft
$345/mo HOA
What's special
- 11 days |
- 456 |
- 21 |
Zillow last checked:
Listing updated:
Listed by:
Magen Larsen 734-216-2290,
Real Estate One Inc 734-662-8600
Source: MichRIC,MLS#: 26042852
Facts & features
Interior
Bedrooms & bathrooms
- Bedrooms: 2
- Bathrooms: 2
- Full bathrooms: 1
- 1/2 bathrooms: 1
Primary bedroom
- Level: Upper
Bedroom 2
- Level: Upper
Dining room
- Level: Main
Kitchen
- Level: Main
Laundry
- Level: Lower
Living room
- Level: Main
Heating
- Forced Air
Cooling
- Central Air
Appliances
- Included: Dishwasher, Disposal, Dryer, Microwave, Oven, Range, Refrigerator, Washer
- Laundry: In Basement
Features
- Eat-in Kitchen
- Flooring: Carpet, Ceramic Tile, Tile, Vinyl
- Windows: Window Treatments
- Basement: Full
- Has fireplace: No
Interior area
- Total structure area: 1,051
- Total interior livable area: 1,051 sqft
- Finished area below ground: 0
Property
Parking
- Total spaces: 1
- Parking features: Attached
- Garage spaces: 1
Features
- Stories: 2
Lot
- Features: Sidewalk
Details
- Parcel number: 71088040028000
- Zoning description: RES
Construction
Type & style
- Home type: Condo
- Architectural style: Colonial
- Property subtype: Condominium
Materials
- Brick, Vinyl Siding
- Roof: Asphalt
Condition
- New construction: No
- Year built: 1993
Utilities & green energy
- Sewer: Public Sewer
- Water: Public
- Utilities for property: Natural Gas Connected, Cable Connected
Community & HOA
Community
- Security: Security System
- Subdivision: Palmer Place
HOA
- Has HOA: Yes
- Services included: Trash, Snow Removal, Maintenance Grounds
- HOA fee: $345 monthly
- HOA phone: 734-838-1520
Location
- Region: Canton
Financial & listing details
- Price per square foot: $224/sqft
- Tax assessed value: $106,000
- Annual tax amount: $4,009
- Date on market: 8/18/2026
- Listing terms: Cash,FHA,VA Loan,MSHDA,Conventional
Estimated market value
$230,600
$219,000 - $242,000
$1,688/mo
Price history
| Date | Event | Price |
|---|---|---|
| 8/18/2026 | Listed for sale | $235,000+7.6%$224/sqft |
Source:  MichRIC #26042852 Report a problem MichRIC #26042852 Report a problem | ||
| 12/1/2023 | Sold | $218,500+1.6%$208/sqft |
Source:  Realcomp II #20230087593 Report a problem Realcomp II #20230087593 Report a problem | ||
| 10/23/2023 | Pending sale | $215,000$205/sqft |
Source: Realcomp II #20230087593 Report a problem | ||
| 10/20/2023 | Listed for sale | $215,000+79.2%$205/sqft |
Source: Realcomp II #20230087593 Report a problem | ||
| 8/19/2016 | Sold | $120,000$114/sqft |
Source: MichRIC #23116849 Report a problem | ||
Public tax history
Tax history is unavailable.
Monthly payment
Est. payment
Payment breakdown
Explore the cost of this home by adjusting the details. Changes won't be saved.Climate risks
Neighborhood: 48188
Nearby schools
GreatSchools rating
- 6/10Bentley Elementary SchoolGrades: PK-5Distance: 0.6 mi
- 8/10Liberty Middle SchoolGrades: 6-8Distance: 1.5 mi
- 9/10Canton High SchoolGrades: 6-12Distance: 3.8 mi
Schools provided by the listing agent
- Middle: Plymouth Elementary School
- High: Plymouth High School
Source: MichRIC. This data may not be complete. We recommend contacting the local school district to confirm school assignments for this home.
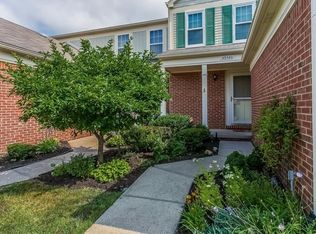
- $218,5002 bd2 ba1k sqft43580 Yorkville Dr #28, Canton, MI 48188Sold
- $187,7002 bd2 ba910 sqft43576 Yorkville Dr, Canton, MI 48188Off Market
- $225,0002 bd2 ba1.3k sqft43576 Yorkville Dr #27, Canton, MI 48188Sold
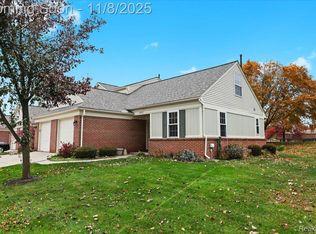
- $222,8002 bd2 ba1k sqft43584 Yorkville Dr #29, Canton, MI 48188Off Market
- $2,2952 bd2 ba1.3k sqft43584 Yorkville Dr, Canton, MI 48188For Rent
- $217,6002 bd1 ba1k sqft43588 Yorkville Dr, Canton, MI 48188Off Market
- $188,9002 bd1 ba1k sqft43592 Yorkville Dr, Canton, MI 48188Off Market
- $245,600-- bd1 ba1k sqft43592 Yorkville Dr #31, Canton, MI 48188Off Market
A local agent can set up tours, give advice and negotiate with sellers.
Similar homes
- $229,9002 bd2 ba992 sqft1801 Vine Way Dr APT 4, Canton, MI 48188For Sale
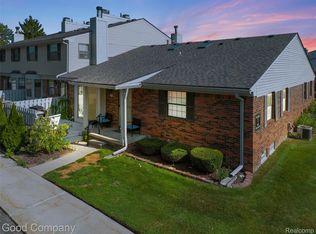
 MLS ID #20261062310, Emi Cross, Good Company. Realcomp II
 - $225,0002 bd1 ba1.4k sqft4048 Berkeley Ave, Canton, MI 48188For Sale
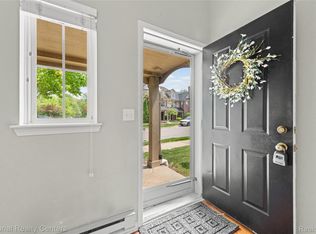 MLS ID #20261064358, Audrey C Stefanko, National Realty Centers, Inc. Realcomp II
 - $249,0002 bd2 ba1.4k sqft1963 Knollwood Dr, Canton, MI 48188For Sale
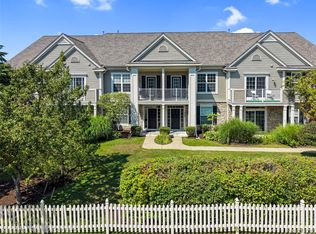 MLS ID #20261062516, Roger Murray, National Realty Centers, Inc. Realcomp II
 - $--2 bd3 ba1.1k sqft30660 Vine Ct, Novi, MI 48377Auction
 Auction.com 2
 - $269,9002 bd2 ba1.5k sqft4004 Cornerstone Dr, Canton, MI 48188For SaleMLS ID #20261055860, Darcy Malone, RE/MAX Platinum. Realcomp II
- $230,0003 bd2 ba1.2k sqft44567 Savery Dr, Canton, MI 48187For SaleMLS ID #20261060137, Amber Lauer, RE/MAX Dream Properties. Realcomp II
- $--3 bd2 ba1.2k sqft1642 S Dowling St, Westland, MI 48186AuctionAuction.com 2
- $229,0002 bd2 ba1.4k sqft11840 Farmington Rd #59, Livonia, MI 48150For SaleMLS ID #20261067275, Sandy G Sersen, RE/MAX Dream Properties. Realcomp II
- $--2 bd2 ba1k sqft6615 Firestone Ct #112, West Bloomfield, MI 48322AuctionAuction.com 2
- $269,9002 bd2 ba1.3k sqft45599 Graystone Ln, Canton, MI 48187For SaleMLS ID #20261040835, Leah G Sohlden, Century 21 Curran & Oberski. Realcomp II
- $--3 bd2 ba980 sqft911 N Wildwood St, Westland, MI 48185AuctionAuction.com 2
- $229,9002 bd2 ba1.4k sqft17905 University Park Dr #99, Livonia, MI 48152For SaleMLS ID #20261062656, Marilyn M Newman, Century 21 Curran & Oberski. Realcomp II
- $--3 bd2 ba1k sqft9142 Columbia, Redford, MI 48239AuctionAuction.com 2
- $--3 bd2 ba1.1k sqft7850 Terri Dr, Westland, MI 48185AuctionAuction.com 2
- $225,0002 bd3 ba1.4k sqft6565 Quail Run Cir, Westland, MI 48185For SaleMLS ID #20261062501, Karen Slater, Century 21 Curran & Oberski. Realcomp II
- $192,0003 bd2 ba1.2k sqft6839 New Providence Way, Canton, MI 48187For SaleMLS ID #20261058461, Moe Antar, Realtors of Michigan LLC. Realcomp II
- $265,0003 bd2 ba1.2k sqft10069 Fairview St, Taylor, MI 48180For SaleMLS ID #20261067056, Kaitlyn Pangrazzi, @properties Christie's Int'l R.E. Birmingham. Realcomp II
- $--3 bd2 ba1.3k sqft27321 Kennedy St, Dearborn Heights, MI 48127AuctionAuction.com 2
- $--3 bd1 ba1k sqft2228 McLain Ave, Lincoln Park, MI 48146AuctionAuction.com 2
- $285,0003 bd2 ba1.4k sqft13129 Evelyn Ct, Van Buren Township, MI 48111For SaleMLS ID #20261048455, Michael Perna, EXP Realty The Perna Team. Realcomp II
