Tranquil, Turn-Key 3-Bedroom Condo in Plymouth-Canton Schools — Low HOA & Great Rental Potential!
Welcome to this beautifully updated, move-in-ready 3-bedroom, 1.5-bath condo offering peaceful, low-maintenance living and incredible value. Nestled in a quiet, serene location within the community, this home features picturesque views of open green space right from your window.
Major big-ticket upgrades offer complete peace of mind, including a brand-new roof and a brand-new HVAC systemfor optimal comfort and energy efficiency. Step inside to an impeccably maintained interior featuring fresh updates throughout. The kitchen and laundry are completely turn-key, with all appliances included—refrigerator, stove, dishwasher, washer, and dryer. Need additional space? The full, open basement offers abundant storage or room to create a custom home gym or rec area.
Enjoy effortless living with low HOA fees that cover water, sewer, garbage pickup, lawn care, and snow removal.
Investors Take Note: Situated in the highly desirable Plymouth-Canton school district and a hot local rental market, this property allows rentals, making it an exceptional turnkey investment or ideal primary residence!
For sale
Price cut: $1.5K (10/7)
$183,500
6839 New Providence Way, Canton, MI 48187
3beds
1,200sqft
Townhouse
Built in 1972
-- sqft lot
$180,200 Zestimate®
$153/sqft
$229/mo HOA
What's special
- 77 days
- 906
- 32
Zillow last checked:
Listing updated:
Listed by:
Moe Antar 313-437-3804,
Realtors of Michigan LLC 313-737-3839
Source: Realcomp II,MLS#: 20261058461
Facts & features
Interior
Bedrooms & bathrooms
- Bedrooms: 3
- Bathrooms: 2
- Full bathrooms: 1
- 1/2 bathrooms: 1
Primary bedroom
- Level: Second
- Area: 100
- Dimensions: 10 X 10
Bedroom
- Level: Second
- Area: 90
- Dimensions: 9 X 10
Bedroom
- Level: Second
- Area: 30
- Dimensions: 10 X 3
Primary bathroom
- Level: Second
- Area: 130
- Dimensions: 10 X 13
Other
- Level: Entry
- Area: 30
- Dimensions: 5 X 6
Dining room
- Level: Entry
- Area: 80
- Dimensions: 8 X 10
Family room
- Level: Entry
- Area: 253
- Dimensions: 11 X 23
Kitchen
- Level: Entry
- Area: 64
- Dimensions: 8 X 8
Heating
- Forced Air, Natural Gas
Features
- Basement: Unfinished
- Has fireplace: No
Interior area
- Total interior livable area: 1,200 sqft
- Finished area above ground: 1,200
Property
Parking
- Parking features: Detached, Parking Lot, No Garage
Features
- Levels: One
- Stories: 1
- Entry location: GroundLevelwSteps
Details
- Parcel number: 71038060148000
- Special conditions: Short Sale No,Standard
Construction
Type & style
- Home type: Townhouse
- Architectural style: Townhouse
- Property subtype: Townhouse
Materials
- Vinyl Siding
- Foundation: Basement, Block
Condition
- New construction: No
- Year built: 1972
- Major remodel year: 2024
Utilities & green energy
- Sewer: Sewer At Street
- Water: Public
Community & HOA
Community
- Subdivision: WAYNE COUNTY CONDO SUB PLAN 277
HOA
- Has HOA: Yes
- Services included: Maintenance Grounds, Maintenance Structure, Snow Removal, Water
- HOA fee: $229 monthly
Location
- Region: Canton
Financial & listing details
- Price per square foot: $153/sqft
- Tax assessed value: $33,047
- Annual tax amount: $1,796
- Date on market: 7/28/2026
- Cumulative days on market: 77 days
- Listing agreement: Exclusive Right To Sell
- Listing terms: Cash,Conventional,FHA,FHA 203K,Trade 1031 Exchange,Usda Loan,Va Loan,Warranty Deed
Estimated market value
$180,200
$171,000 - $189,000
$1,922/mo
Price history
| Date | Event | Price |
|---|---|---|
| 10/7/2026 | Price change | $183,500-0.8%$153/sqft |
Source:  Realcomp II #20261058461 Report a problem Realcomp II #20261058461 Report a problem | ||
| 9/26/2026 | Price change | $185,000-1.1%$154/sqft |
Source: Realcomp II #20261058461 Report a problem | ||
| 9/8/2026 | Price change | $187,000-1.1%$156/sqft |
Source: Realcomp II #20261058461 Report a problem | ||
| 9/1/2026 | Price change | $189,000-1.6%$158/sqft |
Source: Realcomp II #20261058461 Report a problem | ||
| 8/14/2026 | Price change | $192,000-1.5%$160/sqft |
Source: Realcomp II #20261058461 Report a problem | ||
| 7/28/2026 | Listed for sale | $195,000+0.5%$163/sqft |
Source: Realcomp II #20261058461 Report a problem | ||
| 2/9/2026 | Listing removed | $194,000$162/sqft |
Source: Realcomp II #20251061084 Report a problem | ||
| 12/21/2025 | Listed for sale | $194,000+1%$162/sqft |
Source: Realcomp II #20251061084 Report a problem | ||
| 10/25/2025 | Listing removed | -- |
Source: Owner Report a problem | ||
| 10/9/2025 | Listed for sale | $192,000$160/sqft |
Source: Owner Report a problem | ||
Public tax history
Tax history is unavailable.
Monthly payment
Est. payment
Payment breakdown
Explore the cost of this home by adjusting the details. Changes won't be saved.Climate risks
Neighborhood: 48187


Similar homes
- $189,9003 bd2 ba1.2k sqft1920 Jan Cir #29, Canton, MI 48187For Sale

 MLS ID #20261067113, Curtis D Dozier, Remerica Hometown III. Realcomp II
 - $194,9003 bd1 ba1.1k sqft35632 Palmer Rd, Westland, MI 48186For Sale
 MLS ID #20261078074, Jacqueline L Perrydore, Apex Realty Centers. Realcomp II
 - $179,9003 bd2 ba1k sqft12705 Beaverland St, Detroit, MI 48223For Sale
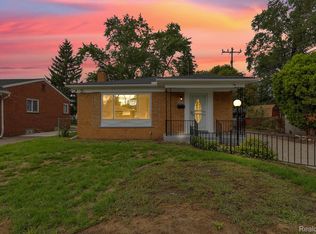 MLS ID #20261081786, Michael Saad, RE/MAX Leading Edge. Realcomp II
 - $175,0002 bd2 ba1.1k sqft7896 Rivergate Dr #19, Westland, MI 48185New Construction
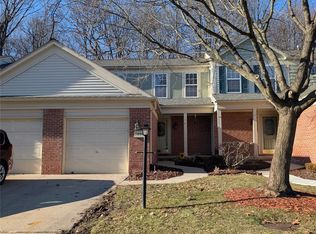 MLS ID #20261015672, Richard Childs, Coldwell Banker Professionals-Northville. Realcomp II
 - $129,9013 bd1 ba998 sqft38173 Greenwood St, Westland, MI 48185For SaleMLS ID #20261073077, Dave Garbarino, Wilbanks Real Estate. Realcomp II
- $200,0003 bd2 ba1.4k sqft7597 Ziegler St, Taylor, MI 48180For Sale
 MLS ID #26052485, Stacey St. Clair, Vantage Realty Group, LLC. MichRIC
 - $190,0002 bd1 ba650 sqft43145 Willis Rd, Belleville, MI 48111For SaleMLS ID #20261058333, Lamar Davis, BPO Pros LLC. Realcomp II
- $184,9003 bd1 ba1.1k sqft6475 N Highland St, Dearborn Heights, MI 48127For SaleMLS ID #20261063354, Abir El Cheikh Ali, ARG Realty. Realcomp II
- $169,9993 bd2 ba1.2k sqft21190 Midway Ave, Southfield, MI 48075For SaleMLS ID #20261074813, Zachary Sims, Ambassador Real Estate Inc. Realcomp II
- $135,9003 bd2 ba1k sqft28928 Manchester St, Westland, MI 48185For SaleMLS ID #20261051524, Bill J Kokenos, Remerica Hometown One. Realcomp II
- $174,9003 bd1 ba895 sqft39838 Village Wood Cir, Novi, MI 48375For SaleMLS ID #20261073803, Jennifer Hubenschmidt, 3DX Real Estate LLC. Realcomp II
- $214,9002 bd2 ba1.1k sqft13 Canfield Cir, Dearborn Heights, MI 48127For SaleMLS ID #26053021, Ernestine Williams, Will Cooperate Realty LLC. MichRIC
- $150,0003 bd1 ba1k sqft13351 Albany St, Oak Park, MI 48237For SaleMLS ID #20261081383, Niran Bahoora, Real Estate One-W Blmfld. Realcomp II
- $185,0003 bd2 ba1.5k sqft21350 Kipling St, Oak Park, MI 48237For SaleMLS ID #20261079330, Lisa Davis, REO Resources, Inc. Realcomp II
- $169,9993 bd1 ba950 sqft25455 Hanover St, Dearborn Heights, MI 48125For SaleMLS ID #20261079204, Adam Hamade, Elite Realty Advisors LLC. Realcomp II
- $175,0003 bd2 ba1.6k sqft19945 Fox, Redford, MI 48240For SaleMLS ID #20261057460, Felicia Biggs, Biggs Group, REALTORS® LLC. Realcomp II
- $190,0003 bd2 ba1.2k sqft14577 Whitcomb St, Detroit, MI 48227For SaleMLS ID #20261077198, Miguel Rivera, EXP Realty Main. Realcomp II
- $199,0003 bd1 ba1.1k sqft1577 Andrea St, Ypsilanti, MI 48198For SaleMLS ID #26024661, Michael Slater, Beal Properties LLC. MichRIC
- $175,0003 bd3 ba1.6k sqft26949 Farmbrook Villa Dr #1, Southfield, MI 48034For SaleMLS ID #20261066114, Lori Beatty, RE/MAX New Trend. Realcomp II
