Welcome to this fully updated Detroit bungalow! This beautifully renovated 3-bedroom, 2-bath home offers modern updates while maintaining its classic charm. The spacious first-floor master suite provides convenient main-level living, while the second floor features two additional bedrooms and a full bathroom. The home has been thoughtfully updated throughout and is move-in ready. Enjoy the added convenience of a new garage door and opener, plus all appliances are included. Located near major roads, shopping, dining, and everyday amenities. Don't miss the opportunity to make this beautifully updated home your own!
For sale
$190,000
14577 Whitcomb St, Detroit, MI 48227
3beds
1,235sqft
Single Family Residence
Built in 1937
4,791 Square Feet Lot
$79,800 Zestimate®
$154/sqft
$-- HOA
What's special
- 8 days
- 31
- 6
Zillow last checked:
Listing updated:
Listed by:
Miguel Rivera 734-972-2114,
EXP Realty Main 888-501-7085
Source: Realcomp II,MLS#: 20261077198
Facts & features
Interior
Bedrooms & bathrooms
- Bedrooms: 3
- Bathrooms: 2
- Full bathrooms: 2
Primary bedroom
- Level: Entry
- Area: 120
- Dimensions: 12 X 10
Bedroom
- Level: Second
- Area: 100
- Dimensions: 10 X 10
Bedroom
- Level: Second
- Area: 100
- Dimensions: 10 X 10
Other
- Level: Entry
- Area: 32
- Dimensions: 8 X 4
Other
- Level: Second
- Area: 32
- Dimensions: 8 X 4
Heating
- Forced Air, Natural Gas
Features
- Basement: Unfinished
- Has fireplace: No
Interior area
- Total interior livable area: 1,235 sqft
- Finished area above ground: 1,235
Property
Parking
- Total spaces: 1
- Parking features: One Car Garage, Detached
- Garage spaces: 1
Features
- Levels: Two
- Stories: 2
- Entry location: GroundLevelwSteps
- Pool features: None
Lot
- Size: 4,791 Square Feet
- Dimensions: 37.5 x 130
Details
- Parcel number: W22I048043S
- Special conditions: Short Sale No,Standard
Construction
Type & style
- Home type: SingleFamily
- Architectural style: Bungalow
- Property subtype: Single Family Residence
Materials
- Brick
- Foundation: Basement, Block
Condition
- New construction: No
- Year built: 1937
Utilities & green energy
- Sewer: Public Sewer
- Water: Public
Community & HOA
Community
- Subdivision: AVON PARK ANNEX SUB
HOA
- Has HOA: No
Location
- Region: Detroit
Financial & listing details
- Price per square foot: $154/sqft
- Tax assessed value: $28,900
- Annual tax amount: $2,207
- Date on market: 9/29/2026
- Cumulative days on market: 8 days
- Listing agreement: Exclusive Right To Sell
- Listing terms: Cash,Conventional,FHA,Va Loan
Estimated market value
$79,800
$60,000 - $101,000
$1,199/mo
Price history
| Date | Event | Price |
|---|---|---|
| 9/29/2026 | Listed for sale | $190,000+187.9%$154/sqft |
Source:  Realcomp II #20261077198 Report a problem Realcomp II #20261077198 Report a problem | ||
| 7/1/2025 | Sold | $66,000+12.8%$53/sqft |
Source: Realcomp II #20251008258 Report a problem | ||
| 6/17/2025 | Pending sale | $58,500$47/sqft |
Source: Realcomp II #20251008258 Report a problem | ||
| 6/13/2025 | Listed for sale | $58,500$47/sqft |
Source: Realcomp II #20251008258 Report a problem | ||
Public tax history
| Year | Property taxes | Tax assessment |
|---|---|---|
| 2025 | -- | $30,800 +23.7% |
| 2024 | -- | $24,900 +18.6% |
| 2023 | -- | $21,000 +35.5% |
| 2022 | -- | $15,500 -3.1% |
| 2021 | -- | $16,000 |
| 2020 | $1,484 +52.9% | $16,000 +27% |
| 2019 | $971 | $12,600 +17.8% |
| 2018 | $971 | $10,700 +1.9% |
| 2017 | -- | $10,500 -27.1% |
| 2016 | $1,014 | $14,400 |
| 2015 | $1,014 -25.7% | $14,400 -29% |
| 2013 | $1,364 +34.5% | $20,272 -30.2% |
| 2010 | $1,014 | $29,045 -12% |
| 2009 | -- | $33,006 -14.5% |
| 2008 | -- | $38,604 |
| 2007 | -- | $38,604 +5.5% |
| 2005 | $137 | $36,591 +3% |
| 2004 | -- | $35,525 |
Find assessor info on the county website
Monthly payment
Est. payment
Payment breakdown
Explore the cost of this home by adjusting the details. Changes won't be saved.Climate risks
Neighborhood: Hubbell-Lyndon

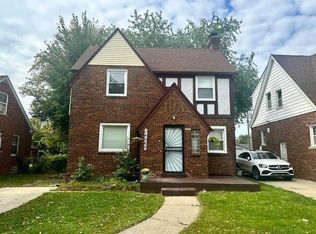
Similar homes
- $175,0003 bd1 ba1.4k sqft14517 Archdale St, Detroit, MI 48227For Sale

 MLS ID #20261067846, Vivian Simpson, Agape Realty LLC. Realcomp II
 - $195,0003 bd2 ba1.5k sqft21350 Kipling St, Oak Park, MI 48237For Sale
 MLS ID #20261079330, Lisa Davis, REO Resources, Inc. Realcomp II
 - $--3 bd2 ba1.3k sqft16878 Lilac St, Detroit, MI 48221Auction
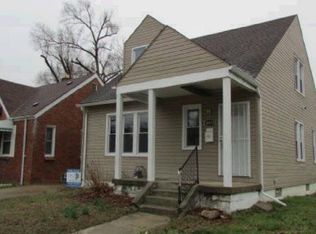 Auction.com 1
 - $149,9994 bd2 ba1.8k sqft15860 Cruse St, Detroit, MI 48227For Sale
 MLS ID #20261053522, Adrienne Ponce, EXP Realty Main. Realcomp II
 - $215,0003 bd2 ba1.3k sqft5727 Buckingham Ave, Detroit, MI 48224For SaleMLS ID #20261078528, Randi Schmidt, Keller Williams Realty-Great Lakes. Realcomp II
- $189,9003 bd2 ba1.7k sqft11465 Leverne, Redford, MI 48239For SaleMLS ID #20261067773, Terance S Bowers, Bowers Realty & Investments, Inc. Realcomp II
- $215,0003 bd2 ba1.2k sqft24220 Gardner St, Oak Park, MI 48237For SaleMLS ID #20261076407, Aisha J Thomas, The Thomas Agency, LLC. Realcomp II
- $145,0003 bd2 ba1.3k sqft8565 Birwood St, Detroit, MI 48204For SaleMLS ID #20261069440, Rashida Harris, Realtyflo Inc. Realcomp II
- $179,9992 bd2 ba1.8k sqft16200 Braile St, Detroit, MI 48219For SaleMLS ID #20261013395, LaTrina Spencer, Supreme Realty. Realcomp II
- $99,9003 bd1 ba1k sqft15769 Saint Marys St, Detroit, MI 48227For SaleMLS ID #20261040602, Sherri Saad, RE/MAX Leading Edge. Realcomp II
- $120,0005 bd2 ba1.5k sqft12875 Steel St, Detroit, MI 48227For SaleMLS ID #20261048341, Michael Gerisch, KW Professionals. Realcomp II
- $150,0003 bd2 ba1.5k sqft18475 Hartwell St, Detroit, MI 48235For Sale
 MLS ID #26040751, Venonia Hodges, Adams & Assoc. Realty Group. MichRIC
 - $255,0003 bd2 ba1.8k sqft14225 Greenview Rd, Detroit, MI 48223For SaleMLS ID #20261071985, Otis R Sheard, O Sheard Realty LLC. Realcomp II
- $179,0003 bd1 ba1.1k sqft5021 Talbot St, Detroit, MI 48212For SaleMLS ID #26045428, Mohammed Halemi, Waison Realty LLC. MichRIC
- $150,0003 bd1 ba1.1k sqft5309 University Pl, Detroit, MI 48224For SaleMLS ID #20261079206, Olha Marusyk, Liberty Way Realty. Realcomp II
- $139,9003 bd2 ba850 sqft6921 Rosemont Ave, Detroit, MI 48228For SaleMLS ID #20261069985, Mohammed Aljibory, Tanana Realty Group LLC. Realcomp II
- $160,8753 bd2 ba1.8k sqft17593 Monica St, Detroit, MI 48221For SaleMLS ID #25044558, Charles Campbell, ListWithFreedom.com. MichRIC
- $170,0003 bd2 ba1.5k sqft13900 Bringard Dr, Detroit, MI 48205For SaleMLS ID #20261075199, Lamar Turner, House Of May. Realcomp II
- $149,9002 bd1 ba950 sqft2220 Rowland Ave, Royal Oak, MI 48067For SaleMLS ID #20261078587, Scott F Lucas, RE/MAX First. Realcomp II
