A classic Detroit single-family home boasting approximately 1,352 sq. ft. of living space in the heart of the Mackenzie neighborhood. Built during Detroit’s classic architectural era, this property offers a functional layout with generous living areas, bringing great character and incredible potential for homeowners or investors alike. This charming 3 bedroom 1.5 bathroom colonial features beautiful hardwood floors, a spacious basement, and a backyard perfect for entertaining or relaxing. A sitting deck is also located on the second level. This property is sold in AS IS condition. BATVAI. All showings to be accompanied by licensed realtor. Schedule showings 24 hours in advance
For sale
$145,000
8565 Birwood St, Detroit, MI 48204
3beds
1,352sqft
Single Family Residence
Built in 1926
4,791 Square Feet Lot
$140,100 Zestimate®
$107/sqft
$-- HOA
What's special
- 21 days
- 373
- 46
Zillow last checked:
Listing updated:
Listed by:
Rashida Harris 313-850-5257,
Realtyflo Inc 313-466-7253
Source: Realcomp II,MLS#: 20261069440
Facts & features
Interior
Bedrooms & bathrooms
- Bedrooms: 3
- Bathrooms: 2
- Full bathrooms: 1
- 1/2 bathrooms: 1
Primary bedroom
- Level: Second
- Area: 132
- Dimensions: 11 X 12
Bedroom
- Level: Second
- Area: 100
- Dimensions: 10 X 10
Bedroom
- Level: Second
- Area: 100
- Dimensions: 10 X 10
Other
- Level: Second
Other
- Level: Basement
Dining room
- Level: Entry
- Area: 144
- Dimensions: 12 X 12
Kitchen
- Level: Entry
- Area: 165
- Dimensions: 11 X 15
Living room
- Level: Entry
- Area: 230
- Dimensions: 23 X 10
Heating
- Forced Air, Natural Gas
Features
- Basement: Unfinished
- Has fireplace: No
Interior area
- Total interior livable area: 1,352 sqft
- Finished area above ground: 1,352
Property
Parking
- Total spaces: 2
- Parking features: Two Car Garage, Detached
- Garage spaces: 2
Features
- Levels: Two
- Stories: 2
- Entry location: GroundLevelwSteps
- Patio & porch: Deck, Patio
- Pool features: None
Lot
- Size: 4,791 Square Feet
- Dimensions: 40 x 120
Details
- Parcel number: W18I017057S
- Special conditions: Short Sale No,Standard
Construction
Type & style
- Home type: SingleFamily
- Architectural style: Colonial
- Property subtype: Single Family Residence
Materials
- Brick
- Foundation: Basement, Block
Condition
- New construction: No
- Year built: 1926
Utilities & green energy
- Sewer: Public Sewer
- Water: Public
Community & HOA
Community
- Subdivision: ROBERT OAKMAN LAND COS AVIATION FIELD 3
HOA
- Has HOA: No
Location
- Region: Detroit
Financial & listing details
- Price per square foot: $107/sqft
- Tax assessed value: $14,795
- Annual tax amount: $1,481
- Date on market: 9/14/2026
- Cumulative days on market: 21 days
- Listing agreement: Exclusive Right To Sell
- Listing terms: Cash,Conventional,FHA,Va Loan
Estimated market value
$140,100
$133,000 - $147,000
$1,435/mo
Price history
| Date | Event | Price |
|---|---|---|
| 9/14/2026 | Listed for sale | $145,000-2.7%$107/sqft |
Source:  Realcomp II #20261069440 Report a problem Realcomp II #20261069440 Report a problem | ||
| 2/19/2010 | Listing removed | $149,000$110/sqft |
Source: A STAR NATIONAL REALTY #28064732 Report a problem | ||
| 7/3/2009 | Listed for sale | $149,000$110/sqft |
Source: A STAR NATIONAL REALTY #28064732 Report a problem | ||
Public tax history
| Year | Property taxes | Tax assessment |
|---|---|---|
| 2025 | -- | $41,800 +27.4% |
| 2024 | -- | $32,800 +37.8% |
| 2023 | -- | $23,800 +24% |
| 2022 | -- | $19,200 +14.3% |
| 2021 | -- | $16,800 |
| 2020 | $713 -42.7% | $16,800 +32.3% |
| 2019 | $1,243 | $12,700 +9.5% |
| 2018 | $1,243 | $11,600 |
| 2017 | -- | $11,600 -27% |
| 2016 | $1,304 | $15,900 |
| 2015 | $1,304 -30.5% | $15,900 -31.8% |
| 2013 | $1,876 +43.8% | $23,312 -28% |
| 2010 | $1,304 | $32,356 -18% |
| 2009 | -- | $39,459 -14.5% |
| 2008 | -- | $46,151 -3.5% |
| 2007 | -- | $47,825 +5.5% |
| 2005 | $188 | $45,332 +3% |
| 2004 | -- | $44,012 |
Find assessor info on the county website
Monthly payment
Est. payment
Payment breakdown
Explore the cost of this home by adjusting the details. Changes won't be saved.Climate risks
Neighborhood: Aviation Sub.
Similar homes
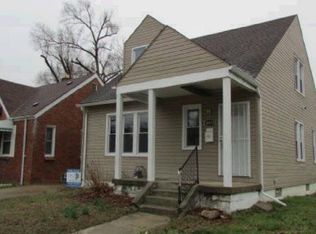
- $129,4503 bd2 ba1.3k sqft8259 Kentucky St, Detroit, MI 48204For Sale

 MLS ID #20261037243, Anthony Vitale, Realty Executives Home Towne. Realcomp II
 - $--3 bd2 ba1.3k sqft16878 Lilac St, Detroit, MI 48221Auction
 Auction.com 1
 - $124,8004 bd3 ba1.8k sqft9327 Cloverlawn St, Detroit, MI 48204For Sale
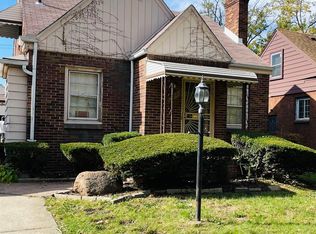 MLS ID #20261048444, Tenasia Hatch, Irongate Realty Group. Realcomp II
 - $114,9003 bd1 ba1k sqft8501 Roselawn St, Detroit, MI 48204For Sale
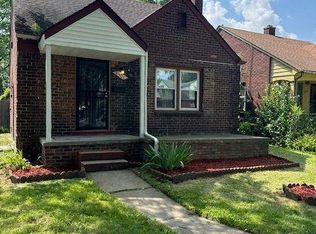 MLS ID #20261035091, Courtney Rohlfs, Base Real Estate. Realcomp II
 - $116,0004 bd2 ba1.9k sqft8535 Kentucky St SW, Detroit, MI 48204For SaleMLS ID #20261071788, Adrienne Ponce, EXP Realty Main. Realcomp II
- $129,9003 bd2 ba1.7k sqft17337 Kentucky St, Detroit, MI 48221For SaleMLS ID #20261074654, Lisa Robinson, Jason Mitchell Real Estate Group Michigan LLC. Realcomp II
- $139,9003 bd2 ba850 sqft6921 Rosemont Ave, Detroit, MI 48228For SaleMLS ID #20261069985, Mohammed Aljibory, Tanana Realty Group LLC. Realcomp II
- $149,9994 bd2 ba1.8k sqft15860 Cruse St, Detroit, MI 48227For SaleMLS ID #20261053522, Adrienne Ponce, EXP Realty Main. Realcomp II
- $150,0003 bd3 ba1.7k sqft17311 Santa Rosa Dr, Detroit, MI 48221For SaleMLS ID #20261048549, Luis A Rodriguez, RE/MAX Leading Edge. Realcomp II
- $150,0003 bd2 ba1.5k sqft18475 Hartwell St, Detroit, MI 48235For Sale
 MLS ID #26040751, Venonia Hodges, Adams & Assoc. Realty Group. MichRIC
 - $120,0003 bd2 ba1.3k sqft13932 Roselawn St, Detroit, MI 48238For SaleMLS ID #20261048410, Michael Gerisch, KW Professionals. Realcomp II
- $125,0003 bd3 ba1.7k sqft16160 Mark Twain St, Detroit, MI 48235For SaleMLS ID #20261044047, Robert Kabbani, Keller Williams Legacy. Realcomp II
- $125,0004 bd2 ba1.6k sqft2685 Clairmount St, Detroit, MI 48206For SaleMLS ID #20261048384, Michael Gerisch, KW Professionals. Realcomp II
- $120,0005 bd2 ba1.5k sqft12875 Steel St, Detroit, MI 48227For SaleMLS ID #20261048341, Michael Gerisch, KW Professionals. Realcomp II
- $139,0003 bd2 ba1.6k sqft16269 Coram St, Detroit, MI 48205For SaleMLS ID #20261068970, Rami Fakhoury, RE/MAX Innovation. Realcomp II
- $129,9003 bd2 ba1.5k sqft16503 Sussex St, Detroit, MI 48235For SaleMLS ID #20251050530, Jenise Pewitt, HJS Realty. Realcomp II
- $139,5004 bd3 ba1.7k sqft3139 S Liddesdale St, Detroit, MI 48217For SaleMLS ID #20261042621, Nakita Henry, EXP Realty Main. Realcomp II
- $190,0003 bd2 ba1.2k sqft14577 Whitcomb St, Detroit, MI 48227For SaleMLS ID #20261077198, Miguel Rivera, EXP Realty Main. Realcomp II
- $132,0004 bd1 ba945 sqft4380 Freer St, Detroit, MI 48210For SaleMLS ID #20261044086, Julia Mansour, Pro Realty Group. Realcomp II
- $175,0003 bd2 ba1.6k sqft16814 Strathmoor St, Detroit, MI 48235For SaleMLS ID #20261067292, Vanessa MacDonald, Century 21 Signature Realty. Realcomp II
