Welcome home to this inviting Woodbridge Estates condo, featuring a beautifully updated kitchen with granite counters and refreshed baths. You’ll love the newer laminate floors and updated lighting throughout. This impressive 2 bedroom/2 full bath condo offers an attached garage plus a generous mudroom, an in-unit laundry room, and a bonus storage room for all the extras. The great room feels bright and open with cathedral ceilings, expansive windows that fill the space with natural light, a cozy fireplace, and a door leading out to the balcony. The large primary bedroom also features a cathedral ceiling and a walk-in closet. All appliances are included. Enjoy the elegant grounds with a clubhouse—plus ideal proximity to Ann Arbor and major highways, with convenient shopping and restaurants nearby.
For sale
Price cut: $5.1K (8/10)
$269,900
4004 Cornerstone Dr, Canton, MI 48188
2beds
1,535sqft
Condominium
Built in 2004
-- sqft lot
$267,800 Zestimate®
$176/sqft
$435/mo HOA
What's special
- 86 days
- 267
- 15
Zillow last checked:
Listing updated:
Listed by:
Darcy Malone 810-227-4600,
RE/MAX Platinum 810-227-4600
Source: Realcomp II,MLS#: 20261055860
Facts & features
Interior
Bedrooms & bathrooms
- Bedrooms: 2
- Bathrooms: 2
- Full bathrooms: 2
Primary bedroom
- Level: Second
- Area: 195
- Dimensions: 13 X 15
Bedroom
- Level: Second
- Area: 121
- Dimensions: 11 X 11
Primary bathroom
- Level: Second
- Area: 84
- Dimensions: 7 X 12
Other
- Level: Second
- Area: 40
- Dimensions: 5 X 8
Dining room
- Level: Second
- Area: 130
- Dimensions: 10 X 13
Kitchen
- Level: Second
- Area: 80
- Dimensions: 8 X 10
Laundry
- Level: Second
- Area: 84
- Dimensions: 7 X 12
Living room
- Level: Second
- Area: 221
- Dimensions: 13 X 17
Heating
- Forced Air, Natural Gas
Features
- Has basement: No
- Has fireplace: No
Interior area
- Total interior livable area: 1,535 sqft
- Finished area above ground: 1,535
Property
Parking
- Total spaces: 1
- Parking features: One Car Garage, Attached
- Attached garage spaces: 1
Features
- Levels: One Story Up
- Stories: 1
- Entry location: GroundLevelwSteps
- Pool features: Community
Details
- Parcel number: 71126020140000
- Special conditions: Short Sale No,Standard
Construction
Type & style
- Home type: Condo
- Architectural style: Ranch
- Property subtype: Condominium
Materials
- Brick, Vinyl Siding
- Foundation: Poured, Slab
Condition
- New construction: No
- Year built: 2004
Utilities & green energy
- Sewer: Public Sewer
- Water: Public
Community & HOA
Community
- Subdivision: REPLAT 1 OF WAYNE COUNTY CONDO SUB PLAN 759
HOA
- Has HOA: Yes
- HOA fee: $435 monthly
- HOA phone: 810-225-3544
Location
- Region: Canton
Financial & listing details
- Price per square foot: $176/sqft
- Tax assessed value: $116,500
- Annual tax amount: $5,030
- Date on market: 7/22/2026
- Cumulative days on market: 86 days
- Listing agreement: Exclusive Right To Sell
- Listing terms: Cash,Conventional
Estimated market value
$267,800
$254,000 - $281,000
$2,180/mo
Price history
| Date | Event | Price |
|---|---|---|
| 8/10/2026 | Price change | $269,900-1.9%$176/sqft |
Source:  Realcomp II #20261055860 Report a problem Realcomp II #20261055860 Report a problem | ||
| 7/22/2026 | Listed for sale | $275,000+7.8%$179/sqft |
Source: Realcomp II #20261055860 Report a problem | ||
| 3/22/2024 | Sold | $255,000$166/sqft |
Source: Realcomp II #20240007813 Report a problem | ||
| 2/28/2024 | Pending sale | $255,000$166/sqft |
Source: Realcomp II #20240007813 Report a problem | ||
| 2/10/2024 | Listed for sale | $255,000+45.7%$166/sqft |
Source: Realcomp II #20240007813 Report a problem | ||
| 5/14/2019 | Listing removed | $175,000$114/sqft |
Source: Remerica Integrity II #219040230 Report a problem | ||
| 5/8/2019 | Listed for sale | $175,000$114/sqft |
Source: Remerica Integrity II #219040230 Report a problem | ||
| 5/8/2019 | Pending sale | $175,000$114/sqft |
Source: Remerica Integrity II #219040230 Report a problem | ||
| 5/2/2019 | Listed for sale | $175,000+14.4%$114/sqft |
Source: Remerica Integrity II #219040230 Report a problem | ||
| 4/21/2017 | Sold | $153,000-3.7%$100/sqft |
Source: Agent Provided Report a problem | ||
| 3/9/2017 | Pending sale | $158,900$104/sqft |
Source: CENTURY 21 Row #217003885 Report a problem | ||
| 2/25/2017 | Price change | $158,900-6.5%$104/sqft |
Source: CENTURY 21 Row #217003885 Report a problem | ||
| 1/19/2017 | Listed for sale | $169,900+39.3%$111/sqft |
Source: Century 21 Row #217003885 Report a problem | ||
| 1/3/2014 | Sold | $122,000-6.1%$79/sqft |
Source: Agent Provided Report a problem | ||
| 11/5/2013 | Listed for sale | $129,900$85/sqft |
Source: Northville Business Center #213086607 Report a problem | ||
| 9/4/2013 | Listing removed | $129,900$85/sqft |
Source: Northville Business Center #213086607 Report a problem | ||
| 8/24/2013 | Listed for sale | $129,900$85/sqft |
Source: Northville Business Center #213086607 Report a problem | ||
Public tax history
| Year | Property taxes | Tax assessment |
|---|---|---|
| 2015 | $2,355 | $58,710 +0.4% |
| 2014 | $2,355 +8.9% | $58,470 +1.1% |
| 2013 | $2,161 -7.2% | $57,810 -10.1% |
| 2012 | $2,328 +1% | $64,290 +0.1% |
| 2011 | $2,306 -2.9% | $64,230 -2.3% |
| 2010 | $2,374 -16.3% | $65,710 -20.4% |
| 2009 | $2,836 +4.4% | $82,600 -4.3% |
| 2008 | $2,717 | $86,290 |
Find assessor info on the county website
Monthly payment
Est. payment
Payment breakdown
Explore the cost of this home by adjusting the details. Changes won't be saved.Climate risks
Neighborhood: 48188
Similar homes
- $234,9002 bd2 ba1.1k sqft3947 Hunters Cir E, Canton, MI 48188For Sale

 MLS ID #20261074932, Shane Atkinson, @properties Christie's Int'l R.E. Royal Oak. Realcomp II
 - $267,0002 bd2 ba1.3k sqft45599 Graystone Ln, Canton, MI 48187For Sale
 MLS ID #20261040835, Leah G Sohlden, Century 21 Curran & Oberski. Realcomp II
 - $215,0002 bd2 ba1k sqft43547 Yorkville Dr, Canton, MI 48188For Sale
 MLS ID #20261080157, Priyanka Dabhi, KW Professionals. Realcomp II
 - $229,9002 bd2 ba992 sqft1801 Vine Way Dr APT 4, Canton, MI 48188For Sale
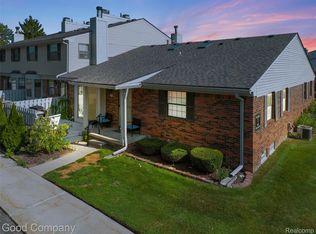 MLS ID #20261062310, Emi Cross, Good Company. Realcomp II
 - $239,0002 bd2 ba1.4k sqft1963 Knollwood Dr, Canton, MI 48188For SaleMLS ID #20261062516, Roger Murray, National Realty Centers, Inc. Realcomp II
- $259,9002 bd3 ba1.3k sqft1569 E Lakeview Ln, Canton, MI 48187For SaleMLS ID #20261068667, Priyanka Dabhi, KW Professionals. Realcomp II
- $344,9003 bd4 ba2.2k sqft2195 Preserve Cir E #97, Canton, MI 48188For SaleMLS ID #20261079829, Madhavi Kondapalli, Century 21 Professionals Livonia. Realcomp II
- $300,0002 bd3 ba1.7k sqft41351 N Maplewood Dr, Canton, MI 48187For SaleMLS ID #20261075281, Michael Perna, EXP Realty The Perna Team. Realcomp II
- $279,9003 bd2 ba1.3k sqft33223 Lynx St, Westland, MI 48185For SaleMLS ID #20261082943, Maria Lacaria, Century 21 Curran & Oberski. Realcomp II
- $239,0003 bd2 ba1.3k sqft11817 Sycamore Dr, Plymouth, MI 48170For SaleMLS ID #20261079988, Kelly Knight, Coldwell Banker Professionals-Northville. Realcomp II
- $269,0003 bd2 ba1.7k sqft22705 Cranbrooke Dr, Novi, MI 48375For SaleMLS ID #20261081216, Rakesh Gangwani, RE/MAX Dream Properties. Realcomp II
- $289,9002 bd2 ba1.4k sqft15881 Morningside, Northville, MI 48168For SaleMLS ID #20261070934, Maria F Gomez, Real Estate One. Realcomp II
- $255,0002 bd2 ba1.6k sqft16707 Carriage Way, Northville, MI 48168For SaleMLS ID #20261041030, Patrice A Alexander, National Realty Centers, Inc. Realcomp II
- $194,9002 bd2 ba1k sqft42739 Lilley Pointe Dr, Canton, MI 48187For SaleMLS ID #20261057052, Hari K Kakumanu, Community Choice Realty Associates, LLC. Realcomp II
- $359,0003 bd3 ba2.2k sqft502 Cherry Orchard Rd, Canton, MI 48188For SaleMLS ID #20261067928, James Lake, The RichRealty Group. Realcomp II
- $274,9002 bd2 ba1.9k sqft27204 Chantel Dr, Walled Lake, MI 48390For SaleMLS ID #20261070350, Kristin W Halmaghi, Real Estate One-Northville. Realcomp II
- $279,9003 bd3 ba1.6k sqft1111 Fountain View Cir, South Lyon, MI 48178For SaleMLS ID #20261071275, D'Anna Dettore, @properties Christie's Int'l R E Clarkston. Realcomp II
- $250,0002 bd2 ba1.5k sqft25209 Chesapeake Cir, Walled Lake, MI 48390For SaleMLS ID #20261068141, Keenan Gottschall, Real Estate One-Commerce. Realcomp II
- $300,0002 bd2 ba1.4k sqft28360 Carlton Way Dr, Novi, MI 48377For SaleMLS ID #20261070107, Angela Nagle, @properties Christie's Int'l R.E. Birmingham. Realcomp II
- $149,8002 bd1 ba994 sqft44481 Savery Dr, Canton, MI 48187For SaleMLS ID #20261069520, Haidar Hammoud, EXP Realty Main. Realcomp II
