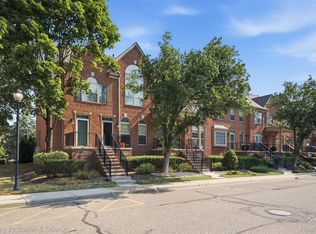
Welcome to The Terraces at Northville Ridge! This beautifully maintained upper-level condominium offers one of the largest floor plans in the community, featuring 2 spacious bedrooms, 2 full bathrooms, and an open, inviting layout. The expansive primary suite includes a large walk-in closet, private en suite bath, and direct access to a private balcony through a sliding glass door. The second bedroom is equally impressive, offering its own walk-in closet and private full bathroom, making it ideal for guests, family members, or a home office setup. The well-appointed kitchen features stainless steel appliances, ample counter space for meal preparation and entertaining, and convenient counter seating. A one-car attached garage provides additional storage space and everyday convenience. Enjoy resort-style living with exceptional community amenities, including a swimming pool, fitness center, walking trails, sand volleyball court, tennis courts, and a playground. Ideally located within the highly acclaimed Northville Public Schools district, this home offers comfort, convenience, and an outstanding lifestyle.
For sale
$265,000
16707 Carriage Way, Northville, MI 48168
2beds
1,653sqft
Condominium
Built in 2002
-- sqft lot
$257,700 Zestimate®
$160/sqft
$310/mo HOA
What's special
Swimming poolSand volleyball courtExpansive primary suiteWalking trailsTennis courtsConvenient counter seatingLarge walk-in closet
- 74 days |
- 339 |
- 16 |
Zillow last checked:
Listing updated:
Listed by:
Patrice A Alexander 248-468-1444,
National Realty Centers, Inc 248-468-1444
Source: Realcomp II,MLS#: 20261041030
Facts & features
Interior
Bedrooms & bathrooms
- Bedrooms: 2
- Bathrooms: 2
- Full bathrooms: 2
Primary bedroom
- Level: Second
- Area: 180
- Dimensions: 12 X 15
Bedroom
- Level: Second
- Area: 165
- Dimensions: 11 X 15
Primary bathroom
- Level: Second
- Area: 30
- Dimensions: 5 X 6
Other
- Level: Second
- Area: 80
- Dimensions: 10 X 8
Dining room
- Level: Second
- Area: 130
- Dimensions: 10 X 13
Family room
- Level: Second
- Area: 273
- Dimensions: 13 X 21
Kitchen
- Level: Second
- Area: 126
- Dimensions: 9 X 14
Laundry
- Level: Second
- Area: 48
- Dimensions: 6 X 8
Heating
- Forced Air, Natural Gas
Features
- Has basement: No
- Has fireplace: No
- Fireplace features: Electric
Interior area
- Total interior livable area: 1,653 sqft
- Finished area above ground: 1,653
Property
Parking
- Total spaces: 1
- Parking features: One Car Garage, Attached
- Attached garage spaces: 1
Features
- Levels: One
- Stories: 1
- Entry location: GroundLevel
- Exterior features: Balcony, Grounds Maintenance, Lighting, Private Entrance, Tennis Courts
Details
- Parcel number: 77069030053000
- Special conditions: Short Sale No,Standard
Construction
Type & style
- Home type: Condo
- Architectural style: Raised Ranch
- Property subtype: Condominium
Materials
- Brick
- Foundation: Slab
- Roof: Asphalt
Condition
- New construction: No
- Year built: 2002
Utilities & green energy
- Sewer: Public Sewer
- Water: Public
Community & HOA
Community
- Subdivision: WAYNE COUNTY CONDO SUB PLAN NO 672
HOA
- Has HOA: Yes
- HOA fee: $310 monthly
Location
- Region: Northville
Financial & listing details
- Price per square foot: $160/sqft
- Tax assessed value: $110,801
- Annual tax amount: $3,879
- Date on market: 6/3/2026
- Cumulative days on market: 74 days
- Listing agreement: Exclusive Right To Sell
- Listing terms: Cash,Conventional,FHA,Va Loan
- Exclusions: Exclusion(s) Do Not Exist
Estimated market value
$257,700
$245,000 - $271,000
$2,035/mo
Price history
| Date | Event | Price |
|---|---|---|
| 6/3/2026 | Listed for sale | $265,000-3.6%$160/sqft |
Source:  Realcomp II #20261041030 Report a problem Realcomp II #20261041030 Report a problem | ||
| 11/14/2025 | Listing removed | $275,000$166/sqft |
Source: Realcomp II #20251011699 Report a problem | ||
| 10/26/2025 | Listing removed | $2,100$1/sqft |
Source: Realcomp II #20251030753 Report a problem | ||
| 9/24/2025 | Listed for rent | $2,100$1/sqft |
Source: Realcomp II #20251030753 Report a problem | ||
| 6/25/2025 | Listed for sale | $275,000$166/sqft |
Source: Realcomp II #20251011699 Report a problem | ||
| 6/3/2025 | Listing removed | $275,000$166/sqft |
Source: Realcomp II #20250010747 Report a problem | ||
| 3/19/2025 | Price change | $275,000-6.8%$166/sqft |
Source: Realcomp II #20250010747 Report a problem | ||
| 2/20/2025 | Listed for sale | $295,000+27.2%$178/sqft |
Source: Realcomp II #20250010747 Report a problem | ||
| 10/1/2021 | Sold | $232,000+27.5%$140/sqft |
Source: Public Record Report a problem | ||
| 4/3/2017 | Sold | $182,000-4.2%$110/sqft |
Source: Public Record Report a problem | ||
| 2/8/2017 | Pending sale | $189,900$115/sqft |
Source: Keller Williams - Northville #217006019 Report a problem | ||
| 1/27/2017 | Listed for sale | $189,900+72.6%$115/sqft |
Source: Keller Williams Rlty Northville Mkt Ctr #217006019 Report a problem | ||
| 6/22/2012 | Sold | $110,000-9.1%$67/sqft |
Source: Public Record Report a problem | ||
| 3/23/2012 | Price change | $120,990-29.9%$73/sqft |
Source: Homepath #MLS_ 212028862 Report a problem | ||
| 3/21/2012 | Listed for sale | -- |
Source: Homepath #MLS_ 212028862 Report a problem | ||
| 7/12/2011 | Sold | $172,695-6.1%$104/sqft |
Source: Public Record Report a problem | ||
| 4/26/2004 | Sold | $183,900$111/sqft |
Source: Public Record Report a problem | ||
Public tax history
| Year | Property taxes | Tax assessment |
|---|---|---|
| 2025 | -- | $120,000 +10.9% |
| 2024 | -- | $108,200 +7.7% |
| 2023 | -- | $100,500 -0.6% |
| 2022 | -- | $101,100 +3.8% |
| 2021 | -- | $97,400 |
| 2020 | $3,391 +51.3% | $97,400 +3.1% |
| 2019 | $2,242 | $94,500 +6.9% |
| 2018 | $2,242 | $88,400 +3.6% |
| 2017 | -- | $85,300 +0.9% |
| 2016 | $1,963 | $84,500 +8.5% |
| 2015 | $1,963 -66.9% | $77,900 +26.1% |
| 2013 | $5,940 +202.5% | $61,800 +4.2% |
| 2012 | $1,963 | $59,300 -19% |
| 2010 | -- | $73,200 |
| 2009 | -- | $73,200 -21.3% |
| 2006 | -- | $93,000 +2.1% |
| 2005 | -- | $91,100 |
Find assessor info on the county website
Monthly payment
Est. payment
Payment breakdown
Explore the cost of this home by adjusting the details. Changes won't be saved.Climate risks
Neighborhood: 48168
Nearby schools
GreatSchools rating
- 8/10Ridge Wood Elementary SchoolGrades: K-5Distance: 0.4 mi
- 9/10Hillside Middle SchoolGrades: 6-8Distance: 3.5 mi
- 9/10Northville High SchoolGrades: 9-12Distance: 2.1 mi
- $264,1002 bd2 ba1.3k sqft16755 Carriage Way #37, Northville, MI 48168Off Market
- $260,0002 bd2 ba1.4k sqft16747 Carriage Way #40, Northville, MI 48168Sold
- $245,4002 bd2 ba1.3k sqft16743 Carriage Way #42, Northville, MI 48168Off Market
- $506,500-- bd4 ba2.2k sqft16756 Carriage Way #69, Northville, MI 48168Off Market
- $155,8002 bd2 ba1.6k sqft16767 Carriage Way, Northville, MI 48168Off Market
- $285,2002 bd2 ba1.6k sqft16767 Carriage Way UNIT 35, Northville, MI 48168Off Market
- $297,4002 bd2 ba1.6k sqft16737 Carriage Way UNIT 44, Northville, MI 48168Off Market
- $317,7002 bd2 ba1.6k sqft16737 Carriage Way #16737, Northville, MI 48168Off Market
A local agent can set up tours, give advice and negotiate with sellers.
Similar homes
- $274,9002 bd3 ba1.5k sqft39444 Springwater Dr, Northville, MI 48168For Sale
 MLS ID #20261064659, Ramsey Makled, Century 21 Curran & Oberski. Realcomp II
 - $246,9002 bd3 ba1.7k sqft7085 Copper Creek Cir, Canton, MI 48187For Sale
 MLS ID #20261058419, Kelli Mans, Keller Williams Advantage. Realcomp II
 - $269,9002 bd2 ba1.3k sqft45599 Graystone Ln, Canton, MI 48187For Sale
 MLS ID #20261040835, Leah G Sohlden, Century 21 Curran & Oberski. Realcomp II
 - $269,9002 bd2 ba1.5k sqft4004 Cornerstone Dr, Canton, MI 48188For Sale
 MLS ID #20261055860, Darcy Malone, RE/MAX Platinum. Realcomp II
 - $244,9003 bd2 ba1.7k sqft41292 Lehigh Ct, Northville, MI 48167For SaleMLS ID #20261057015, John Marker, National Realty Centers, Inc. Realcomp II
- $285,0002 bd3 ba1.4k sqft49714 Draper Cir #87, Plymouth, MI 48170For SaleMLS ID #20261016182, Michael V Tripoli, Opul Realty. Realcomp II
- $225,0002 bd1 ba1.4k sqft4048 Berkeley Ave, Canton, MI 48188For SaleMLS ID #20261064358, Audrey C Stefanko, National Realty Centers, Inc. Realcomp II
- $210,0002 bd1 ba965 sqft42630 Plymouth Hollow Dr #17, Plymouth, MI 48170For SaleMLS ID #20261062836, Evan Bassy, Keller Williams Paint Creek. Realcomp II
- $255,0002 bd2 ba1.4k sqft1963 Knollwood Dr, Canton, MI 48188For SaleMLS ID #20261062516, Roger Murray, National Realty Centers, Inc. Realcomp II
- $267,0003 bd2 ba1.3k sqft29363 Laurel Dr, Farmington, MI 48331For SaleMLS ID #20261061945, Amani El Merhi, Real Estate One-Dbn Hts/Dbn. Realcomp II
- $270,0002 bd3 ba1.6k sqft3046 Cloverly Ln, Ann Arbor, MI 48108For SaleMLS ID #20261061507, Jessica L Schaufele, Fontaine Real Estate Group. Realcomp II
- $199,9902 bd2 ba1.7k sqft12460 Cambridge Blvd, South Lyon, MI 48178For SaleMLS ID #20261063577, Linda Pomorski, Coldwell Banker Town & Country. Realcomp II
- $240,0002 bd2 ba992 sqft1801 Vine Way Dr APT 4, Canton, MI 48188For SaleMLS ID #20261062310, Emi Cross, Good Company. Realcomp II
- $305,0002 bd2 ba1.4k sqft28360 Carlton Way Dr, Novi, MI 48377For SaleMLS ID #20261025106, Angela Nagle, @properties Christie's Int'l R.E. Birmingham. Realcomp II
- $275,0003 bd2 ba1.2k sqft23115 Ashley St, Farmington, MI 48336For SaleMLS ID #20261064122, Andrew Huckleby, Signature Sotheby's International Realty Bham. Realcomp II
- $289,0002 bd2 ba1.3k sqft7201 Farmingdale Ln, Walled Lake, MI 48390For SaleMLS ID #20261017356, Diane Adamick, National Realty Centers, Inc. Realcomp II
- $280,0003 bd2 ba1.6k sqft446 Old Pine Way, Walled Lake, MI 48390For SaleMLS ID #20261040657, Carrie Ramon, Keller Williams Advantage. Realcomp II
- $275,0002 bd2 ba1.7k sqft41874 Cantebury Dr, Novi, MI 48377For SaleMLS ID #20261054616, Patrick M Hixson, KW Metro. Realcomp II
- $294,9953 bd2 ba1.9k sqft27216 Shiawassee Rd, Southfield, MI 48033For SaleMLS ID #20261062960, Chris Stefanopoulos, Max Broock, REALTORS®-Bloomfield Hills. Realcomp II
- $265,0002 bd2 ba1.1k sqft1173 Joyce Ln, Ann Arbor, MI 48103For SaleMLS ID #20261036119, Katica Temelkova, ICON Realty Experts, LLC. Realcomp II
