Welcome home to this beautifully updated upper-level condo offering 2 bedrooms, 1 full bath, and a private entrance in a peaceful, park-like community. Enjoy tranquil views of mature trees from the spacious private balcony, complete with an attached storage room.
Inside, you'll find an open and inviting floor plan featuring hardwood flooring in the entry and dining area, plush carpeting in the living room and bedrooms, and thoughtful updates throughout. The kitchen offers ample cabinet space, a large pantry, and all appliances are included. The updated bathroom features a granite vanity, while closet organizers provide added storage and convenience.
This well-maintained home is move-in ready and offers comfortable, low-maintenance living in a desirable location. Schedule your showing today!
For sale
Price cut: $5K (8/27)
$205,000
42630 Plymouth Hollow Dr #17, Plymouth, MI 48170
2beds
965sqft
Condominium
Built in 1987
-- sqft lot
$201,000 Zestimate®
$212/sqft
$211/mo HOA
What's special
- 19 days
- 567
- 16
Likely to sell faster than
Zillow last checked:
Listing updated:
Listed by:
Evan Bassy 586-663-0473,
Keller Williams Paint Creek 248-609-8000
Source: Realcomp II,MLS#: 20261062836
Facts & features
Interior
Bedrooms & bathrooms
- Bedrooms: 2
- Bathrooms: 1
- Full bathrooms: 1
Primary bedroom
- Level: Entry
- Area: 180
- Dimensions: 15 X 12
Bedroom
- Level: Entry
- Area: 144
- Dimensions: 12 X 12
Other
- Level: Entry
- Area: 56
- Dimensions: 8 X 7
Kitchen
- Level: Entry
- Area: 60
- Dimensions: 10 X 6
Laundry
- Level: Entry
- Area: 16
- Dimensions: 4 X 4
Living room
- Level: Entry
- Area: 196
- Dimensions: 14 X 14
Heating
- Forced Air, Natural Gas
Cooling
- Ceiling Fans, Central Air
Appliances
- Included: Dishwasher, Disposal, Dryer, Exhaust Fan, Free Standing Electric Range, Free Standing Refrigerator, Microwave, Washer
- Laundry: In Unit
Features
- Has basement: No
- Has fireplace: No
Interior area
- Total interior livable area: 965 sqft
- Finished area above ground: 965
Property
Parking
- Parking features: No Garage
Features
- Levels: One
- Stories: 1
- Entry location: GroundLevelwSteps
- Patio & porch: Porch
- Exterior features: Balcony, Private Entrance
- Pool features: None
Details
- Parcel number: 78018040017000
- Special conditions: Short Sale No,Standard
Construction
Type & style
- Home type: Condo
- Architectural style: Ranch
- Property subtype: Condominium
Materials
- Brick
- Foundation: Slab
- Roof: Asphalt
Condition
- New construction: No
- Year built: 1987
Utilities & green energy
- Sewer: Public Sewer
- Water: Public
Community & HOA
Community
- Subdivision: WAYNE COUNTY CONDO SUB PLAN 190
HOA
- Has HOA: Yes
- Services included: Maintenance Grounds, Maintenance Structure, Water
- HOA fee: $211 monthly
- HOA phone: 734-458-1200
Location
- Region: Plymouth
Financial & listing details
- Price per square foot: $212/sqft
- Tax assessed value: $83,100
- Annual tax amount: $4,249
- Date on market: 8/10/2026
- Cumulative days on market: 19 days
- Listing agreement: Exclusive Right To Sell
- Listing terms: Cash,Conventional,FHA,Va Loan
Estimated market value
$201,000
$191,000 - $211,000
$1,635/mo
Price history
| Date | Event | Price |
|---|---|---|
| 8/27/2026 | Price change | $1,550-8.8%$2/sqft |
Source: Realcomp II #20261049961 Report a problem | ||
| 8/27/2026 | Price change | $205,000-2.4%$212/sqft |
Source:  Realcomp II #20261062836 Report a problem Realcomp II #20261062836 Report a problem | ||
| 8/10/2026 | Listed for sale | $210,000+21.4%$218/sqft |
Source: Realcomp II #20261062836 Report a problem | ||
| 7/2/2026 | Listed for rent | $1,700$2/sqft |
Source: Realcomp II #20261049961 Report a problem | ||
| 3/28/2024 | Sold | $173,000+13.1%$179/sqft |
Source: Public Record Report a problem | ||
| 11/9/2018 | Listing removed | $152,900$158/sqft |
Source: CENTURY 21 Town & Country #218092556 Report a problem | ||
| 10/8/2018 | Pending sale | $152,900$158/sqft |
Source: CENTURY 21 Town & Country #218092556 Report a problem | ||
| 10/1/2018 | Listed for sale | $152,900+128.2%$158/sqft |
Source: Century 21 Town & Country-Northville #218092556 Report a problem | ||
| 1/7/2016 | Sold | $67,000-33%$69/sqft |
Source: Public Record Report a problem | ||
| 3/15/2002 | Sold | $100,000$104/sqft |
Source: Public Record Report a problem | ||
Public tax history
| Year | Property taxes | Tax assessment |
|---|---|---|
| 2025 | -- | $72,300 +14.2% |
| 2024 | -- | $63,300 +2.9% |
| 2023 | -- | $61,500 +13.5% |
| 2022 | -- | $54,200 -3.7% |
| 2021 | -- | $56,260 |
| 2020 | $1,598 +37% | $56,260 +15.1% |
| 2019 | $1,167 | $48,860 +26.9% |
| 2018 | $1,167 | $38,490 +288.8% |
| 2017 | -- | $9,900 -73.1% |
| 2016 | -- | $36,800 +89.6% |
| 2015 | -- | $19,410 -21.3% |
| 2013 | $2,387 | $24,660 -28.4% |
| 2012 | -- | $34,440 -35% |
| 2003 | -- | $52,950 |
| 2001 | -- | -- |
| 2000 | $857 | -- |
Find assessor info on the county website
Monthly payment
Est. payment
Payment breakdown
Explore the cost of this home by adjusting the details. Changes won't be saved.Climate risks
Neighborhood: 48170
- $162,0002 bd1 ba965 sqft42579 Plymouth Hollow Dr #23, Plymouth, MI 48170Sold

- $110,0001 bd1 ba747 sqft42575 Plymouth Hollow Dr #24, Plymouth, MI 48170Sold

- $157,5002 bd1 ba965 sqft42591 Plymouth Hollow Dr #20, Plymouth, MI 48170Sold
- $172,0002 bd1 ba965 sqft42555 Plymouth Hollow Dr #28, Plymouth, MI 48170Sold
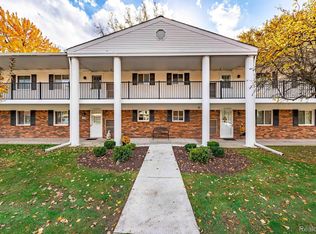
Similar homes
- $200,0001 bd1 ba742 sqft770 Deer St APT 204, Plymouth, MI 48170For Sale
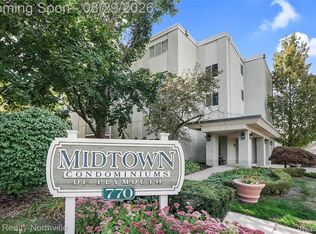
 MLS ID #20261069012, Kristyn St Clair, EXP Realty - Northville. Realcomp II
 - $225,0002 bd2 ba1.1k sqft11773 Sycamore Dr Unit 25, Plymouth, MI 48170For Sale
 MLS ID #20261016381, Aida Omidvar, KW Metro. Realcomp II
 - $229,9002 bd2 ba992 sqft1801 Vine Way Dr APT 4, Canton, MI 48188For Sale
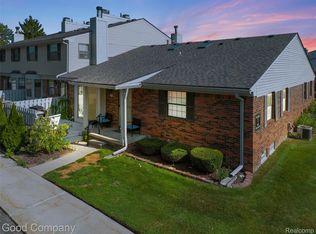 MLS ID #20261062310, Emi Cross, Good Company. Realcomp II
 - $239,9002 bd2 ba1.4k sqft17955 University Park Dr, Livonia, MI 48152For Sale
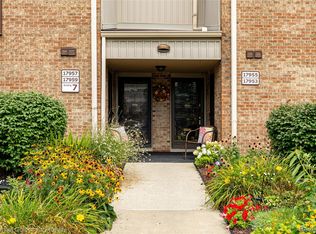 MLS ID #20261053049, Carol Lee, Golden Key Realty. Realcomp II
 - $225,0002 bd1 ba1.4k sqft4048 Berkeley Ave, Canton, MI 48188For SaleMLS ID #20261064358, Audrey C Stefanko, National Realty Centers, Inc. Realcomp II
- $179,9002 bd2 ba1.3k sqft5000 Town Ctr Suite 2605, Southfield, MI 48075For SaleMLS ID #20261069244, Jason Dabish, Max Broock Realtors. Realcomp II
- $219,9002 bd2 ba1.1k sqft16854 Farmington Rd, Livonia, MI 48154For SaleMLS ID #20261050522, Samuel M Kaplunov, @properties Christie's Int'l R.E. Birmingham. Realcomp II
- $177,5002 bd1 ba1.2k sqft30008 Beechwood St, Garden City, MI 48135For SaleMLS ID #20261065190, Michael Beydoun, RE/MAX Team 2000. Realcomp II
- $216,5002 bd2 ba1.3k sqft6580 Ridgefield Cir APT 203, West Bloomfield, MI 48322For SaleMLS ID #20261059579, Susan Weiner, Max Broock, REALTORS®-Bloomfield Hills. Realcomp II
- $175,0002 bd1 ba962 sqft1499 Mariner Dr, Walled Lake, MI 48390For SaleMLS ID #20261057284, Frederick A Alexander, KW Showcase Realty. Realcomp II
- $215,0002 bd2 ba973 sqft475 N Eton St APT C2, Birmingham, MI 48009For SaleMLS ID #20261064144, James P Orr, RE/MAX First. Realcomp II
- $145,0002 bd2 ba1k sqft38351 Warner Farms Dr S, Westland, MI 48185For SaleMLS ID #20261061894, Kelly Knight, Coldwell Banker Professionals-Northville. Realcomp II
- $199,9002 bd2 ba1.3k sqft5000 Town Ctr Suite 408, Southfield, MI 48075For SaleMLS ID #20261021373, Alexis Wiffen, National Realty Centers, Inc. Realcomp II
- $219,0003 bd1 ba900 sqft2997 Woodlawn St, Walled Lake, MI 48390For SaleMLS ID #20261062866, Jeffery Hider, Empire Realty Group. Realcomp II
- $199,9002 bd2 ba1k sqft7969 Richardson Rd, West Bloomfield, MI 48323For SaleMLS ID #20261029810, Richard A Reid, KW Showcase Realty. Realcomp II
- $229,9002 bd1 ba982 sqft1377 Dorothea Rd, Berkley, MI 48072For SaleMLS ID #20261069038, Jim Shaffer, Good Company. Realcomp II
- $219,9002 bd2 ba1.3k sqft6689 Ridgefield Cir APT 201, West Bloomfield, MI 48322For SaleMLS ID #20261027539, Suzy Lewis, Coldwell Banker Town & Country. Realcomp II
- $249,9003 bd1 ba1k sqft29220 Cambridge St, Garden City, MI 48135For SaleMLS ID #20261066468, Fanar Ayar, ICON Realty Experts, LLC. Realcomp II
- $209,0002 bd2 ba1.3k sqft5000 Town Ctr Suite 1704, Southfield, MI 48075For SaleMLS ID #20251060532, Lydia Burnett Etchen, Century 21 Professionals Troy. Realcomp II
- $164,0002 bd2 ba1k sqft9696 Sawgrass Ct #6, Belleville, MI 48111For SaleMLS ID #20261061190, Matthew Talbot, Redefine Real Estate. Realcomp II
