There’s something very appealing about a home that makes life feel easier. Morning coffee on the covered balcony overlooking the pond, a quiet place to come home to, walking and biking nearby, Belleville Lake just minutes away, and quick access to I-94 when real life requires you to actually go somewhere. From here, you’re well positioned for trips to Ann Arbor, Detroit, Canton, the airport, Willow Run events, shopping, restaurants and just about everything in between.
Inside, this 2-bedroom, 2-bath condo keeps things simple in all the right ways. Vaulted ceilings give the main living area an airy, open feel, while the kitchen connects easily to the dining and living spaces so the layout feels social instead of chopped up. The entire home has been freshly painted and features new carpet, which means you can move in without immediately inheriting someone else’s weekend project list.
The primary bedroom has its own full bath and generous closet space, while the second bedroom and additional full bath give you flexibility for guests, an office, roommate, hobby room, or whatever your current phase of life requires. There’s also in-unit laundry, central air and a carport.
But the balcony may quietly steal the show. Step outside, look over the pond, and suddenly your morning coffee has better scenery. For anyone wanting low-maintenance living without giving up space, privacy, or easy access to basically everywhere, this one makes a very strong case for seeing it before someone else decides the same thing.
Coming soon 08/13
$164,000
9696 Sawgrass Ct #6, Belleville, MI 48111
2beds
1,075sqft
:
Get pre-qualified$1,578/mo
Condominium
Built in 2002
-- sqft lot
$-- Zestimate®
$153/sqft
$300/mo HOA
What's special
- 1 day |
- 25 |
- 2 |
Zillow last checked:
Listing updated:
Listed by:
Matthew Talbot 734-259-6981,
Redefine Real Estate 734-259-7949,
Nimesh Patel 734-259-7949,
Redefine Real Estate
Source: Realcomp II,MLS#: 20261061190
Facts & features
Interior
Bedrooms & bathrooms
- Bedrooms: 2
- Bathrooms: 2
- Full bathrooms: 2
Primary bedroom
- Level: Entry
- Area: 168
- Dimensions: 12 X 14
Bedroom
- Level: Entry
- Area: 132
- Dimensions: 12 X 11
Other
- Level: Entry
- Area: 40
- Dimensions: 5 X 8
Other
- Level: Entry
- Area: 48
- Dimensions: 6 X 8
Dining room
- Level: Entry
- Area: 121
- Dimensions: 11 X 11
Kitchen
- Level: Entry
- Area: 99
- Dimensions: 9 X 11
Laundry
- Level: Entry
- Area: 48
- Dimensions: 6 X 8
Living room
- Level: Entry
- Area: 176
- Dimensions: 16 X 11
Heating
- Forced Air, Natural Gas
Cooling
- Ceiling Fans, Central Air
Appliances
- Included: Dishwasher, Free Standing Electric Range, Free Standing Refrigerator, Microwave
- Laundry: Laundry Room
Features
- Has basement: No
- Has fireplace: No
Interior area
- Total interior livable area: 1,075 sqft
- Finished area above ground: 1,075
Property
Parking
- Parking features: No Garage, Carport
- Has carport: Yes
Features
- Levels: One Story Up
- Stories: 1
- Entry location: GroundLevelwSteps
- Exterior features: Balcony
- Waterfront features: Pond
Details
- Parcel number: 83061040030000
- Special conditions: Short Sale No,Standard
Construction
Type & style
- Home type: Condo
- Architectural style: Raised Ranch
- Property subtype: Condominium
Materials
- Brick, Vinyl Siding
- Foundation: Slab
- Roof: Asphalt
Condition
- New construction: No
- Year built: 2002
Utilities & green energy
- Electric: Circuit Breakers
- Sewer: Public Sewer
- Water: Public
Community & HOA
Community
- Features: Sidewalks
- Security: Smoke Detectors
- Subdivision: WAYNE COUNTY CONDO SUB PLAN 650
HOA
- Has HOA: Yes
- Services included: Maintenance Grounds, Snow Removal, Trash, Water
- HOA fee: $300 monthly
- HOA phone: 734-245-5050
Location
- Region: Belleville
Financial & listing details
- Price per square foot: $153/sqft
- Tax assessed value: $50,832
- Annual tax amount: $1,881
- Date on market: 8/13/2026
- Listing agreement: Exclusive Right To Sell
- Listing terms: Cash,Conventional
Estimated market value
Not available
Estimated sales range
Not available
Not available
Price history
Price history is unavailable.
Public tax history
Tax history is unavailable.
Monthly payment
Est. payment
Payment breakdown
Explore the cost of this home by adjusting the details. Changes won't be saved.Climate risks
Neighborhood: 48111
Nearby schools
GreatSchools rating
- 4/10Owen Intermediate SchoolGrades: 4-6Distance: 2.5 mi
- 5/10McBride Middle SchoolGrades: 6-9Distance: 0.7 mi
- 5/10Belleville High SchoolGrades: 7-12Distance: 2.2 mi
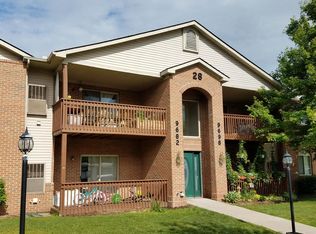
- $165,9002 bd2 ba1k sqft9696 Sawgrass Ct, Belleville, MI 48111Off Market
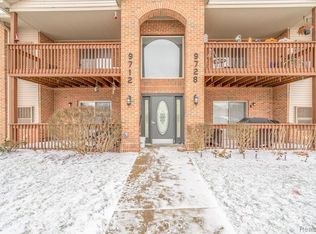
- $156,1002 bd2 ba1k sqft9722 Sawgrass #8, Van Buren Twp, MI 48111Off Market
- $160,0002 bd2 ba1.1k sqft9714 Sawgrass Ct, Van Buren Township, MI 48111Sold
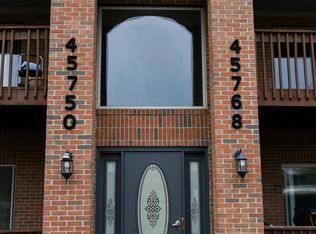
- $165,0002 bd2 ba1k sqft45762 Prairiegrass Ct #7, Belleville, MI 48111Pending
- $166,4002 bd3 ba1k sqft9606 Sawgrass Ct, Van Buren Township, MI 48111Off Market
- $159,4002 bd2 ba1k sqft9634 Sawgrass #7, Belleville, MI 48111Off Market
- $162,4002 bd2 ba1k sqft9758 Sawgrass Ct, Belleville, MI 48111Off Market
- $163,9002 bd2 ba1k sqft9776 Sawgrass Ct, Belleville, MI 48111Off Market
A local agent can set up tours, give advice and negotiate with sellers.
Similar homes
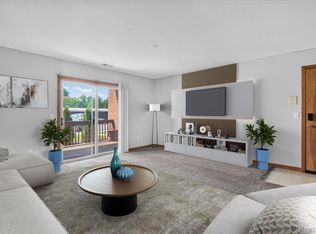
- $165,0002 bd2 ba1k sqft45720 Prairiegrass Ct, Belleville, MI 48111For Sale
 MLS ID #20261051924, David R Brooks, Social House Real Estate Group LLC. Realcomp II
 - $154,9002 bd2 ba1.1k sqft9743 Wildflower Ct, Belleville, MI 48111For Sale
 MLS ID #20261050374, Jerry Weaver, EXP Realty Main. Realcomp II
 - $169,9002 bd2 ba1k sqft9669 Wildflower Ct #8, Belleville, MI 48111For Sale

 MLS ID #26025031, Tyler Campbell, Huron Valley Realty. MichRIC
 - $--2 bd1 ba1.1k sqft46760 N Interstate Highway 94 Service Dr, Van Buren Township, MI 48111Auction
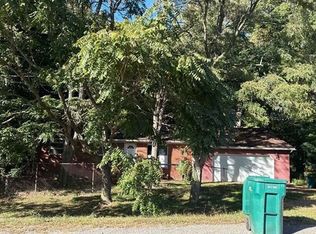 Auction.com 2
 - $204,9003 bd1 ba959 sqft11148 Jackson St, Van Buren Township, MI 48111For SaleMLS ID #26041180, Jennifer Kompoltowicz, Preferred, Realtors Ltd. MichRIC
- $240,0003 bd2 ba1.3k sqft43336 E Huron River Dr, Van Buren Township, MI 48111For Sale
 MLS ID #201842084, Hannah Techel, The TEAM Real Estate Group. WWMLS
 - $155,5002 bd2 ba1k sqft8358 Lakeview Ct, Ypsilanti, MI 48198For SaleMLS ID #26041403, Rudy Acuna, eXp Realty, LLC. MichRIC
- $190,0002 bd1 ba650 sqft43145 Willis Rd, Belleville, MI 48111For SaleMLS ID #20261058333, Lamar Davis, BPO Pros LLC. Realcomp II
- $--1 bd1 ba816 sqft49833 Bog Rd, Van Buren Township, MI 48111AuctionAuction.com 2
- $170,0002 bd1 ba888 sqft3511 Barry St, Wayne, MI 48184For Sale By Owner
- $129,9002 bd1 ba1.2k sqft9415 Tobine St, Romulus, MI 48174For SaleMLS ID #20261061936, Ali M Sobh, RE/MAX Team 2000. Realcomp II
- $99,9003 bd1 ba1k sqftCommunity Office, Belleville, MI 48111For SaleMLS ID #11926642, Mark Williams, Holly Manufactured Homes LLC. My State MLS
- $187,5003 bd2 ba1.5k sqft36024 Goddard Rd, Romulus, MI 48174For SaleMLS ID #20261062266, Brandon Woodbeck, Clyde Realty LLC. Realcomp II
- $189,9002 bd2 ba1k sqft42779 Lilley Pointe Dr, Canton, MI 48187For SaleMLS ID #26040688, Meng Li, KW Advantage. MichRIC
- $140,0004 bd2 ba1.6k sqft783 E Huron River Dr, Van Buren Township, MI 48111For SaleNextHome
- $125,0002 bd2 ba876 sqft41282 N Woodbury Green Dr, Van Buren Township, MI 48111For SaleMLS ID #20261061383, Jessica Jones Liberati, Social House Group Belleville. Realcomp II
- $160,0002 bd1 ba600 sqft883 Jerome Ave, Ypsilanti, MI 48198For SaleMLS ID #20261062093, Nicholas G Schultz, RE/MAX Classic. Realcomp II
- $230,0002 bd1 ba988 sqft46295 Chatsworth Dr, Van Buren Township, MI 48111For SaleNextHome
- $219,9003 bd1 ba959 sqft41692 McBride Ave, Van Buren Township, MI 48111For SaleMLS ID #20261056249, Craig Killgrove, Real Estate One. Realcomp II
- $127,0002 bd2 ba876 sqft41276 N Woodbury Green Dr, Belleville, MI 48111For SaleMLS ID #26023700, Patrick Novack, Metro Realty Group, Inc.. MichRIC
