Charming 3 bed, 1.5 bath home in Van Buren Township, conveniently located just outside Belleville. This inviting home features a welcoming front entry, well-maintained landscaping, and a paved driveway leading to a detached garage. Enjoy the comfort and efficiency of natural gas, along with a spacious yard offering room to relax and entertain. Conveniently located near shopping, dining, parks, and area amenities, this home offers a great combination of comfort, location, and value. A wonderful opportunity for a first-time buyer, family, or anyone looking to enjoy the Belleville area.
For sale
Price cut: $15K (8/24)
$225,000
43336 E Huron River Dr, Van Buren Township, MI 48111
3beds
1,362sqft
Single Family Residence
Built in ----
8,712 Square Feet Lot
$221,400 Zestimate®
$165/sqft
$-- HOA
What's special
Detached garageWell-maintained landscapingWelcoming front entryPaved driveway
- 13 days |
- 1,039 |
- 54 |
Zillow last checked:
Listing updated:
Listed by:
Hannah Techel 989-858-0464,
The TEAM Real Estate Group 989-732-6500
Source: WWMLS,MLS#: 201842084
Facts & features
Interior
Bedrooms & bathrooms
- Bedrooms: 3
- Bathrooms: 2
- Full bathrooms: 1
- 1/2 bathrooms: 1
Heating
- Forced Air, Natural Gas
Appliances
- Included: Water Heater, Washer, Range/Oven, Refrigerator, Microwave, Dryer, Dishwasher
Features
- Ceiling Fan(s)
- Basement: Michigan/Utility,Partial
Interior area
- Total structure area: 1,362
- Total interior livable area: 1,362 sqft
- Finished area above ground: 1,362
Property
Parking
- Parking features: Garage
- Has garage: Yes
Features
- Patio & porch: Deck, Patio/Porch
- Fencing: Fenced
- Frontage type: None
Lot
- Size: 8,712 Square Feet
- Dimensions: .2 Acre
- Features: Landscaped
Details
- Parcel number: 83091010004000
Construction
Type & style
- Home type: SingleFamily
- Architectural style: Ranch
- Property subtype: Single Family Residence
Materials
- Foundation: Basement, Crawl
Utilities & green energy
- Sewer: Public Sewer
Community & HOA
Community
- Subdivision: T3S R8E
Location
- Region: Van Buren Township
Financial & listing details
- Price per square foot: $165/sqft
- Tax assessed value: $76,600
- Date on market: 8/10/2026
- Listing terms: Cash,Conventional Mortgage
- Ownership: Owner
- Road surface type: Paved, Maintained
Estimated market value
$221,400
$210,000 - $232,000
$1,667/mo
Price history
| Date | Event | Price |
|---|---|---|
| 8/24/2026 | Price change | $225,000-6.3%$165/sqft |
Source:  WWMLS #201842084 Report a problem WWMLS #201842084 Report a problem | ||
| 8/10/2026 | Listed for sale | $240,000$176/sqft |
Source: WWMLS #201842084 Report a problem | ||
Public tax history
| Year | Property taxes | Tax assessment |
|---|---|---|
| 2025 | -- | $76,600 +12.5% |
| 2024 | -- | $68,100 +7.8% |
| 2023 | -- | $63,200 +6.6% |
| 2022 | -- | $59,300 +1.9% |
| 2021 | -- | $58,200 |
| 2020 | $1,499 +5.7% | $58,200 -0.3% |
| 2019 | $1,418 | $58,400 +11.7% |
| 2018 | $1,418 | $52,300 +10.3% |
| 2017 | -- | $47,400 +7.2% |
| 2016 | $1,171 | $44,200 +10.5% |
| 2015 | $1,171 -70% | $40,000 +2.6% |
| 2013 | $3,900 +233.2% | $39,000 -7.6% |
| 2010 | $1,171 | $42,200 -16.1% |
| 2009 | -- | $50,300 +21.2% |
| 2008 | -- | $41,500 -33.8% |
| 2006 | -- | $62,700 +8.9% |
| 2005 | $473 -35.5% | $57,600 +28.9% |
| 2002 | $733 -27.9% | $44,700 +32% |
| 2001 | $1,016 +8.5% | $33,868 +3.2% |
| 2000 | $937 | $32,818 |
Find assessor info on the county website
Monthly payment
Est. payment
Payment breakdown
Explore the cost of this home by adjusting the details. Changes won't be saved.Climate risks
Neighborhood: 48111
Nearby schools
GreatSchools rating
- 5/10Edgemont Elementary SchoolGrades: K-5Distance: 0.5 mi
- 5/10Belleville High SchoolGrades: 7-12Distance: 1.6 mi
- 4/10Owen Intermediate SchoolGrades: 4-6Distance: 1.3 mi
- $216,4002 bd1 ba888 sqft43322 E Huron River Dr, Van Buren Township, MI 48111Off Market
- $70,9003 bd2 ba1.3k sqft43350 E Huron River Dr, Van Buren Township, MI 48111Sold
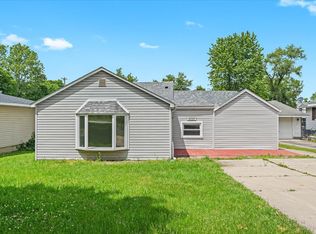
- $190,000-- bd1 ba838 sqft43308 E Huron River Dr, Van Buren Township, MI 48111Off Market
- $8,700-- bd-- ba-- sqft43364 E Huron River Dr, Van Buren Township, MI 48111Off Market
- $184,400-- bd1 ba858 sqft43364 E Huron River Dr, Van Buren Township, MI 48111Off Market
- $--9,999 sqft41620 E Huron River, Van Buren, MI 48111Off Market
- $249,5002 bd2 ba1.7k sqft43294 E Huron River Dr, Van Buren Township, MI 48111Sold
- $222,0002 bd2 ba1.1k sqft43315 Alva Dr, Van Buren Township, MI 48111Off Market
A local agent can set up tours, give advice and negotiate with sellers.
Similar homes
- $227,0003 bd2 ba1.2k sqft14183 Sheldon Rd, Van Buren Township, MI 48111For Sale
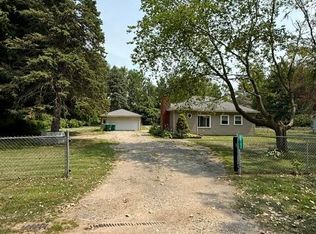
 MLS ID #26041945, Chris Koss, eXp Realty, LLC. MichRIC
 - $240,0003 bd1 ba1.4k sqft18736 Huron River Dr, New Boston, MI 48164For Sale
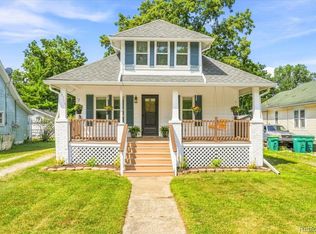
 MLS ID #20261064016, Jessica Jones Liberati, Social House Group Belleville. Realcomp II
 - $--3 bd1 ba1k sqft35132 Avondale St, Westland, MI 48186Auction
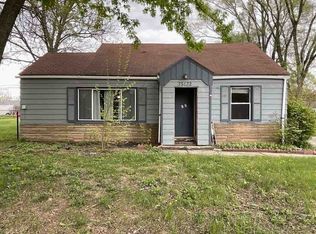 Auction.com 1
 - $199,0003 bd1 ba1.1k sqft1577 Andrea St, Ypsilanti, MI 48198For Sale
 MLS ID #26024661, Michael Slater, Beal Properties LLC. MichRIC
 - $199,9004 bd2 ba1.7k sqft25590 Wick Rd, Taylor, MI 48180For SaleMLS ID #20261064747, Alisha L Sulla, ERA Prime Real Estate Group South. Realcomp II
- $166,4003 bd2 ba1.6k sqft551 N Karle St, Westland, MI 48185AuctionMLS ID #20261064460, Lori A Brown, Realhome Services and Solutions Inc. Realcomp II
- $225,0003 bd2 ba1.7k sqft32466 Avondale St, Westland, MI 48186For SaleMLS ID #20261053338, C Noel Derr, Century 21 Dynamic Realty. Realcomp II
- $209,0003 bd1 ba1.3k sqft33505 Clinton St, Wayne, MI 48184For SaleMLS ID #20261056090, Todd Harris, Harvest Homes Realty. Realcomp II
- $239,9003 bd2 ba2k sqft34242 Aztec Dr, Westland, MI 48185For SaleMLS ID #26042586, Robert Merry, Remerica United Realty. MichRIC
- $219,9003 bd2 ba1.8k sqft8702 Hazelton St, Dearborn Heights, MI 48127For SaleMLS ID #20261062335, Ha Nguyen, Remerica Integrity. Realcomp II
- $224,9003 bd2 ba1k sqft19554 Farmington Rd, Livonia, MI 48152For SaleMLS ID #20261041085, Lee J Wilbanks, Wilbanks Real Estate. Realcomp II
- $225,0003 bd2 ba1.3k sqft18159 Matthews St, Riverview, MI 48193For SaleMLS ID #20261057844, Christina Sweet, Real Estate Unlimited, Inc. Realcomp II
- $229,9003 bd1 ba1.3k sqft6732 Rockdale St, Dearborn Heights, MI 48127For SaleMLS ID #20261063390, Qassim Al-Omairi, ARG Realty. Realcomp II
- $199,9003 bd1 ba1.2k sqft3605 Syracuse St, Dearborn, MI 48124For SaleMLS ID #20261063652, Nicholas Thwany, EXP Realty Main. Realcomp II
- $227,9003 bd2 ba1.2k sqft8460 Riverview St, Dearborn Heights, MI 48127For SaleMLS ID #20261039077, Elaine T Hart, Berkshire Hathaway HomeServices Kee Realty Browns. Realcomp II
- $169,9003 bd1 ba850 sqft620 Eugene St, Ypsilanti, MI 48198For Sale
 MLS ID #50218673, Nicole Wallace, Keller Williams First. MiRealSource
 - $187,9004 bd2 ba1.8k sqft23335 Koths St, Taylor, MI 48180For SaleMLS ID #50211286, Valencia Gullet-Neal, Berkshire Hathaway HomeServices Kee Realty Farmington Hills. MiRealSource
- $279,9003 bd1 ba1.1k sqft37651 Amrhein Rd, Livonia, MI 48150For SaleMLS ID #20261064030, Jason Skonieczny, New Door Realty. Realcomp II
- $229,0004 bd2 ba1.2k sqft331 Spink Ave, Milan, MI 48160For SaleMLS ID #26029227, Edward Kolar, Workhorse Realty LLC. MichRIC
- $185,0003 bd2 ba1.2k sqft11322 Kinloch Ave, Redford, MI 48239For SaleMLS ID #26042367, Rachel Green, KW Home Realty. MichRIC
