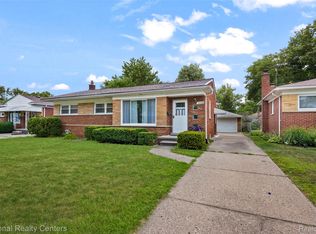
This 3 bedroom brick ranch home on over a half acre has had the same owner since 1986 and been well maintained. The spacious kitchen has a big dining area with lots of cupboards and counterspace. it features a pass through from the kitchen to living room, offering an open concept, great for entertaining and giving an large open feel. The house features three bedrooms, one with extra large closets, great storage options. The large bathroom has two sinks. The basement is big and open, offering a plethora of options from great storage space to finishing off for extra living space. The detached garage holds 2 cars. The backyard is massive, perfect for an avid gardener, entertaining, a pool or have all three, there is plenty of room. Recent updates include a newer roof and windows (both in 2019) as well as fresh paint in the kitchen and living area (2026). Close to shopping, restaurants and schools. Come see all the possibilities of this beautiful home and make it yours today!
For sale
$279,900
37651 Amrhein Rd, Livonia, MI 48150
3beds
1,113sqft
:
Get pre-qualified$1,997/mo
Single Family Residence
Built in 1986
0.57 Acres Lot
$274,000 Zestimate®
$251/sqft
$-- HOA
What's special
- 2 days |
- 119 |
- 4 |
Zillow last checked:
Listing updated:
Listed by:
Jason Skonieczny 248-830-1431,
New Door Realty 248-698-9860,
Debra A Skonieczny 248-830-4037,
New Door Realty
Source: Realcomp II,MLS#: 20261064030
Facts & features
Interior
Bedrooms & bathrooms
- Bedrooms: 3
- Bathrooms: 1
- Full bathrooms: 1
Primary bedroom
- Level: Entry
- Area: 120
- Dimensions: 12 X 10
Bedroom
- Level: Entry
- Area: 80
- Dimensions: 10 X 8
Bedroom
- Level: Entry
- Area: 100
- Dimensions: 10 X 10
Other
- Level: Entry
- Area: 70
- Dimensions: 14 X 5
Kitchen
- Level: Entry
- Area: 252
- Dimensions: 18 X 14
Living room
- Level: Entry
- Area: 182
- Dimensions: 14 X 13
Heating
- Forced Air, Natural Gas
Features
- Basement: Unfinished
- Has fireplace: No
Interior area
- Total interior livable area: 1,113 sqft
- Finished area above ground: 1,113
Property
Parking
- Total spaces: 2
- Parking features: Two Car Garage, Detached, Electricityin Garage
- Garage spaces: 2
Features
- Levels: One
- Stories: 1
- Entry location: GroundLevelwSteps
- Pool features: None
Lot
- Size: 0.57 Acres
- Dimensions: 100 x 250
Details
- Parcel number: 46120030047000
- Special conditions: Short Sale No,Standard
Construction
Type & style
- Home type: SingleFamily
- Architectural style: Ranch
- Property subtype: Single Family Residence
Materials
- Brick Veneer
- Foundation: Basement, Poured
Condition
- New construction: No
- Year built: 1986
Utilities & green energy
- Sewer: Public Sewer
- Water: Public
Community & HOA
Community
- Subdivision: NEWBURGH ESTATES SUB
HOA
- Has HOA: No
Location
- Region: Livonia
Financial & listing details
- Price per square foot: $251/sqft
- Tax assessed value: $72,177
- Annual tax amount: $2,898
- Date on market: 8/13/2026
- Cumulative days on market: 2 days
- Listing agreement: Exclusive Agency
- Listing terms: Cash,Conventional
- Exclusions: Exclusion(s) Do Not Exist
Estimated market value
$274,000
$260,000 - $288,000
$1,764/mo
Price history
| Date | Event | Price |
|---|---|---|
| 8/13/2026 | Listed for sale | $279,900$251/sqft |
Source:  Realcomp II #20261064030 Report a problem Realcomp II #20261064030 Report a problem | ||
Public tax history
| Year | Property taxes | Tax assessment |
|---|---|---|
| 2025 | -- | $129,600 +16% |
| 2024 | -- | $111,700 +22.6% |
| 2023 | -- | $91,100 +4.2% |
| 2022 | -- | $87,400 +6.7% |
| 2021 | -- | $81,900 |
| 2020 | $2,352 -11.2% | $81,900 +12.3% |
| 2019 | $2,649 | $72,900 -13.7% |
| 2018 | $2,649 | $84,500 +5% |
| 2017 | -- | $80,500 +2.3% |
| 2016 | $2,694 | $78,700 +11.3% |
| 2015 | $2,694 | $70,710 +7.2% |
| 2012 | -- | $65,940 |
| 2005 | $949 -53.8% | -- |
| 2003 | $2,055 +9.4% | -- |
| 2001 | $1,878 +2.7% | $58,580 +3.2% |
| 2000 | $1,828 | $56,770 |
Find assessor info on the county website
Monthly payment
Est. payment
Payment breakdown
Explore the cost of this home by adjusting the details. Changes won't be saved.Climate risks
Neighborhood: 48150
Nearby schools
GreatSchools rating
- 7/10Randolph Elementary SchoolGrades: K-4Distance: 1 mi
- 7/10Churchill High SchoolGrades: 7-12Distance: 1.3 mi
- 7/10Johnson Upper Elementary SchoolGrades: 4-6Distance: 1.7 mi
- $285,400-- bd2 ba1.8k sqft37681 Amrhein Rd, Livonia, MI 48150Off Market
- $331,5005 bd3 ba2.2k sqft37621 Amrhein Rd, Livonia, MI 48150Off Market
- $260,400-- bd1 ba1k sqft37543 Amrhein Rd, Livonia, MI 48150Off Market
- $---- bd-- ba-- sqft37666 Amrhein Rd, Livonia, MI 48150Off Market
- $---- bd-- ba-- sqft37654 Amrhein Rd, Livonia, MI 48150Off Market
- $208,0002 bd1 ba1k sqft37727 Amrhein Rd, Livonia, MI 48150Off Market
- $26,7000.53 acres37601 Amrhein Rd, Livonia, MI 48150Off Market
- $380,4003 bd2 ba2.1k sqft37650 Grantland St, Livonia, MI 48150Off Market
A local agent can set up tours, give advice and negotiate with sellers.
Similar homes
- $269,0003 bd2 ba1.2k sqft33967 Wadsworth St, Livonia, MI 48150For Sale

 MLS ID #26041580, Robert Olson, Robert Olson Realtors. MichRIC
 - $289,9003 bd2 ba1.1k sqft9012 Denne St, Livonia, MI 48150For Sale
 MLS ID #20261062520, Diane Adamick, National Realty Centers, Inc. Realcomp II
 - $--3 bd2 ba1.3k sqft36267 Hees St, Livonia, MI 48150Auction
 ServiceLink Auction
 - $319,0003 bd2 ba1.6k sqft9941 Adams St, Livonia, MI 48150For Sale
 MLS ID #20261061777, Jon Ruud, Keller Williams Home. Realcomp II
 - $259,9993 bd1 ba1.2k sqft2026 N Parent St, Westland, MI 48185For SaleMLS ID #20261062649, Fuhad Miah, NPG Real Estate. Realcomp II
- $--3 bd2 ba980 sqft911 N Wildwood St, Westland, MI 48185AuctionAuction.com 2
- $314,9993 bd2 ba1.5k sqft9116 Hix Rd, Livonia, MI 48150For SaleMLS ID #20261055106, Ronza Mohammed-Qaimari, Real Estate One. Realcomp II
- $279,0003 bd2 ba1.3k sqft31040 Stephen Ave, Westland, MI 48185For SaleMLS ID #26042060, Nicholas Hawthorne, Remerica Hometown One. MichRIC
- $289,9503 bd2 ba1.3k sqft33223 Lynx St, Westland, MI 48185For SaleMLS ID #20261063039, Maria Lacaria, Century 21 Curran & Oberski. Realcomp II
- $--3 bd2 ba1.1k sqft7850 Terri Dr, Westland, MI 48185AuctionAuction.com 2
- $335,0003 bd1 ba1.5k sqft34051 Orangelawn St, Livonia, MI 48150For SaleMLS ID #20261060037, Robert Promo, Powell Real Estate. Realcomp II
- $299,9004 bd2 ba1.5k sqft9552 Wayne Rd, Livonia, MI 48150For SaleMLS ID #20261039948, Paul Funni, EXP Realty Main. Realcomp II
- $269,9003 bd3 ba1.1k sqft9961 Merriman Rd, Livonia, MI 48150For SaleMLS ID #20261051555, Andrew Stevens, @properties Christie's Int'l RE Northville. Realcomp II
- $370,0003 bd2 ba1.5k sqft14587 Blue Skies St, Livonia, MI 48154For SaleMLS ID #26042102, Randall Wolber, Simple Fee Listings. MichRIC
- $349,9004 bd2 ba1.5k sqft16045 Oporto St, Livonia, MI 48154For SaleMLS ID #20261063763, Andrew S Tymrak, RE/MAX First. Realcomp II
- $309,0003 bd2 ba1.4k sqft29671 Macintyre St, Livonia, MI 48150For SaleMLS ID #26039738, Ellen Obsum, Coldwell Banker Professionals. MichRIC
- $250,0003 bd2 ba1.6k sqft6757 Ardsley Dr, Canton, MI 48187For SaleMLS ID #20261063686, Therese Antonelli, Moving The Mitten RE Group Inc. Realcomp II
- $--3 bd1 ba1.1k sqft6080 Herbert St, Westland, MI 48185AuctionAuction.com 2
- $349,9003 bd2 ba1.6k sqft33237 Hampshire Rd, Livonia, MI 48154For SaleMLS ID #20261062599, Todd S Taliaferro, EXP Realty. Realcomp II
- $--3 bd2 ba1.3k sqft7734 Liberty Blvd, Westland, MI 48185AuctionAuction.com 2
